
Search results for "Brick split level" in Home Design Ideas
 Sherri Johnson
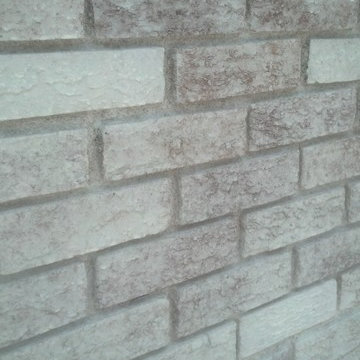
Close up of outdated brick after being "painted" with a watered down paint mixture, using a pump type weed sprayer.
Home design - coastal home design idea in Charleston
Home design - coastal home design idea in Charleston

 12/12 Architects & Planners
This 1964 split-level looked like every other house on the block before adding a 1,000sf addition over the existing Living, Dining, Kitchen and Family rooms. New siding, trim and columns were added throughout, while the existing brick remained.

 KB Lueck Building Consultants, LLC.
Brian Wolf Photography
J.Mast - interior staging
Mid-sized minimalist open concept dark wood floor family room photo in Baltimore with beige walls, a standard fireplace and a brick fireplace
Mid-sized minimalist open concept dark wood floor family room photo in Baltimore with beige walls, a standard fireplace and a brick fireplace
Find the right local pro for your project

 Peter Dreier
Large mid-century modern gray split-level concrete fiberboard exterior home idea in Chicago

 Gill Design Co.
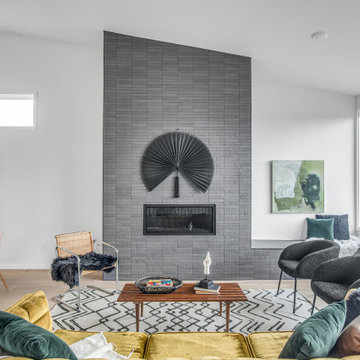
Designed around the sunset downtown views from the living room with open-concept living, the split-level layout provides gracious spaces for entertaining, and privacy for family members to pursue distinct pursuits.
 Still at Home Inc.
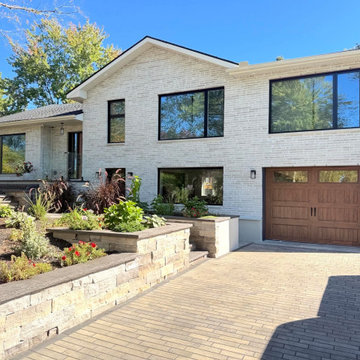
Front of an accessible split-level home in Ottawa after an aging-in-place renovation. Brick carried across the whole front, larger windows and a symmetrical layout make the two halves of the split-level read as one house. The lower level gained its own entrance at ground level, with a single step for weather, set up to take a small ramp if ever needed. Split Level, Reimagined by Still at Home Inc., winner of two 2026 Housing Design Awards from the Greater Ottawa Home Builders' Association (GOHBA): Alternative or Adaptive Spaces, and Renovation ($400,001 to $600,000).

Sponsored
Columbus, OH

Wannemacher Interiors
Customized Award-Winning Interior Design Solutions in Franklin Cnty OH
 KB Lueck Building Consultants, LLC.
Brian Wolf Photography
J.Mast - interior staging
Mid-sized minimalist open concept dark wood floor family room photo in Baltimore with beige walls, a standard fireplace and a brick fireplace
Mid-sized minimalist open concept dark wood floor family room photo in Baltimore with beige walls, a standard fireplace and a brick fireplace
 KB Lueck Building Consultants, LLC.
Brian Wolf Photography
J.Mast - interior staging
Inspiration for a mid-sized modern open concept dark wood floor family room remodel in Baltimore with beige walls, a standard fireplace and a brick fireplace
Inspiration for a mid-sized modern open concept dark wood floor family room remodel in Baltimore with beige walls, a standard fireplace and a brick fireplace


 Carolyn Ubben Architect PLLC
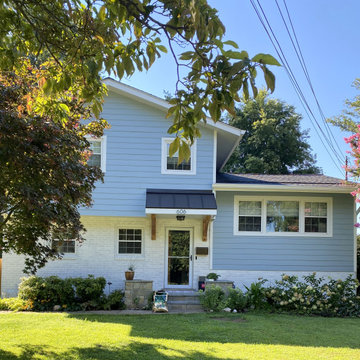
After picture of split level home with new cantilevered porch, wood brackets, stone stoop and bench, white painted brick, and light blue Hardie Board lap siding.


Sponsored
Columbus, OH

Structural Remodeling
Franklin County's Heavy Timber Specialists | Best of Houzz 2020!
 KB Lueck Building Consultants, LLC.
Brian Wolf Photography
J.Mast - interior staging
Example of a mid-sized minimalist open concept dark wood floor family room design in Baltimore with beige walls, a standard fireplace and a brick fireplace
Example of a mid-sized minimalist open concept dark wood floor family room design in Baltimore with beige walls, a standard fireplace and a brick fireplace

 McHenry Architecture
The existing house was a dated 1962 Split Level Ranch that has undergone a complete transformation to a modern livable residence for a growing family with high ceilings and an expanded upper level addition to the South. The new roof design is a switchback roof that expresses the overlapping levels while creating clerestory windows for increased daylighting and ventilation. The elevated addition can serve both as a carport and as a covered patio space that connects to the yard.
Photography: David Maurand
 OCGG Architects
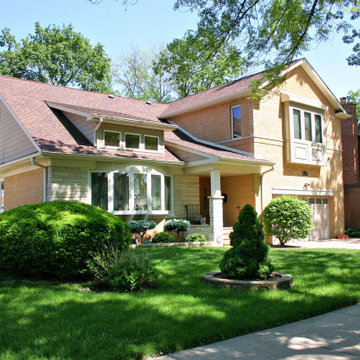
Split-level transformation
Mid-sized eclectic brown two-story brick and shingle gable roof idea in Chicago with a shingle roof and a brown roof
Mid-sized eclectic brown two-story brick and shingle gable roof idea in Chicago with a shingle roof and a brown roof

 Lewis Floor & Home
Family room carpet features Masland's Artistic Vision in color Stone Mist. Blinds are by Hunter Douglas Woven Woods Provenance Collection, style is Charleston in color Yorktowne brown. Sales Design Consultant: Anna Karfias

Sponsored
Columbus, OH
Free consultation for landscape design!

Peabody Landscape Group
Franklin County's Reliable Landscape Design & Contracting
 Gill Design Co.
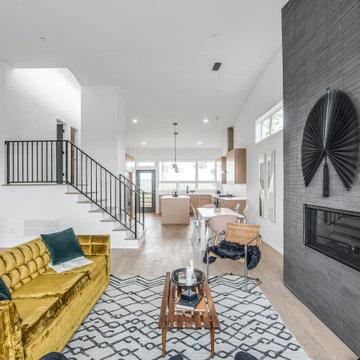
Designed around the sunset downtown views from the living room with open-concept living, the split-level layout provides gracious spaces for entertaining, and privacy for family members to pursue distinct pursuits.


6