
Search results for "Briefing" in Home Design Ideas
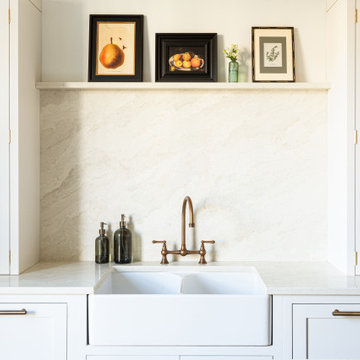
 Irving sykes kitchens and fine furniture
Canynge Square
The design brief was for the room to be ‘simple yet striking’; Combining contemporary form with traditional craft techniques and classical proportions.
This kitchen incorporates American black Walnut internals, minimalist shaker doors and drawer fronts, hand painted in Slaked Lime, complimented by burnished copper handles and Taj Mahal Quartz stone.
Kitchen designed and made by Irving Sykes in collaboration with @berkeley_place
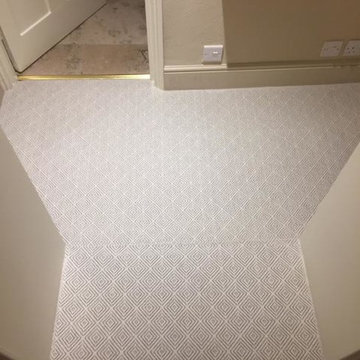
 The Flooring Group Ltd
Client: Private Residence In East London
Brief: To supply & install grey herringbone carpet with whipped black edges to stairs and areas
Trendy hallway photo in London
Trendy hallway photo in London

 BCK Interiors
The Brief
In the heart of Plumstead, our clients sought a kitchen that epitomised contemporary design while maintaining practicality. They desired a visually striking space equipped to handle the demands of a busy household.
Our Design Choices
For this project, we selected the Pronorm Y-line range in Dark Steel lacquer. This range is known for its sleek lines and modern aesthetic, providing a bold statement in any kitchen setting. The dark steel finish is sophisticated yet inviting, perfect for cooking and socialising.
Worktops and Appliances
The worktops are crafted from Dekton Lunar, known for its durability and stunning appearance, complementing the dark cabinetry beautifully. The Bronze Vincenzo Antique mirror splashback adds a touch of luxury and depth to the space. In terms of appliances, we incorporated a Franke sink and a Quooker tap, known for their quality and design excellence. The Siemens appliances were chosen for their reliability, efficiency, and integration into the modern aesthetic of the kitchen.
Special Features
The kitchen boasts several special features that elevate it beyond a standard design. The thoughtful placement of appliances ensures ease of use and maximises space. The combination of materials – the coolness of the Dekton Lunar worktops against the warmth of the Bronze Vincenzo splashback – creates a unique sensory experience.
Inspired by the Dark Steel Kitchen in Plumstead and interested in transforming your space into a blend of modern design and practicality? Contact us to begin your journey to a dream kitchen.
Find the right local pro for your project
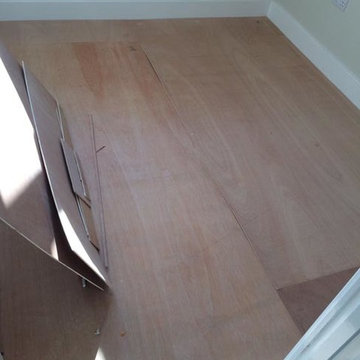 The Flooring Group Ltd
Client: Care Home
Brief: To supply & install 6mm sp101 plywood and 260m2 of LVT flooring
Entryway - contemporary entryway idea in London
Entryway - contemporary entryway idea in London
 heidi elizabeth creative
Durable. Fresh. Inspiring.
The design brief for this property was specific - upscale student meets single professional. The space can be easily adapted and cleaned and included; low-pile, stain resistant carpet; scrubbable wall paint; low maintenance, aqua plank vinyl flooring and Scandinavian furnishing, encompassing classic plastic elements. Together, mixed with Mid-century modern decor, this property has become a pleasing space to both focus on studies and live with flexibility, allowing either students of professionals to add their personal style. Keeping within a specified budget, the house sparks interest by using mustard and grey colour blocking; LED pendants; a chalkboard painted wall; tan faux-leather stools; staggered Herringbone gloss tiles; a photography gallery wall, and brushed brass finishings on cupboards, handles and light fixtures. With my client, we have completely renovated this 4 bed, 3 bath from it’s studs to a fit-for-purpose investment.
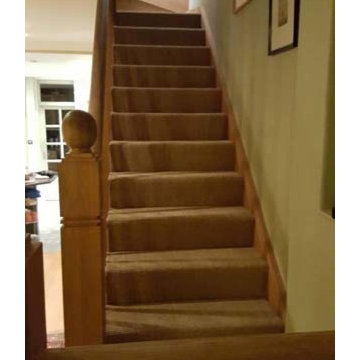 The Flooring Group Ltd
Client: Private Residence In London
Brief: To supply & install brown carpet to stairs
Example of a mountain style staircase design in London
Example of a mountain style staircase design in London
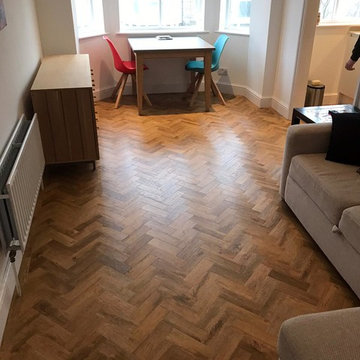 The Flooring Group Ltd
Client: Private Residence In Fulham
Brief: To supply & install Amtico Form Rural Oak in parquet wood design to premises
Dining room - contemporary dining room idea in London
Dining room - contemporary dining room idea in London

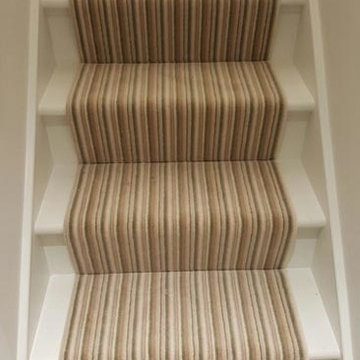 The Flooring Group Ltd
Client: Private Residence In South London
Brief: To supply & install striped carpet to stairs as a runner
Staircase - mid-sized transitional carpeted u-shaped wood railing staircase idea in London with carpeted risers
Staircase - mid-sized transitional carpeted u-shaped wood railing staircase idea in London with carpeted risers
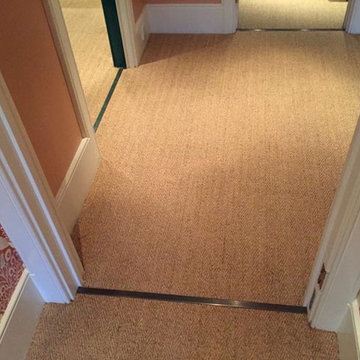 The Flooring Group Ltd
Client: Private Residence In North London
Brief: To supply & install sisal carpet
Living room - transitional carpeted living room idea in London
Living room - transitional carpeted living room idea in London
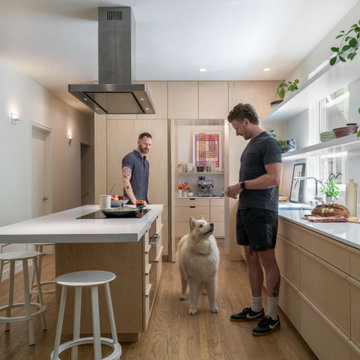
 Lincoln Lighthill Architect
This project is a story of how buildings and relationships evolve over time, and how the two are intertwined in the making of architecture.
The client, a single man, had just purchased a classic Edwardian flat on San Francisco’s Liberty Street, known for its historic homes and famous neighbors like Tracy Chapman, when his realtor connected him with LLA. The initial brief was to integrate a modern, minimalist kitchen and bathroom with the apartment's traditional aesthetic. The existing condition was a series of cramped rooms and a long hallway that divided the apartment into many separate spaces, some without natural light.
The solution was to remove most of the walls in the middle of the flat, with extensive structural work hidden from view. This created an open connection between the living, dining and kitchen areas that flooded the formerly dark core of the apartment with light.
Midway through the design process, the client and his partner, and avid cook, decided it was time to move in together. The project evolved further and LLA found inventive ways to pack more features and amenities into a design that was fundamentally about simplicity.
The result of this creative tension is a large open kitchen with deceptively simple forms- a long back counter with three rows of drawers below, an island with a central cooktop and double cantilevers for seating, and a slightly mysterious wood box at the back. The box conceals the refrigerator, storage, linens, and laundry, and through a secret door, a large walk-in pantry.
The bathroom evolved into a mini-spa, with a walk-through shower and Japanese-style soaking tub. The space shares light with the kitchen through a floor-to-ceiling translucent glass panel. Each client has a large dog, and so a small sliver of space under the upstairs neighbor's stair was turned into the perfect doggie den, complete with period correct doorway.
The newly blended family moved in together when the project was completed. A poignant footnote, Maverick, the blonder, fluffier dog in the photos, was very old and sadly passed away shortly after they moved in. It made the photoshoot feel like a special event that honored and preserved his memory in pictures. Like all families, theirs continues to evolve and change, just as their home has over its 90 year life.
 The Flooring Group Ltd
Client: Private Residence In London
Brief: To supply & install carpet to stairs as runner
Mid-sized transitional carpeted floating metal railing staircase photo in London with carpeted risers
Mid-sized transitional carpeted floating metal railing staircase photo in London with carpeted risers
 The Flooring Group Ltd
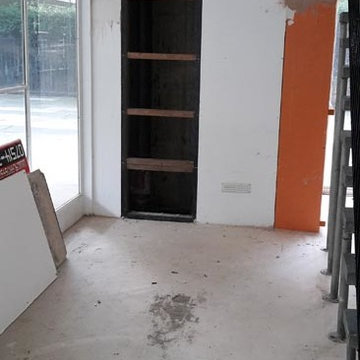
Client: Hide Tower for a Commercial client
Brief: We used Havwood HW2210 wall cladding, FR coating and Expona Design 7237 Cool Grey Concrete floor tiles
 The Flooring Group Ltd
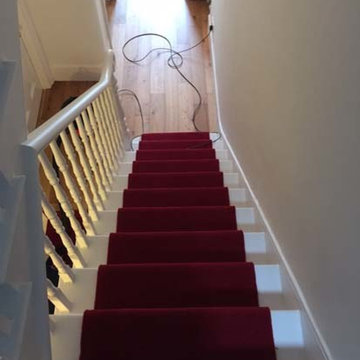
Client: Private Residence In Central London
Brief: To supply & install a red carpet stair runner
Example of a classic carpeted u-shaped wood railing staircase design in London with carpeted risers
Example of a classic carpeted u-shaped wood railing staircase design in London with carpeted risers
 Christopher Simmonds Architect

The client’s brief was to create a space reminiscent of their beloved downtown Chicago industrial loft, in a rural farm setting, while incorporating their unique collection of vintage and architectural salvage. The result is a custom designed space that blends life on the farm with an industrial sensibility.
The new house is located on approximately the same footprint as the original farm house on the property. Barely visible from the road due to the protection of conifer trees and a long driveway, the house sits on the edge of a field with views of the neighbouring 60 acre farm and creek that runs along the length of the property.
The main level open living space is conceived as a transparent social hub for viewing the landscape. Large sliding glass doors create strong visual connections with an adjacent barn on one end and a mature black walnut tree on the other.
The house is situated to optimize views, while at the same time protecting occupants from blazing summer sun and stiff winter winds. The wall to wall sliding doors on the south side of the main living space provide expansive views to the creek, and allow for breezes to flow throughout. The wrap around aluminum louvered sun shade tempers the sun.
The subdued exterior material palette is defined by horizontal wood siding, standing seam metal roofing and large format polished concrete blocks.
The interiors were driven by the owners’ desire to have a home that would properly feature their unique vintage collection, and yet have a modern open layout. Polished concrete floors and steel beams on the main level set the industrial tone and are paired with a stainless steel island counter top, backsplash and industrial range hood in the kitchen. An old drinking fountain is built-in to the mudroom millwork, carefully restored bi-parting doors frame the library entrance, and a vibrant antique stained glass panel is set into the foyer wall allowing diffused coloured light to spill into the hallway. Upstairs, refurbished claw foot tubs are situated to view the landscape.
The double height library with mezzanine serves as a prominent feature and quiet retreat for the residents. The white oak millwork exquisitely displays the homeowners’ vast collection of books and manuscripts. The material palette is complemented by steel counter tops, stainless steel ladder hardware and matte black metal mezzanine guards. The stairs carry the same language, with white oak open risers and stainless steel woven wire mesh panels set into a matte black steel frame.
The overall effect is a truly sublime blend of an industrial modern aesthetic punctuated by personal elements of the owners’ storied life.
Photography: James Brittain
 The Flooring Group Ltd
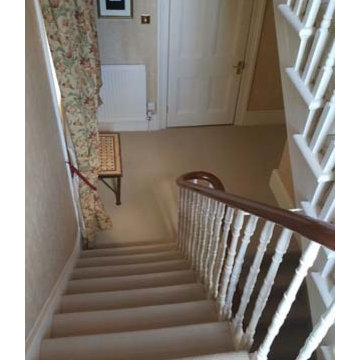
Client: Private Residence In South London
Brief: To supply & install beige carpet to stairs
Inspiration for a mid-sized transitional carpeted u-shaped wood railing staircase remodel in London with carpeted risers
Inspiration for a mid-sized transitional carpeted u-shaped wood railing staircase remodel in London with carpeted risers
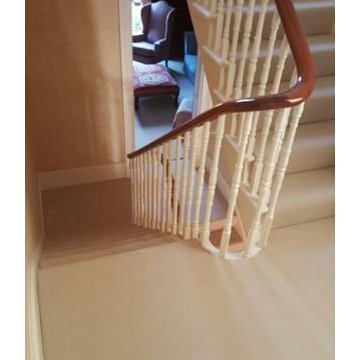 The Flooring Group Ltd
Client: Private Residence In South London
Brief: To supply & install beige carpet to stairs
Mid-sized transitional carpeted u-shaped wood railing staircase photo in London with carpeted risers
Mid-sized transitional carpeted u-shaped wood railing staircase photo in London with carpeted risers
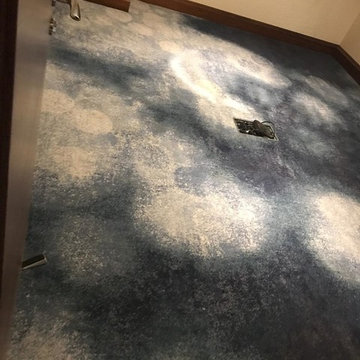 The Flooring Group Ltd
Client: Conrad St James Hotel
Brief: To supply & install Ulster Carpets carpet to Conrad St James Hotel
Trendy hallway photo in London
Trendy hallway photo in London
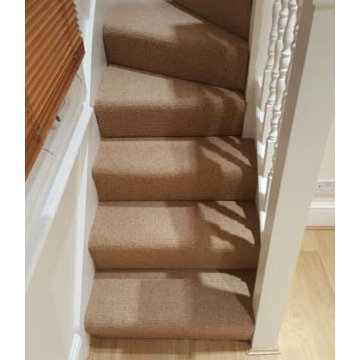 The Flooring Group Ltd
Client: Private Residence In London
Brief: To supply & install brown carpet to stairs
Staircase - rustic staircase idea in London
Staircase - rustic staircase idea in London
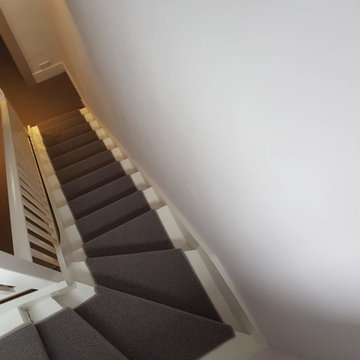 The Flooring Group Ltd
Client: Private Residence In Belgravia
Brief: To supply & install grey carpet to stairs as a runner carpet with whipped edges
Inspiration for a contemporary staircase remodel in London
Inspiration for a contemporary staircase remodel in London
38