
Search results for "Brigham" in Home Design Ideas
 Dora Brigham Interiors
KatyErin Photography

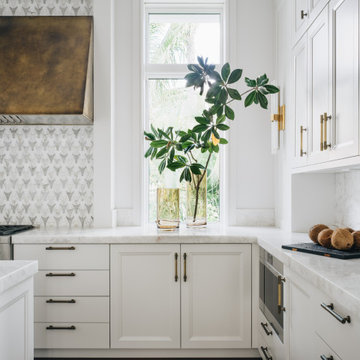
Example of a small eclectic galley light wood floor and beige floor open concept kitchen design in Los Angeles with an undermount sink, recessed-panel cabinets, white cabinets, quartzite countertops, red backsplash, ceramic backsplash, stainless steel appliances, two islands and white countertops
Example of a small eclectic galley light wood floor and beige floor open concept kitchen design in Los Angeles with an undermount sink, recessed-panel cabinets, white cabinets, quartzite countertops, red backsplash, ceramic backsplash, stainless steel appliances, two islands and white countertops


Find the right local pro for your project
 Brigham Interiors
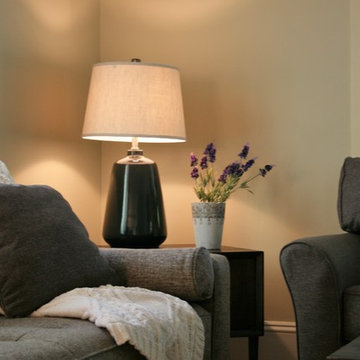
Example of a mid-sized transitional formal and open concept light wood floor and brown floor living room design in Other with beige walls, no fireplace and no tv

 Brigham Interiors
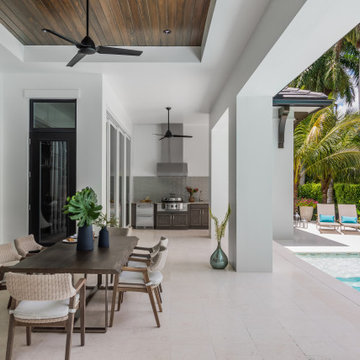
Mid-sized transitional open concept porcelain tile and black floor family room photo in Other with beige walls, no fireplace and no tv
 Brigham Interiors
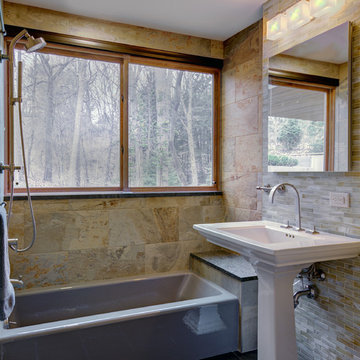
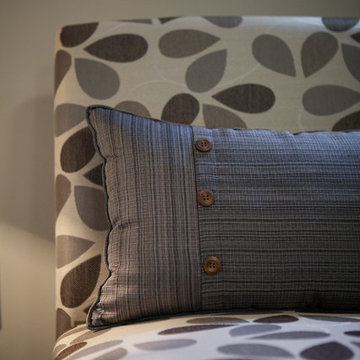
One year after completing the main level renovation, in 2015, my client experienced a major flood in her basement. So a year sooner than we had planned, we were working with the disaster management team on a complete renovation of the basement. Our focus was a multifunctional family room with ample space and comfort for a hockey loving family with growing teenagers. We also reworked a cramped bathroom with a stand up shower stall to allow for a full tub and shower surround while making the small space more efficient. This renovation was also completed with custom window treatments and throw cushions, artwork framing and placement.
19