
Search results for "Brigham" in Home Design Ideas

Find the right local pro for your project
 Brigham Interiors
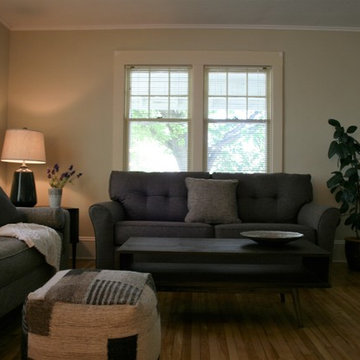
Living room - mid-sized transitional formal and open concept light wood floor and brown floor living room idea in Other with beige walls, no fireplace and no tv
 Brigham Interiors
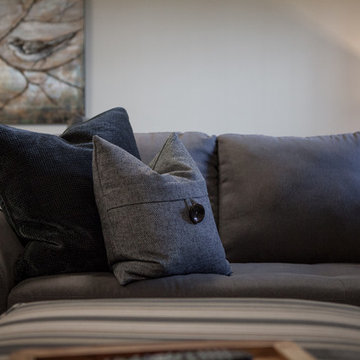
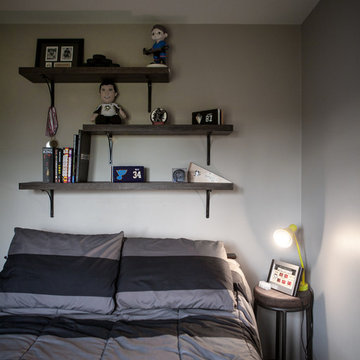
One year after completing the main level renovation, in 2015, my client experienced a major flood in her basement. So a year sooner than we had planned, we were working with the disaster management team on a complete renovation of the basement. Our focus was a multifunctional family room with ample space and comfort for a hockey loving family with growing teenagers. We also reworked a cramped bathroom with a stand up shower stall to allow for a full tub and shower surround while making the small space more efficient. This renovation was also completed with custom window treatments and throw cushions, artwork framing and placement.
 Brigham Interiors
This project was a full renovation of both the main level and basement level of a bungalow in Fredericton.
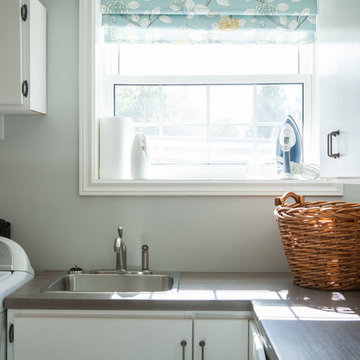
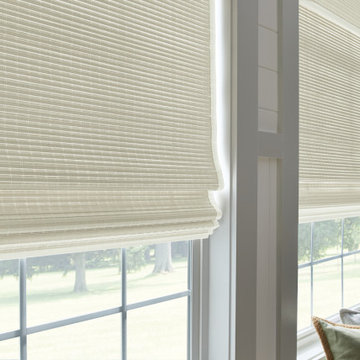
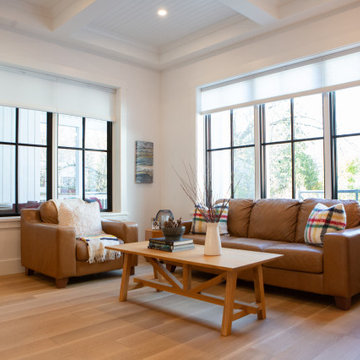
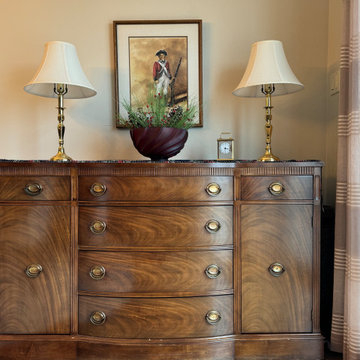
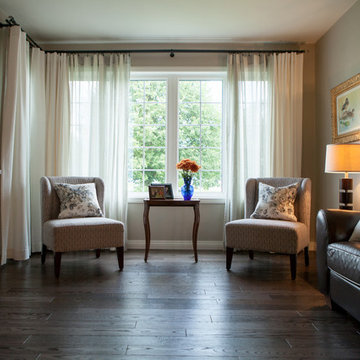
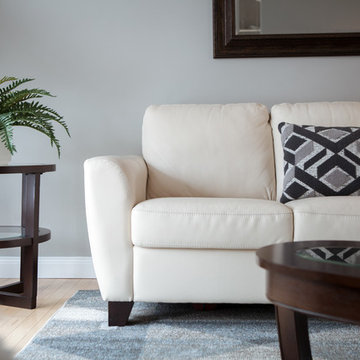
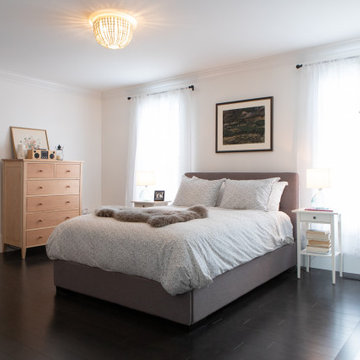
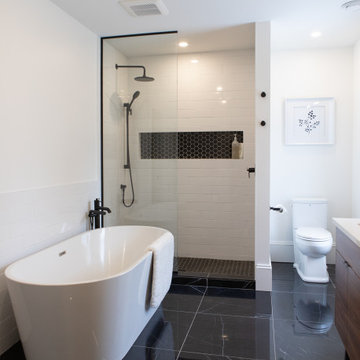
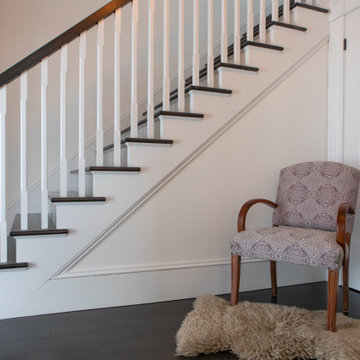
The house was built in 1995. My clients had purchased the house in 2000 and had raised their babies into teenagers. They had lived in the house the way it was when they purchased it with not time to focus on renovations until 2014. The finish materials were dated and wearing out. The goal was to achieve a highly practical space with a neutral palate and transitional décor using high quality durable materials. We worked with existing kitchen cabinets and bathtub surround as they were considered to be in good condition. We finalized the renovation with bedding selections, custom window treatments and throw cushions, artwork framing and placement.
 Brigham Interiors
This project was a full renovation of both the main level and basement level of a bungalow in Fredericton.
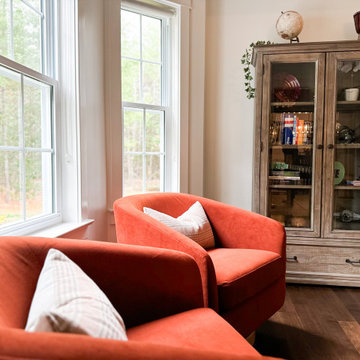
The house was built in 1995. My clients had purchased the house in 2000 and had raised their babies into teenagers. They had lived in the house the way it was when they purchased it with not time to focus on renovations until 2014. The finish materials were dated and wearing out. The goal was to achieve a highly practical space with a neutral palate and transitional décor using high quality durable materials. We worked with existing kitchen cabinets and bathtub surround as they were considered to be in good condition. We finalized the renovation with bedding selections, custom window treatments and throw cushions, artwork framing and placement.
 Brigham Interiors
This project was a full renovation of both the main level and basement level of a bungalow in Fredericton.
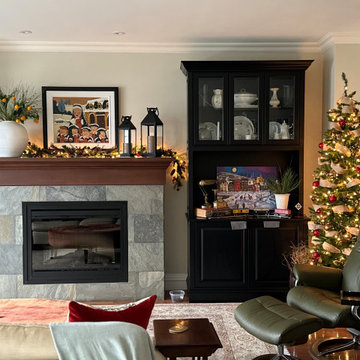
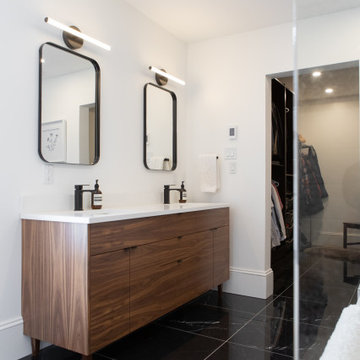
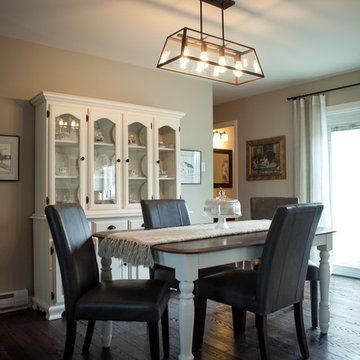
The house was built in 1995. My clients had purchased the house in 2000 and had raised their babies into teenagers. They had lived in the house the way it was when they purchased it with not time to focus on renovations until 2014. The finish materials were dated and wearing out. The goal was to achieve a highly practical space with a neutral palate and transitional décor using high quality durable materials. We worked with existing kitchen cabinets and bathtub surround as they were considered to be in good condition. We finalized the renovation with bedding selections, custom window treatments and throw cushions, artwork framing and placement.
 Brigham Interiors
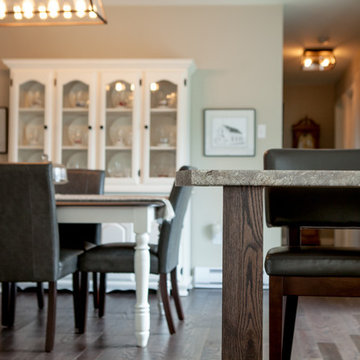
This project was a full renovation of both the main level and basement level of a bungalow in Fredericton.
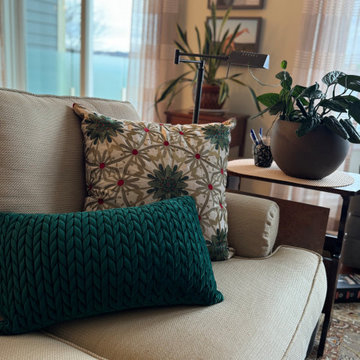
The house was built in 1995. My clients had purchased the house in 2000 and had raised their babies into teenagers. They had lived in the house the way it was when they purchased it with not time to focus on renovations until 2014. The finish materials were dated and wearing out. The goal was to achieve a highly practical space with a neutral palate and transitional décor using high quality durable materials. We worked with existing kitchen cabinets and bathtub surround as they were considered to be in good condition. We finalized the renovation with bedding selections, custom window treatments and throw cushions, artwork framing and placement.

9