
Search results for "Bright endless" in Home Design Ideas
 Endless Ideas Interiors Inc.
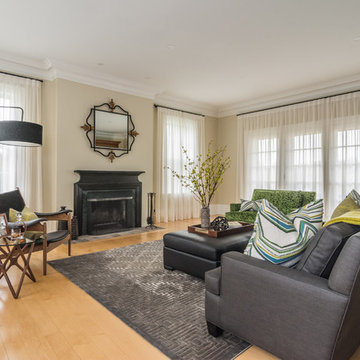
Streamlined custom sheer drapery panels offer glimpses of the golf course views while affording the homeowners a bit of privacy.
Photo Credit: Stephanie brown Photography
 Endless Ideas Interiors Inc.
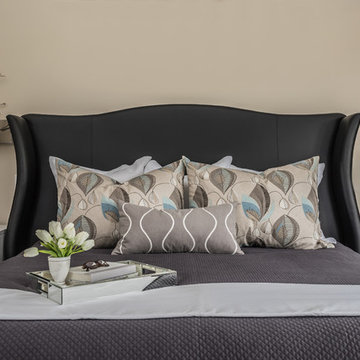
Metallic tree root wall sconces and a bit of whimsy to this eclectic space. The simple custom bedding was designed to compliment the dramatic leather headboard.
Photo Credit: Stephanie brown Photography
 Endless Ideas Interiors Inc.
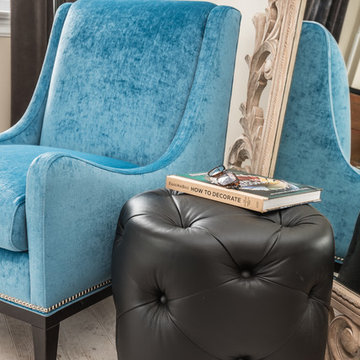
A tufted foot stool can be used as either a side table or foot rest beside this stunning blue velvet accent chair.
Photo Credit: Stephanie brown Photography
Find the right local pro for your project
 Endless Ideas Interiors Inc.
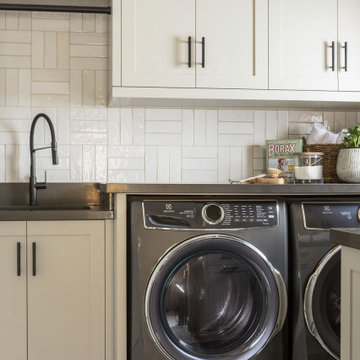
This thoughtfully designed space is the perfect blend of function and aesthetics, seamlessly serving as both a hardworking laundry room and a practical mudroom. Designed with busy family life in mind, every inch is optimized with smart storage solutions—custom cabinetry, built-in cubbies, and concealed compartments ensure everything has its place, from seasonal gear to laundry essentials.
Architectural details elevate the design, with timeless millwork, paneling, and refined finishes bringing character and charm to the space. Durable yet beautiful materials were carefully selected to withstand daily wear while maintaining a polished look. Whether tackling laundry day or transitioning from the outdoors, this multi-purpose space proves that practicality and sophistication can go hand in hand.
 Endless Ideas Interiors Inc.

Black & White Laundry Room: Transformed from an unfinished windowless basement corner to a bright and airy space.
Dedicated laundry room - mid-sized cottage porcelain tile and gray floor dedicated laundry room idea in Toronto with a drop-in sink, flat-panel cabinets, white cabinets, laminate countertops, gray walls and a side-by-side washer/dryer
Dedicated laundry room - mid-sized cottage porcelain tile and gray floor dedicated laundry room idea in Toronto with a drop-in sink, flat-panel cabinets, white cabinets, laminate countertops, gray walls and a side-by-side washer/dryer
 Endless Ideas Interiors Inc.
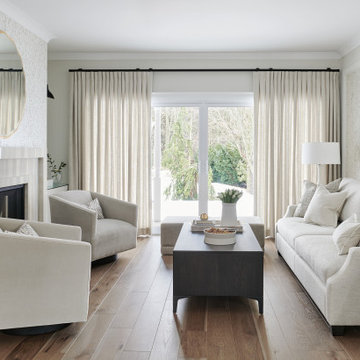
Example of a mid-sized transitional open concept light wood floor and wallpaper living room design in Toronto with beige walls, a stone fireplace and no tv
 Endless Ideas Interiors Inc.

Inspiration for a large transitional l-shaped light wood floor open concept kitchen remodel in Toronto with a farmhouse sink, recessed-panel cabinets, beige cabinets, quartz countertops, beige backsplash, quartz backsplash, stainless steel appliances, an island and beige countertops

Sponsored
Columbus, OH
Free consultation for landscape design!

Peabody Landscape Group
Columbus' Reliable Landscape Design & Contracting
 Endless Ideas Interiors Inc.
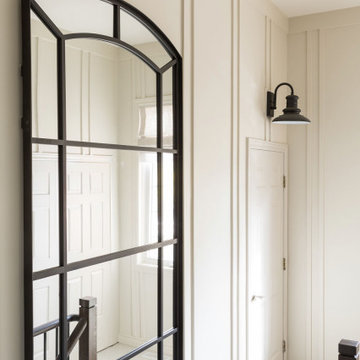
This thoughtfully designed space is the perfect blend of function and aesthetics, seamlessly serving as both a hardworking laundry room and a practical mudroom. Designed with busy family life in mind, every inch is optimized with smart storage solutions—custom cabinetry, built-in cubbies, and concealed compartments ensure everything has its place, from seasonal gear to laundry essentials.
Architectural details elevate the design, with timeless millwork, paneling, and refined finishes bringing character and charm to the space. Durable yet beautiful materials were carefully selected to withstand daily wear while maintaining a polished look. Whether tackling laundry day or transitioning from the outdoors, this multi-purpose space proves that practicality and sophistication can go hand in hand.
 Endless Ideas Interiors Inc.

Example of a large transitional l-shaped light wood floor open concept kitchen design in Toronto with a farmhouse sink, recessed-panel cabinets, beige cabinets, quartz countertops, beige backsplash, quartz backsplash, stainless steel appliances, an island and beige countertops
 Endless Ideas Interiors Inc.

Black & White Laundry Room: Transformed from an unfinished windowless basement corner to a bright and airy space.
Inspiration for a mid-sized cottage porcelain tile, gray floor and shiplap ceiling kitchen remodel in Toronto with a drop-in sink, flat-panel cabinets, white cabinets and laminate countertops
Inspiration for a mid-sized cottage porcelain tile, gray floor and shiplap ceiling kitchen remodel in Toronto with a drop-in sink, flat-panel cabinets, white cabinets and laminate countertops
 Endless Ideas Interiors Inc.

Black & White Laundry Room: Transformed from an unfinished windowless basement corner to a bright and airy space.
Inspiration for a mid-sized country porcelain tile and gray floor dedicated laundry room remodel in Toronto with a drop-in sink, flat-panel cabinets, white cabinets, laminate countertops, gray walls and a side-by-side washer/dryer
Inspiration for a mid-sized country porcelain tile and gray floor dedicated laundry room remodel in Toronto with a drop-in sink, flat-panel cabinets, white cabinets, laminate countertops, gray walls and a side-by-side washer/dryer
 Endless Ideas Interiors Inc.

Entryway - small transitional light wood floor entryway idea in Toronto with beige walls and a white front door
 Endless Ideas Interiors Inc.

Black & White Laundry Room: Transformed from an unfinished windowless basement corner to a bright and airy space.
Example of a mid-sized cottage porcelain tile and gray floor dedicated laundry room design in Toronto with a drop-in sink, flat-panel cabinets, white cabinets, laminate countertops, gray walls and a side-by-side washer/dryer
Example of a mid-sized cottage porcelain tile and gray floor dedicated laundry room design in Toronto with a drop-in sink, flat-panel cabinets, white cabinets, laminate countertops, gray walls and a side-by-side washer/dryer

Sponsored
Sunbury, OH

J.Holderby - Renovations
Franklin County's Leading General Contractors - 2X Best of Houzz!
 Endless Ideas Interiors Inc.
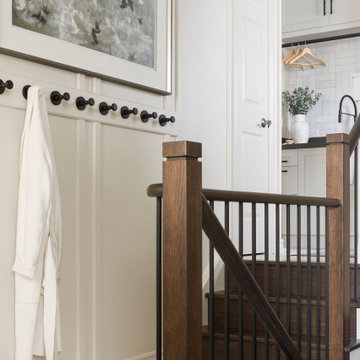
This thoughtfully designed space is the perfect blend of function and aesthetics, seamlessly serving as both a hardworking laundry room and a practical mudroom. Designed with busy family life in mind, every inch is optimized with smart storage solutions—custom cabinetry, built-in cubbies, and concealed compartments ensure everything has its place, from seasonal gear to laundry essentials.
Architectural details elevate the design, with timeless millwork, paneling, and refined finishes bringing character and charm to the space. Durable yet beautiful materials were carefully selected to withstand daily wear while maintaining a polished look. Whether tackling laundry day or transitioning from the outdoors, this multi-purpose space proves that practicality and sophistication can go hand in hand.
 Endless Ideas Interiors Inc.
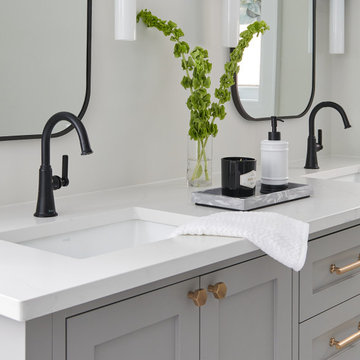
Example of a large transitional master gray tile and porcelain tile porcelain tile, beige floor and double-sink bathroom design in Toronto with recessed-panel cabinets, gray cabinets, a two-piece toilet, beige walls, an undermount sink, quartz countertops, a hinged shower door, beige countertops, a niche and a built-in vanity
 Endless Ideas Interiors Inc.
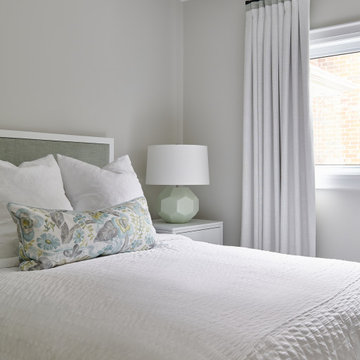
Bedroom - mid-sized transitional guest light wood floor bedroom idea in Toronto with beige walls and no fireplace
 Endless Ideas Interiors Inc.
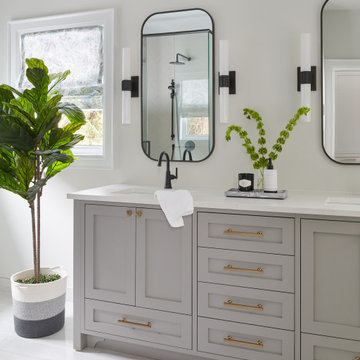
Bathroom - large transitional master gray tile and porcelain tile porcelain tile, beige floor and double-sink bathroom idea in Toronto with recessed-panel cabinets, gray cabinets, a two-piece toilet, beige walls, an undermount sink, quartz countertops, a hinged shower door, beige countertops, a niche and a built-in vanity

Sponsored
Columbus, OH

Hope Restoration & General Contracting
Columbus Design-Build, Kitchen & Bath Remodeling, Historic Renovations
 Endless Ideas Interiors Inc.
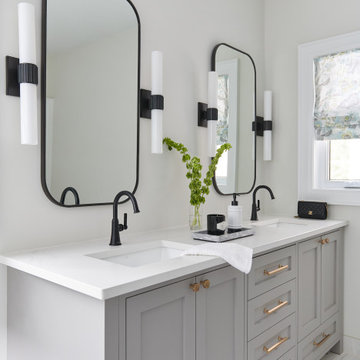
Inspiration for a large transitional master gray tile and porcelain tile porcelain tile, beige floor and double-sink bathroom remodel in Toronto with recessed-panel cabinets, gray cabinets, a two-piece toilet, beige walls, an undermount sink, quartz countertops, a hinged shower door, beige countertops, a niche and a built-in vanity
 Endless Ideas Interiors Inc.

Mid-sized transitional open concept light wood floor and wallpaper living room photo in Toronto with beige walls, a stone fireplace and no tv
 Endless Ideas Interiors Inc.

Inspiration for a large transitional l-shaped light wood floor open concept kitchen remodel in Toronto with a farmhouse sink, recessed-panel cabinets, beige cabinets, quartz countertops, beige backsplash, quartz backsplash, stainless steel appliances, an island and beige countertops
7