
Search results for "Brighten linen" in Home Design Ideas
 Drury Design
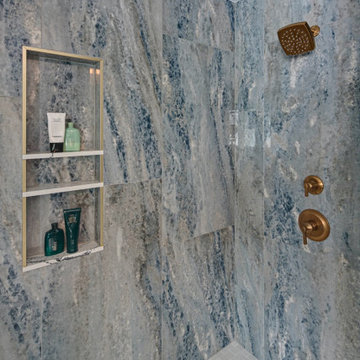
This primary bathroom remodel is part of a major update for a family of four that also included a wet bar and an epic mudroom in the lower level.
The existing primary bathroom was outdated and lacked functionality.
Design Objectives
-Large shower with a bench
-Freestanding tub with lumbar support
-Ample storage and counter space
-Keep an accessible view of the backyard
Design Challenges:
-Arrangement that maintains an unobstructed view of the wildlife in the backyard
-Have the toilet be more private and not in the middle of the room, without closing in the rest of the space
-Keeping the bathroom footprint open while incorporating separate vanities, a shower and a freestanding tub
Design Solutions:
-After reviewing many different floor plan options, we decided on placing the large freestanding tub at a 45-degree angle so the family can walk up to it and still look out the window.
-We bumped into the primary bedroom about 4’ to accomplish a large shower without giving up bathroom floorspace.
-Since we had both a large shower and a tub in this space there wasn’t quite enough room to fully enclose the toilet area. Instead, we “hid” it in the corner next to a sink vanity. We filled the space across from it with a tall linen cabinet.
-Soft white tile on the floor and white painted walls keep this space light and bright while making the footprint feel wide and spacious. The natural light and numerous decorative light fixtures also brighten the space. The angled tub promotes visual flow.
Even though this is the primary bathroom, the kids also like to use this space. It is spacious – with the two separate vanities, multiple family members can use this space at the same time.
 Design Connection, Inc.
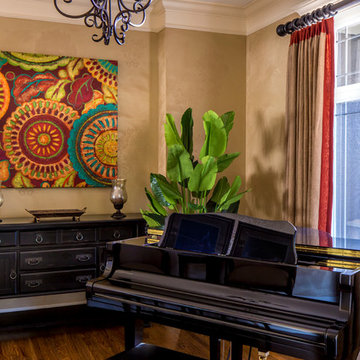
This music room was often used for lessons and practice, but the space was cluttered and uninviting. The client requested that Arlene Ladegaard of Design Connection, Inc. give her music room a more comfortable feel and a softer look.
Rich, gold linen was selected for the drapery and the fun, red linen accent along the leading edge was chosen to blend with the client’s painting. Comfortable CR Laine chairs were added and a banana palm tree was chosen to brighten the space and add dimension.
The clients love their new look and they all enjoy relaxing in their comfy new chairs while listening to the children practice and play in their updated music room.
Design Connection, Inc. Interior Design Kansas City provided - Space planning, furniture, drapery, and accessories.
Kansas City Interior Designer Arlene Ladegaard

 McCabe By Design LLC
White cabinetry, two new 12" x 40" windows on either side of the kitchen sink, a larger one-level island and a combination of lighting; cable and rail, pendant, puck and under cabinent lights, brighten and enhance the functionality of this craftsman kitchen.
Appliances: Bosch 300 Series DLX 36" Refrigerator, Bosch Dual Fuel Slide-In 30" Range, Bosch 300 Series Chimney Style Exhaust Hood, Bosch Benchmark 30" Speed Oven, and Bosch 24" 300 Series Dishwasher.
Cabinetry & Countertop: Dura Supreme Cabinetry in Linen White paired with Cambira Quartz in Newport.
Dining room fireplace Jotul GF-370-DV. Pendant lights above the island are Carson 12" Cord Pendants with Cage from Rejuvenation and the dining room chandelier is the Custom Linen Drum Pendant from Williams Sonoma. Wall color is Edgecomb Gray and the millwork is Bavarian Cream both from Benjamin Moore.
A Kitchen That Works LLC
Find the right local pro for your project
 Drury Design

This primary bathroom remodel is part of a major update for a family of four that also included a wet bar and an epic mudroom in the lower level.
The existing primary bathroom was outdated and lacked functionality.
Design Objectives
-Large shower with a bench
-Freestanding tub with lumbar support
-Ample storage and counter space
-Keep an accessible view of the backyard
Design Challenges:
-Arrangement that maintains an unobstructed view of the wildlife in the backyard
-Have the toilet be more private and not in the middle of the room, without closing in the rest of the space
-Keeping the bathroom footprint open while incorporating separate vanities, a shower and a freestanding tub
Design Solutions:
-After reviewing many different floor plan options, we decided on placing the large freestanding tub at a 45-degree angle so the family can walk up to it and still look out the window.
-We bumped into the primary bedroom about 4’ to accomplish a large shower without giving up bathroom floorspace.
-Since we had both a large shower and a tub in this space there wasn’t quite enough room to fully enclose the toilet area. Instead, we “hid” it in the corner next to a sink vanity. We filled the space across from it with a tall linen cabinet.
-Soft white tile on the floor and white painted walls keep this space light and bright while making the footprint feel wide and spacious. The natural light and numerous decorative light fixtures also brighten the space. The angled tub promotes visual flow.
Even though this is the primary bathroom, the kids also like to use this space. It is spacious – with the two separate vanities, multiple family members can use this space at the same time.
 Budget Bath, Inc.
Jill Hughes
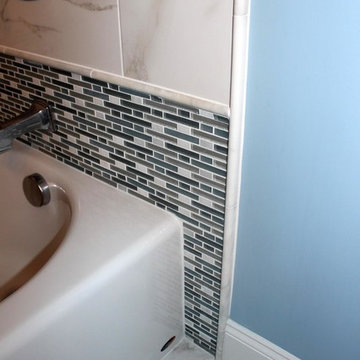
Inspiration for a mid-sized timeless master white tile and ceramic tile ceramic tile bathroom remodel in Baltimore with an undermount sink, recessed-panel cabinets, white cabinets, marble countertops, a one-piece toilet and blue walls
Inspiration for a mid-sized timeless master white tile and ceramic tile ceramic tile bathroom remodel in Baltimore with an undermount sink, recessed-panel cabinets, white cabinets, marble countertops, a one-piece toilet and blue walls
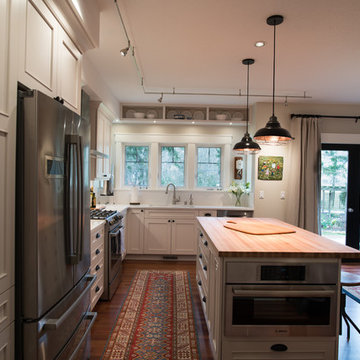 McCabe By Design LLC
White cabinetry, two new 12" x 40" windows on either side of the kitchen sink, a larger one-level island and a combination of lighting; cable and rail, pendant, puck and under cabinent lights, brighten and enhance the functionality of this craftsman kitchen.
Appliances: Bosch 300 Series DLX 36" Refrigerator, Bosch Dual Fuel Slide-In 30" Range, Bosch 300 Series Chimney Style Exhaust Hood, Bosch Benchmark 30" Speed Oven, and Bosch 24" 300 Series Dishwasher.
Cabinetry & Countertop: Dura Supreme Cabinetry in Linen White paired with Cambira Quartz in Newport.
Dining room fireplace Jotul GF-370-DV. Pendant lights above the island are Carson 12" Cord Pendants with Cage from Rejuvenation and the dining room chandelier is the Custom Linen Drum Pendant from Williams Sonoma. Wall color is Edgecomb Gray and the millwork is Bavarian Cream both from Benjamin Moore.
A Kitchen That Works LLC

 Jennifer Grey Interiors Design & Color Specialist
Loft-style living room off the coast of Ventura. Custom curio shelving windows and white shiplap walls. Wall color is Beacon Grey by Benjamin Moore. White cubby benches, seat cushions, lamp base and drapes are Pottery Barn. Large circle mirror over fireplace is Ballard Designs. Jute rug is from Cost Plus. End tables and lamp shade are Pier 1, and all pillows, throw and accessories are from Home Goods. Custom roman shades are from Budget Blinds.

Sponsored
Columbus, OH

Wannemacher Interiors
Customized Award-Winning Interior Design Solutions in Franklin Cnty OH
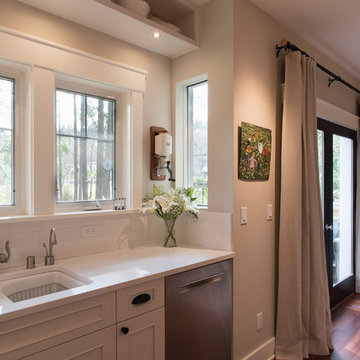 McCabe By Design LLC
White cabinetry, two new 12" x 40" windows on either side of the kitchen sink, a larger one-level island and a combination of lighting; cable and rail, pendant, puck and under cabinent lights, brighten and enhance the functionality of this craftsman kitchen.
Appliances: Bosch 300 Series DLX 36" Refrigerator, Bosch Dual Fuel Slide-In 30" Range, Bosch 300 Series Chimney Style Exhaust Hood, Bosch Benchmark 30" Speed Oven, and Bosch 24" 300 Series Dishwasher.
Cabinetry & Countertop: Dura Supreme Cabinetry in Linen White paired with Cambira Quartz in Newport.
Dining room fireplace Jotul GF-370-DV. Pendant lights above the island are Carson 12" Cord Pendants with Cage from Rejuvenation and the dining room chandelier is the Custom Linen Drum Pendant from Williams Sonoma. Wall color is Edgecomb Gray and the millwork is Bavarian Cream both from Benjamin Moore.
A Kitchen That Works LLC
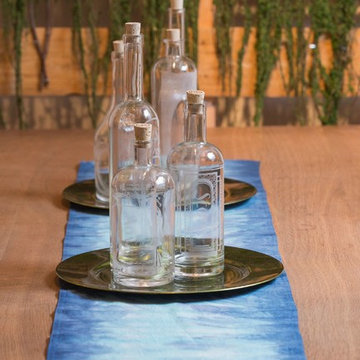
 Divine NY & Co.
Brighten up your dining table with our dip dye table runner! Incorporating a two-step dye process, this table runner showcases the unique, artisanal effects of hand-dyed fabrics. Use to add a splash of color to your dining table, buffets, kitchen islands and more.
Made to order. Processing time: 7 - 14 business days.
Photo credit: AM Media Group NY
 Budget Bath, Inc.
Jill Hughes
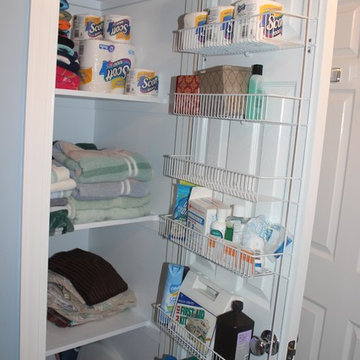
Bathroom - mid-sized traditional master white tile and ceramic tile ceramic tile bathroom idea in Baltimore with an undermount sink, recessed-panel cabinets, white cabinets, marble countertops, a one-piece toilet and blue walls
Bathroom - mid-sized traditional master white tile and ceramic tile ceramic tile bathroom idea in Baltimore with an undermount sink, recessed-panel cabinets, white cabinets, marble countertops, a one-piece toilet and blue walls

 KHK DESIGNS
KHK Designs:
1.Install floral wallpaper with the bright colors;
2.Upholster sofa with white linen to make it feel organic and natural;
3.Have several chairs upholster in bright yellow fabric to brighten up the room;
4. Use dark silky drapery to create nice contrast with the floral wallpaper and pastels;
5. Have a lots of fresh roses and greeneries.
 Visual Jill Inc.
Original painting by Harry Gruenert
Photography by Peter Lyons

Inspiration for a modern open concept light wood floor living room remodel in San Francisco with a standard fireplace, a tile fireplace and white walls
Inspiration for a modern open concept light wood floor living room remodel in San Francisco with a standard fireplace, a tile fireplace and white walls
 Deep River Partners
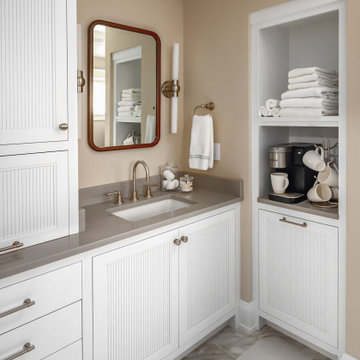
This main bath remodel went from cramped and outdated to calm and spa-inspired. The open layout came from borrowing space from the former laundry and linen closets to give the custom double vanity the breathing room it deserved. Sconce lighting brightens, and a center cabinet adds extra storage. Heated floors, built-in speakers, and a coffee station elevate the everyday.
 New Arrivals, Inc.
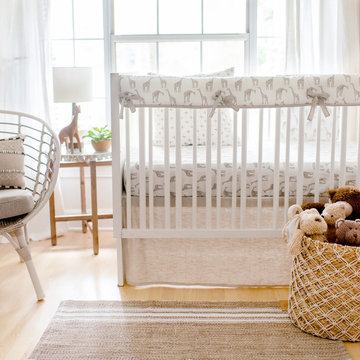
Fun and whimsical, this giraffe crib bedding is perfect for a unisex, baby girl or baby boy's nursery. Our Wild Safari Baby Bedding Collection features a 100% linen tailored crib skirt to add texture, and a cotton giraffe patterned crib sheet, which is whimsical and fun. Giraffe crib rail cover is accented with natural linen cording and ties. Brighten up this giraffe baby bedding collection by adding in pops of color with accessories or greenery with plants. The coordinating giraffe baby blanket is soft and cozy.
 Budget Bath, Inc.
Jill Hughes
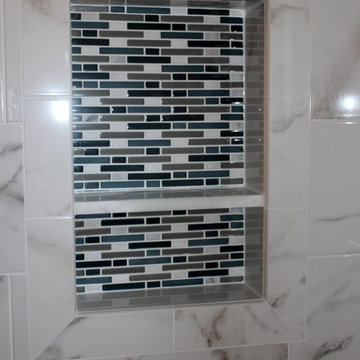
Bathroom - mid-sized traditional master white tile and ceramic tile ceramic tile bathroom idea in Baltimore with an undermount sink, recessed-panel cabinets, white cabinets, marble countertops, a one-piece toilet and blue walls
Bathroom - mid-sized traditional master white tile and ceramic tile ceramic tile bathroom idea in Baltimore with an undermount sink, recessed-panel cabinets, white cabinets, marble countertops, a one-piece toilet and blue walls
 Pure Design Interiors

This master bathroom features custom vanity cabinets with a large linen cabinet. The blue cabinets were chosen to create a warm and coastal feel. The skylight adds natural lighting, while the wall sconces and the recessed can lights help to further brighten up the space.
 Renovisions
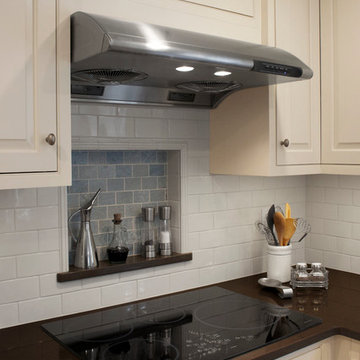
 These homeowners were anxiously ready to remodel their dated 80’s kitchen and reached out to Renovisions to handle the transformation. In this new undertaking we met to discuss plans to brighten the dark room with custom painted white inset cabinets, adding more functional storage, better task lighting and GE Monogram appliances, new hardwood flooring throughout and creating a better flow into the adjacent family room. In order to open up the space, Renovisions suggested creating an angle at the peninsula. Continuing with this approach we replaced the rear door with a new one-light door that swings out instead of in to accommodate new bar stools and a better flow of traffic in and out to the deck outside. Silestone’s quartz countertops in ‘Merope’ were the perfect choice adding a nice contrast yet truly durable and low maintenance. Creating a beautifully unique subway tile niche in linen color at cooktop area and backsplash added an elegant touch to the overall look and homeowners were thrilled with this refreshing look after the Renovision.
Now their newly renovated kitchen is a showcase and nicely outfitted for family and friends.
 Globe Electric
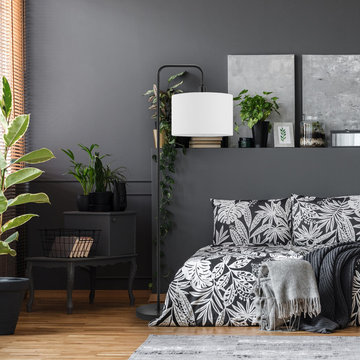
Lamps are the perfect way to brighten up the dark corners of your room and can also add a touch of contemporary flair! The Barden Floor Lamp boasts a matte black finish and a white linen shade that creates a stunning minimalist profile. Standing at 58-inches high, it looks great next to your favorite chair or sofa and can easily be moved into any room your heart desires.
 Pure Design Interiors

This master bathroom features custom vanity cabinets with a large linen cabinet. The blue cabinets were chosen to create a warm and coastal feel. The skylight adds natural lighting, while the wall sconces and the recessed can lights help to further brighten up the space.
 Kathryn MacDonald Photography

Gutterson Craftsman architecural gem in Berkeley, CA by interior designer Kathy Farley of ArtDecor. Photos: Kathryn MacDonald Photography | Web Marketing www.macdonaldphoto.com
6