
Search results for "Brightness" in Home Design Ideas
 The Rath Project LLC
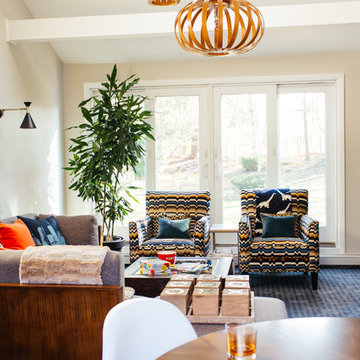
Inspiration for a mid-sized 1960s open concept carpeted and gray floor family room remodel in New York with gray walls, no fireplace and no tv
 Ted Lare Design Build
Ted Lare Design Build
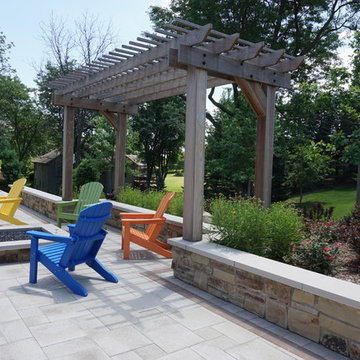
Patio - large transitional backyard concrete paver patio idea in Other with a fire pit and a pergola
Patio - large transitional backyard concrete paver patio idea in Other with a fire pit and a pergola
 Joie De Vie Interiors
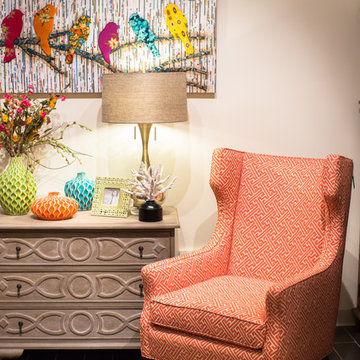
This JDV custom designed and built wingback chair has been given a little bit of a modern edge with cut out wings and narrow rail arms. The style is at home in a traditional, transitional, or modern setting; depending upon fabric selected.
Find the right local pro for your project
 Lisa Batson Goldberg Design
Betty Wang
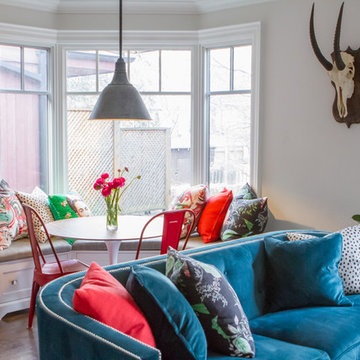
Great room - mid-sized mid-century modern medium tone wood floor great room idea in Toronto with white walls
Great room - mid-sized mid-century modern medium tone wood floor great room idea in Toronto with white walls
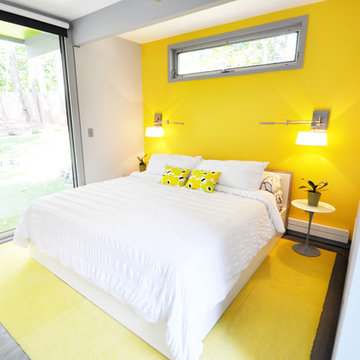
 Soglia Architecture
The Lincoln House is a residence in Rye Brook, NY. The project consisted of a complete gut renovation to a landmark home designed and built by architect Wilson Garces, a student of Mies van der Rohe, in 1961.
The post and beam, mid-century modern house, had great bones and a super solid foundation integrated into the existing bedrock, but needed many updates in order to make it 21st-century modern and sustainable. All single pane glass panels were replaced with insulated units that consisted of two layers of tempered glass with low-e coating. New Runtal baseboard radiators were installed throughout the house along with ductless Mitsubishi City-Multi units, concealed in cabinetry, for air-conditioning and supplemental heat. All electrical systems were updated and LED recessed lighting was used to lower utility costs and create an overall general lighting, which was accented by warmer-toned sconces and pendants throughout. The roof was replaced and pitched to new interior roof drains, re-routed to irrigate newly planted ground cover. All insulation was replaced with spray-in foam to seal the house from air infiltration and to create a boundary to deter insects.
Aside from making the house more sustainable, it was also made more modern by reconfiguring and updating all bathroom fixtures and finishes. The kitchen was expanded into the previous dining area to take advantage of the continuous views along the back of the house. All appliances were updated and a double chef sink was created to make cooking and cleaning more enjoyable. The mid-century modern home is now a 21st century modern home, and it made the transition beautifully!
Photographed by: Maegan Walton
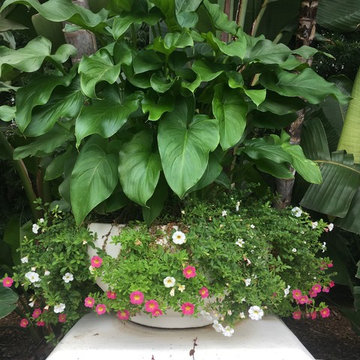
 Urban Eco Design, Inc. Landscaping
Photo of a mid-sized tropical partial sun backyard stone formal garden in Santa Barbara for summer.

 Spivey Architects, Inc.
NewPort653
Mid-sized arts and crafts green three-story mixed siding house exterior photo in Charleston with a shed roof and a metal roof
Mid-sized arts and crafts green three-story mixed siding house exterior photo in Charleston with a shed roof and a metal roof

Sponsored
Plain City, OH

Kuhns Contracting, Inc.
Central Ohio's Trusted Home Remodeler Specializing in Kitchens & Baths
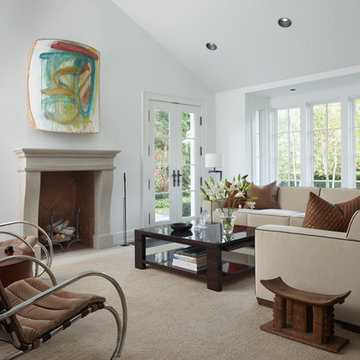
 Heller & Associates
Trendy formal and open concept living room photo in Detroit with white walls, a standard fireplace, a concrete fireplace and no tv
 Urban Eco Design, Inc. Landscaping
Design ideas for a mid-sized tropical partial sun backyard stone formal garden in Santa Barbara for summer.
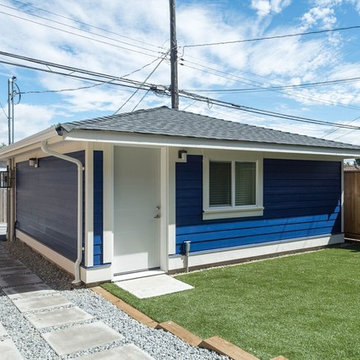
 PHW Homes Inc
Inspiration for a mid-sized craftsman blue two-story wood exterior home remodel in Vancouver with a shingle roof
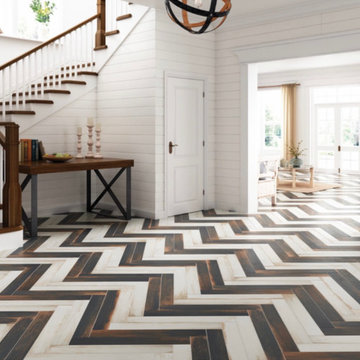
 Ceramic Tile Center Stonework and Design
Example of a country medium tone wood floor and multicolored floor entryway design in Other

 Salt Creek Interior Design LLC
Photo credit : Deborah Walker Photography
Example of a mid-sized urban galley light wood floor open concept kitchen design in Wichita with an undermount sink, flat-panel cabinets, black cabinets, solid surface countertops, black backsplash, stone tile backsplash, stainless steel appliances and an island
Example of a mid-sized urban galley light wood floor open concept kitchen design in Wichita with an undermount sink, flat-panel cabinets, black cabinets, solid surface countertops, black backsplash, stone tile backsplash, stainless steel appliances and an island
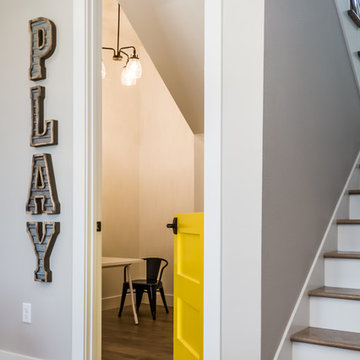
 All About Home Design
Mid-sized transitional gender-neutral dark wood floor and brown floor kids' room photo in Denver with gray walls

Sponsored
Columbus, OH

Wannemacher Interiors
Customized Award-Winning Interior Design Solutions in Franklin Cnty OH
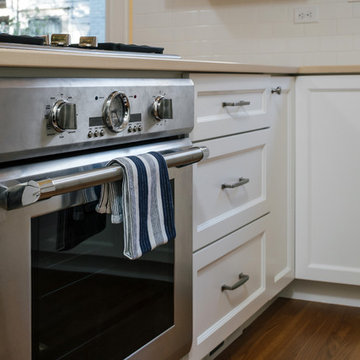
 Right Arm Construction
Eat-in kitchen - mid-sized traditional u-shaped dark wood floor and brown floor eat-in kitchen idea in Portland with an undermount sink, shaker cabinets, white cabinets, quartz countertops, white backsplash, subway tile backsplash, stainless steel appliances, a peninsula and beige countertops

 22 INTERIORS
Hallway - large eclectic dark wood floor and brown floor hallway idea in New York with blue walls

 Fresh Paint
Mid-sized eclectic green three-story mixed siding exterior home photo in Vancouver with a shingle roof
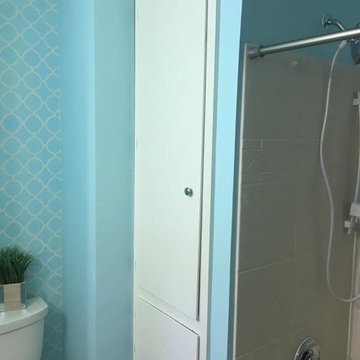
 AAble Plumbing Inc
Inspiration for a timeless corner shower remodel in Other with flat-panel cabinets, white cabinets, a two-piece toilet and blue walls

Sponsored
Columbus, OH

Hope Restoration & General Contracting
Columbus Design-Build, Kitchen & Bath Remodeling, Historic Renovations
 User
UserPhotographed by Tommy Daspit
Large trendy open concept dark wood floor living room photo in Birmingham with white walls, a standard fireplace and a tile fireplace
Large trendy open concept dark wood floor living room photo in Birmingham with white walls, a standard fireplace and a tile fireplace
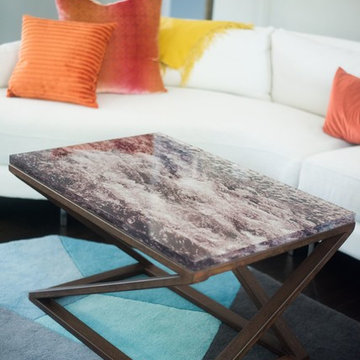
 PoshPhotographs/ModernMediums
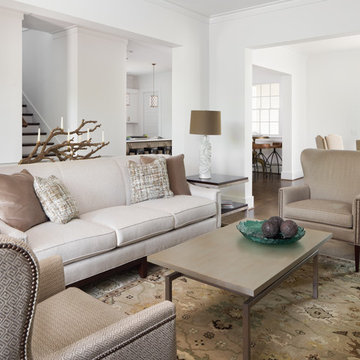
Living room - mid-sized transitional formal and open concept living room idea in Nashville with no fireplace and no tv

57