
Search results for "Brilliant" in Home Design Ideas
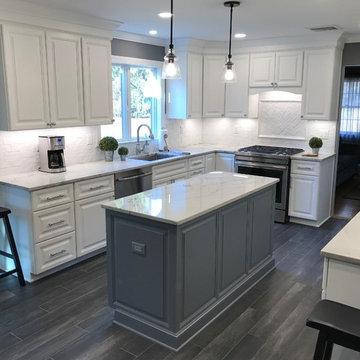
 Brilliant Improvements
This space was once a cramped kitchen, hemmed in by a wall right through the center of what's now a large, expanded kitchen.
Inspiration for a mid-sized transitional kitchen remodel in New York
Inspiration for a mid-sized transitional kitchen remodel in New York
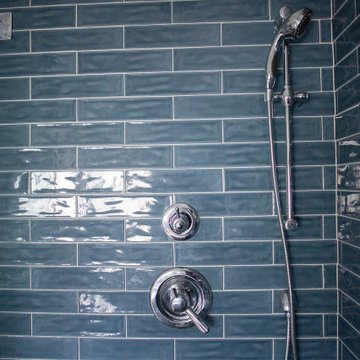 Brilliant Improvements
This master bathroom went through quite the transformation! We removed an unsightly tub platform and converted it to a stand alone tub and tub filler. A permanently waterproof shower stall with a custom Schluter shower system was installed, and we converted a single vanity to a double. Lighting was upgraded to LED recessed lights and a new chandelier was hung. A custom glass enclosure and blue wave glass subway tile was installed in the shower and pebble mosaic on the shower floor. The rest of master bathroom flooring was porcelain wood-look tile. What a gorgeous bathroom!
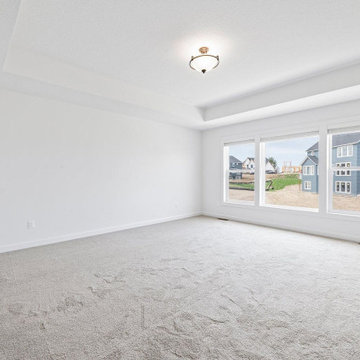
 Victory Home Remodeling
Call us as your Kenmore general contractor, and get the best home remodel in Kenmore for your needs. Our home remodeling in Kenmore is bound to produce a soothing and refreshing feeling for your entire family.
Home Remodeling in Kenmore WA - https://www.vhrseattle.com/
Find the right local pro for your project
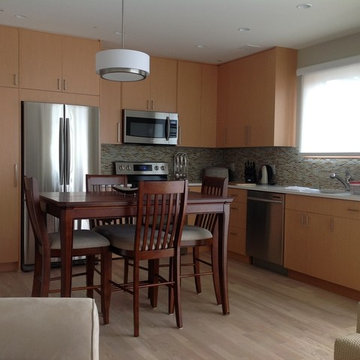
 Brilliant Cabinets
Enclosed kitchen - mid-sized transitional galley light wood floor enclosed kitchen idea in Vancouver with a drop-in sink, recessed-panel cabinets, dark wood cabinets, marble countertops, green backsplash, ceramic backsplash and stainless steel appliances
 Brilliant Services
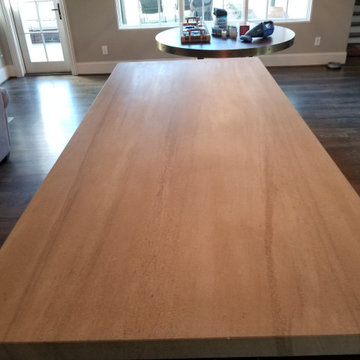
These twin islands had etching from glass ware and a couple stains. We were able to create the honed finish the client was looking for.
 Brilliant Cabinet Solutions

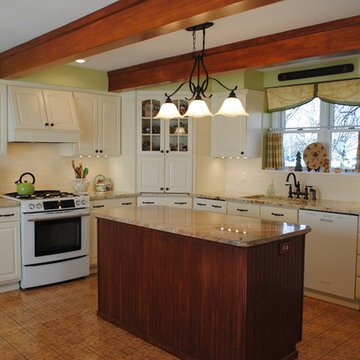
These 1990's white cabinets are very high end but they needed some new granite and a switch in the base color to a putty colored cream with a taupe glaze detailing to tie them in with the new cream and brown granite (the old granite not pictured here was pink, white and gray). The entire palate came from the already existing back splash.

 Brilliant Cabinet Solutions
Chris
Mid-sized country l-shaped ceramic tile eat-in kitchen photo in New York with an undermount sink, raised-panel cabinets, white cabinets, granite countertops, white backsplash, subway tile backsplash, white appliances and an island
Mid-sized country l-shaped ceramic tile eat-in kitchen photo in New York with an undermount sink, raised-panel cabinets, white cabinets, granite countertops, white backsplash, subway tile backsplash, white appliances and an island


 Brilliant Nights
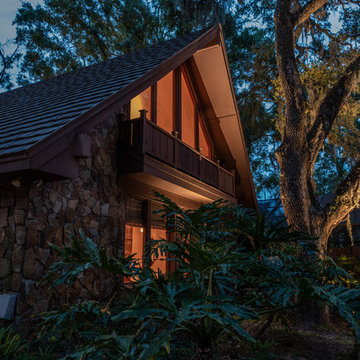
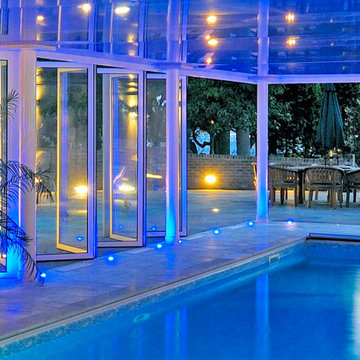
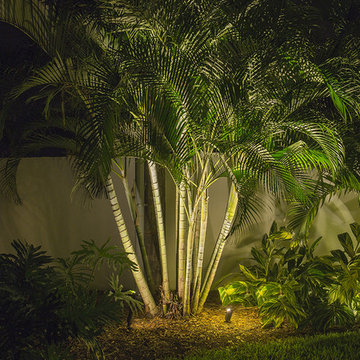
Both the front and rear of this beautiful South Tampa home are illuminated, as well as the walkways down both sides. A feeling of security is an added bonus of a lighting system installed primarily for accent and beauty. We addressed the architectural features of the home, including adding recessed fixtures in the pavers to illuminate the entryway and second story lighting to showcase the areas over the garage. We also showcased the large oak canopies that flow over the front yard from both sides. The pool perimeter is warmly illuminated with the reflected light off the numerous andonidia palm clusters. The entire project is done in cast brass with LED illumination. Perhaps the most flattering part of this project is having the homeowner call us out numerous times to make additions and adjustments as they improve their home. It's a pleasure to work with homeowners and build long-term relationships as they add a pool or make landscaping upgrades, etc. We've received several referrals from this customer as well, the ultimate compliment.
 Brilliant Improvements
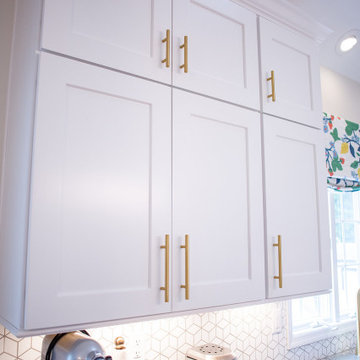
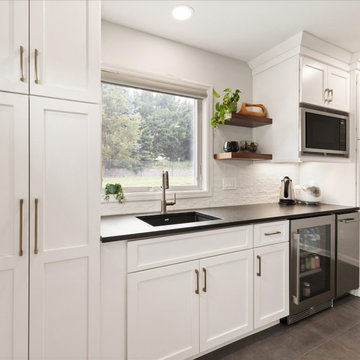
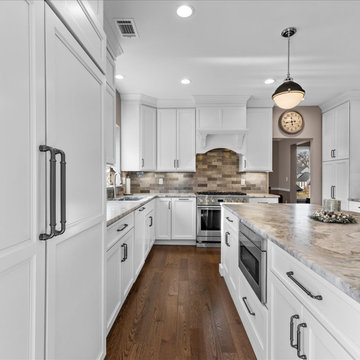
To the left is a Monogram 42" Smart Side by Side Refrigerator with custom panels to blend seamlessly with the rest of the kitchen cabinetry. Cabinets are by Tedd Wood with Westminster doors and drawers in pure white enamel on maple with a transitional edge.
31