
Search results for "Bringing" in Home Design Ideas
 House of L

Large transitional u-shaped medium tone wood floor and brown floor seated home bar photo in Cleveland with an undermount sink, flat-panel cabinets, medium tone wood cabinets, marble countertops, white backsplash and white countertops
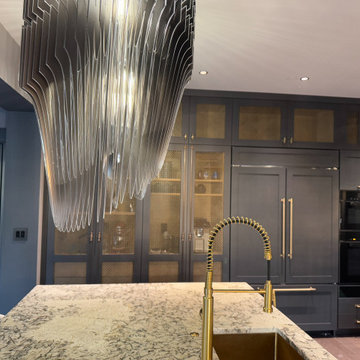
 Kitchens of Diablo
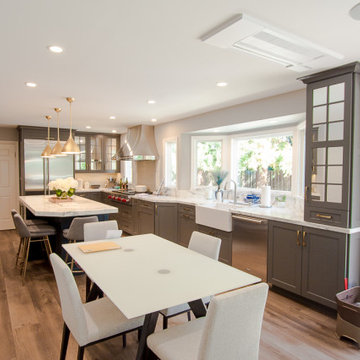
A stunning transformation from an old yellow oak kitchen to a beautiful grey and blue kitchen with gold accents. This kitchen was expanded into the living room and a bay window was added to bring in more natural light into the space. Brining more lighting in invited the painted cabinets to something different than a white kitchen. The perimeter cabinets are painted grey and the island blue. (storm gray & gale force by dura supreme) The cabinets are beautifully accented by gold hardware from Berenson in brushed gold. The real show stopper in this kitchen is the island. A beautiful blue color with a stunning real marble countertop. (calacatta bettolgi classic) The gold and white pendant lights really bring this whole kitchen together. (Visual comfort lighting - Aerin Agnes pendant 18" - in Gild) To make this kitchen even more beautiful is the luxury appliances from Subzero, Wolf, and Cove in stainless steel panels. Function within beauty is applied by the Rohl farmhouse sink that brings in the traditional aspect of this kitchen. This kitchen overall is a gorgeous transition with ample natural lighting exemplified by the mirrored doors instead of the traditional glass doors on cabinets.

Find the right local pro for your project

 Core Outdoors, Inc.
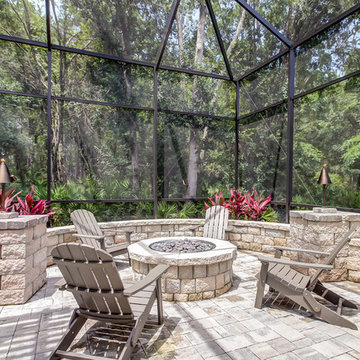
Patio - large traditional backyard concrete paver patio idea in Jacksonville with a fire pit


 BMR BelMax Remodeling
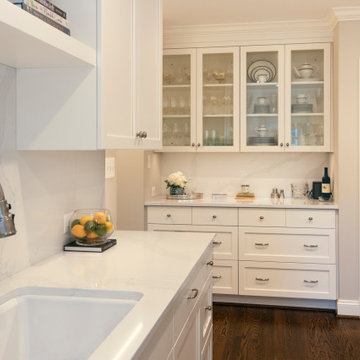
Master Bathroom Remodeling in Maple Glen, PA: A Stunning Transformation by BMR Belmax Remodeling
At BMR Belmax Remodeling, we pride ourselves on delivering exceptional remodeling services that combine elegance, functionality, and personalized design. One of our recent projects involved a master bathroom remodeling in Maple Glen, PA, where we transformed a dated bathroom into a luxurious retreat. This comprehensive bathroom renovation in Maple Glen, PA showcases our commitment to craftsmanship and attention to detail, leaving our client thrilled with the results.
A Vision for the Perfect Master Bathroom
Our client envisioned a serene and modern master bathroom that would elevate the aesthetics and functionality of their space. They sought a design that offered a balance of contemporary style and practicality, incorporating sleek fixtures, premium materials, and improved lighting. We collaborated closely with the client to bring their vision to life, ensuring that every detail met their expectations. The result was a master bathroom that perfectly aligned with their lifestyle and design preferences.
Key Features of the Master Bathroom Remodel
Our team tackled every aspect of this master bathroom remodeling project with precision and care. Here’s a breakdown of the upgrades and improvements we completed:
1. Plumbing Reconfiguration
To accommodate the updated design, we reconfigured the bathroom’s plumbing to support a sleek, smaller vanity and a stylish freestanding bathtub. This change not only optimized the layout but also created a more open and inviting feel.
2. Upgraded Bathroom Fixtures
The client opted for high-quality bathroom fixtures to enhance the space’s overall look and functionality. We installed a modern bathtub faucet, a new toilet, and other premium fixtures that seamlessly complemented the updated design.
3. Enhanced Lighting and Electrical Work
Lighting was a crucial element of this remodel. We installed new electrical wiring to accommodate lighted mirrors, which added a touch of sophistication and practicality. Additional lighting was installed above the mirrors to ensure optimal brightness for daily grooming routines, and a new exhaust fan was added to improve ventilation and maintain air quality.
4. Large-Format Tile Installation
To achieve a luxurious and contemporary look, we used 24″x48″ large-format tiles for the walls in the bathtub area and on the flooring. These tiles created a clean, seamless aesthetic, with fewer grout lines to maintain and a striking visual impact. The client was particularly impressed with the elegance and durability of this choice.
5. Freestanding Bathtub Installation
A standout feature of this remodel was the addition of a stunning freestanding bathtub. Positioned as a focal point of the bathroom, it offered both aesthetic appeal and a relaxing space for unwinding after a long day.
A Seamless Process and Impressive Results
The project was completed in just eight working days, thanks to our efficient project management and skilled team of professionals. From the initial consultation to the final walkthrough, we ensured clear communication with the client to address their questions and keep them updated on progress.
Our streamlined process involved careful planning, precise execution, and meticulous attention to detail. This approach not only delivered a beautiful transformation but also minimized disruptions for the client, ensuring a stress-free remodeling experience.
Why Choose BMR Belmax Remodeling?
This master bathroom remodeling in Maple Glen, PA exemplifies the quality and care that define our work. Here are some reasons why homeowners trust us for their bathroom renovation needs:
Expert Craftsmanship: Our team is skilled in delivering high-quality finishes and innovative solutions tailored to your preferences.
Personalized Designs: We work closely with you to create a space that aligns with your style, needs, and budget.
Premium Materials: We use top-tier materials to ensure durability, functionality, and aesthetic appeal.
Efficient Project Management: Our well-coordinated approach ensures that projects are completed on time without compromising quality.
Customer Satisfaction: We prioritize your satisfaction, striving to exceed your expectations in every aspect of the project.
Client Satisfaction and Lasting Value
The client was overjoyed with their newly remodeled master bathroom, expressing appreciation for the seamless process and stunning results. They particularly loved the enhanced lighting, the luxurious feel of the large-format tiles, and the functionality of the upgraded features. The renovation not only improved the bathroom’s aesthetics but also added significant value to their home.
Transform Your Bathroom with BMR Belmax Remodeling
If you’re considering a bathroom renovation in Maple Glen, PA, BMR Belmax Remodeling is here to help. Whether you’re looking for a complete master bathroom transformation or specific upgrades, we bring expertise, creativity, and a commitment to excellence to every project.
Contact us today to schedule a consultation and let us bring your dream bathroom to life. With BMR Belmax Remodeling, your ideal space is closer than you think!


 Stonehenge Custom Tile and Stone
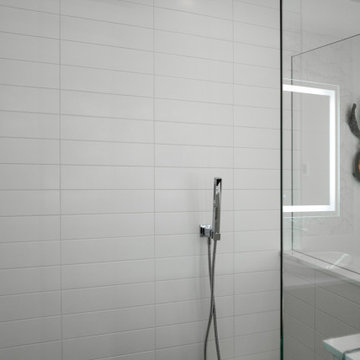
We opened this space up by eliminating partition walls that were needlessly dividing the space. This allows much more light. The bold wallpaper and open vanity shelves blend with the straight set subway tiles in the shower to create a seamless modern look.
 Science Tech
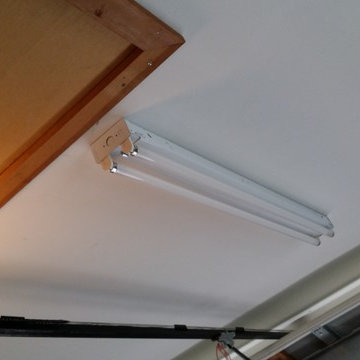
fixture #2 garage door lowered
Example of a mid-sized attached two-car carport design in Miami
Example of a mid-sized attached two-car carport design in Miami

 Laura Redd Interiors
This beautiful fireplace is set a bit higher than usual so it can be enjoyed while sitting at the counter. A window was here previously, by adding the glass in the back door we do not loss the light.

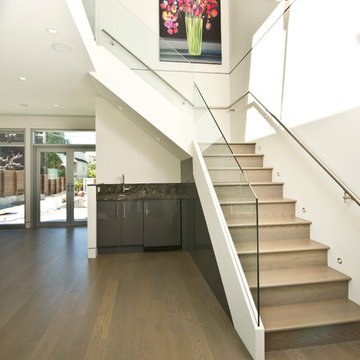
 MP Construction Ltd
Staircase - large contemporary wooden l-shaped staircase idea in Vancouver with wooden risers
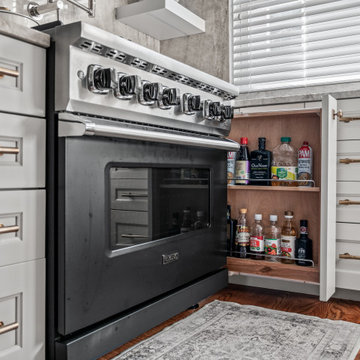
 KSI Kitchen & Bath
When this client came to KSI with her kitchen remodel, she emphasized a desire for a timeless space that would match the character of her home while being strategic with storage. Working in a smaller kitchen, we needed to use every inch of the space to maximize functionality while creating an open, lighter feel. It was an exciting challenge to get creative with storage solutions and make sure that every corner had a purpose!

Sponsored
Columbus, OH

Wannemacher Interiors
Customized Award-Winning Interior Design Solutions in Franklin Cnty OH
 Michael Nash Design, Build & Homes
2012 NARI CAPITAL COTY, FINALIST AWARD WINNER, RESIDENTIAL KITCHEN UNDER $50,000
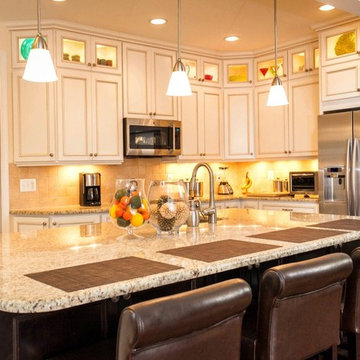
The kitchen in this colonial was in desperate need of remodeling. A galley kitchen located between the family room and dining room, connected only by narrow doorways, it wasn’t conducive to this family’s busy lifestyle.
The 20-foot wide bearing wall that separated the kitchen from family room was the first thing to go. Then, windows facing the back deck were removed, the header was enlarged and French doors were installed for easy access to the deck.
The sink and dishwasher were relocated to the new island which also provides additional storage, and importantly, more seating. Pendant lighting combines with recessed lighting to brighten the space.
Light-colored, painted cabinetry and complementing granite counters run floor to ceiling with glass display cabinetry installed as uppers. Upscale appliances complete the amenities.
The homeowners greatly enjoy their much larger kitchen with its open floor plan and improved traffic flow.
 Jamie Schachtel Design Group
What a joy to bring this exciting renovation to a loyal client: a family of 6 that has called this Highland Park house, “home” for over 25 years. This relationship began in 2017 when we designed their living room, girls’ bedrooms, powder room, and in-home office. We were thrilled when they entrusted us again with their kitchen, family room, dining room, and laundry area design. Their first floor became our JSDG playground…
Our priority was to bring fresh, flowing energy to the family’s first floor. We started by removing partial walls to create a more open floor plan and transformed a once huge fireplace into a modern bar set up. We reconfigured a stunning, ventless fireplace and oriented it floor to ceiling tile in the family room. Our second priority was to create an outdoor space for safe socializing during the pandemic, as we executed this project during the thick of it. We designed the entire outdoor area with the utmost intention and consulted on the gorgeous outdoor paint selections. Stay tuned for photos of this outdoors space on the site soon!
Overall, this project was a true labor of love. We are grateful to again bring beauty, flow and function to this beloved client’s warm home.
 Kansas City Homes & Style Magazine
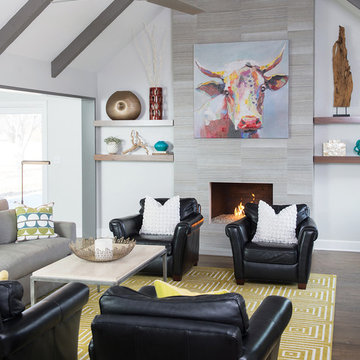
The living room formerly had a 1970s style brick fireplace that has since been replaced by porcelain tile that has a stone look, which is durable and easy to clean. Metal tile trim framing the fireplace and the crushed glass bottom provides that sleek, modern effect, as does the metal ceiling fan resting above the room.
“We maintained the original beams and vaulted ceiling, painting the beams gray to tie in with the overall color scheme,” said Suhr.
The dated carpet on the main floor was replaced by wide plank oak flooring for a more modern feel. The custom dark brown stain enjoys a hint of grey.
Photo by Matt Kocourek http://www.mattkocourek.com/



 Housing & Building Association of Colorado Springs
The Home
The Sequoia is making its official debut! This beautiful two-story, main level master suite home offers luxurious and energy efficient living that appeals to all. The open floor plan is a perfect fit for those who love to entertain, enjoy having family and friends visit or stay, or are seeking multi-generational living.
This home exudes grandeur and elegance with its high ceilings, entry overlook, and two-story great room. The foyer beckons you to an expansive great room with an abundance of windows to view those beautiful Colorado sunsets. Adjoining is a spacious dining area and beautiful chef’s kitchen featuring designer cabinetry, wall ovens and gas range that are perfect for lovers of culinary – offering plenty of space to prepare all things food! Elegant arches, crisp colors in fixtures and finishes, granite and quartz, stunning wood floors and sophisticated design pull this masterpiece together. The finished basement welcomes many activities such as kids’ homework and play-time, family movie nights, watch parties for The Big Game and so much more! The Sequoia offers the ability to have two master suites for added space. The main-level location offers you a sanctuary of peace while adjoining to a luxurious bathroom area that includes two walk-in closets. The upper-level master retreat offers a spacious sitting area and five-piece bath, giving you that spa-like experience from your own home. The vibrant and unique architecture of this multigenerational home is composed of elegant touches and craftsmanship from the inside and out! With views of Pikes Peak, tree-lined sidewalks, and one of the best locations in eastern Colorado Springs, the premier neighborhood of Stonebridge at Meridian Ranch is the perfect frosting for this home. Don’t forget that all of our homes are HERS rated!
Our Meridian Ranch homesites located in Stonebridge have convenient access to the newest neighborhood parks and amenities. Running and walking trails, access to the private lodge, and plentiful open spaces make Stonebridge a premier community in the region! Covington Homes at Stonebridge in Meridian Ranch is a smart choice for anyone seeking to live the ‘Good Life.’
The Builder
Doing the right things, the right way - that is who we are. Creating a better way of living – that is what we do. Covington Homes is a local and family owned business committed to creating community. The Covington team continues to bring beautiful and exceptionally well-built homes and communities to eastern Colorado Springs and El Paso County with the hard work and dedication of our awardwinning team. As a result, our homes stand the test of time. At Covington Homes, we are focused on creating community. We are known as the builder with the highest level of customer care that can be found. Our homes are well thought out, fully planned and exceptionally executed. Covington Homes is currently building in District 20 at Wolf Ranch, in District 49 at Banning Lewis Ranch, in Stonebridge at Meridian Ranch and our newest community in North Carefree, the Gardens.
The Interior Design
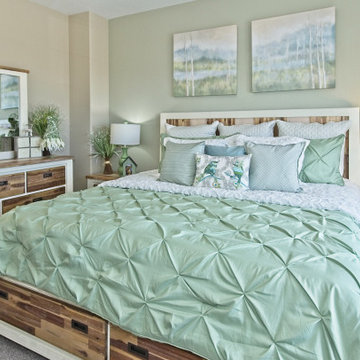
The Sequoia is simple and understated luxury, topped off with modern farmhouse appeal. Designed with form, function and livability in mind, this amazing layout appeals to all. In a world that is ever-changing and hectic (social media, technology and increased demands), this home is designed to calm and sooth the soul once you step inside. Designer Grace Covington (GC Luxury Homes) brings eclectic farmhouse and modern design elements together to create a refined yet relaxed environment. The use of current colors, textiles, finishes and products blended with decor that reminds one of their favorite family memories, bring personality and warmth to this home. Meridian Ranch is a beautiful setting with amazing views of the mountains and Pikes Peak, so particular care was taken to select finishes and decor reminiscent of a peaceful country life. Muted tones of greige with surprising pops of color, creative use of woods, sleek lighting and bath fixtures, modern tile-work and the sprinkling of cottage textures throughout- this home is gorgeous! Tranquil luxury in a beautiful and vibrant community - the Sequoia is the perfect home!
 MP Construction Ltd
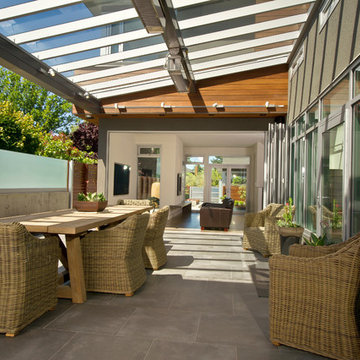
Inspiration for a large contemporary backyard patio remodel in Vancouver with a roof extension
192