
Search results for "British flag" in Home Design Ideas
 Jami Abbadessa
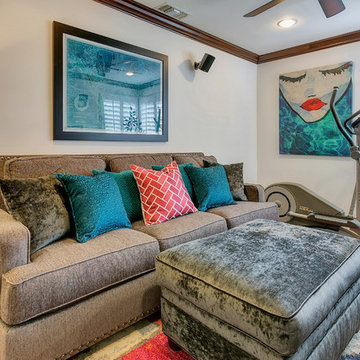
This family was referred to me by another of my clients. They requested that I help them with their 2 daughter’s loft area. At the time, it was uninviting, didn’t get much use and there was unused space in the existing layout, which wasn’t conducive to gathering. They gave me a great canvas to start with: wood floors, dark moldings and clean white walls. I had a couple of things I had to incorporate into the design plan which were: a wall mounted TV with speakers and an elliptical machine. I came up with a floor plan that tied all the areas of the loft together and made the space more inviting. New furniture was purchased and I layered in decor and accessories that now make it feel like a youthful, but not too young, cool hang out space.
 Brandi Renee Designs
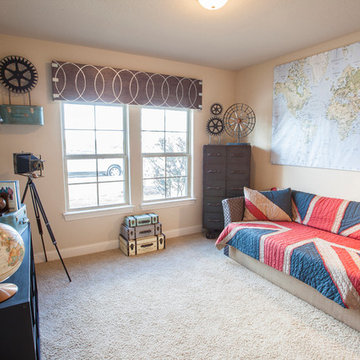
A large world map is the perfect alternative to wall paper or a painted accent wall. With souvenir-like accessories adorning the room it creates a warmth and feeling of adventure that anyone would love. Photo Credit: Samantha Day
 Brandi Renee Designs
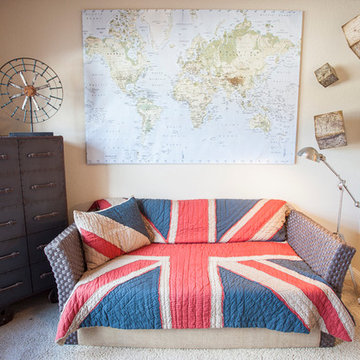
What better education for your teenage son or daughter than to send them traveling the world? Inspire them with the 7 wonders of the world. Photo Credit: Samantha Day
Find the right local pro for your project


 Sarah Hermans Interiors
Jon Frederick
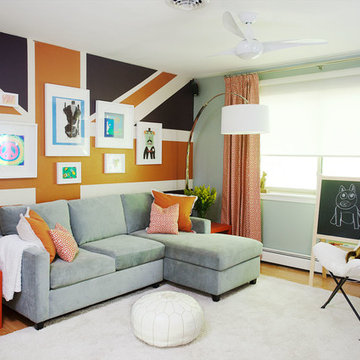
Large eclectic gender-neutral medium tone wood floor and brown floor kids' room photo in Philadelphia with multicolored walls
Large eclectic gender-neutral medium tone wood floor and brown floor kids' room photo in Philadelphia with multicolored walls
 OSMOND DESIGNS
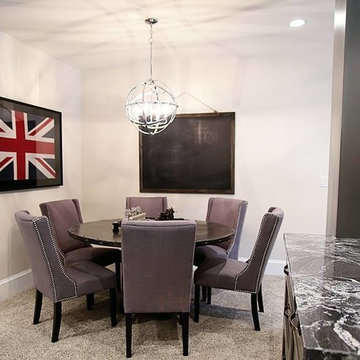
Wood round dining table with grey dining chairs by Osmond Designs.
Dining room - transitional dining room idea in Salt Lake City
Dining room - transitional dining room idea in Salt Lake City
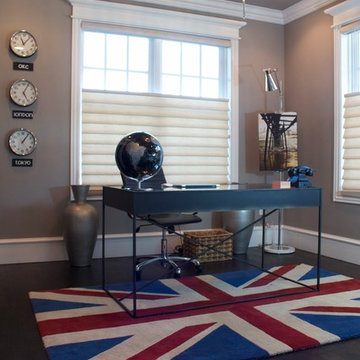
 CRH Interior Design, LLC
Paige Smiley
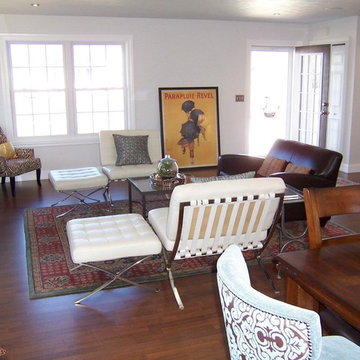
Mid-sized trendy freestanding desk dark wood floor study room photo in Oklahoma City with gray walls
Mid-sized trendy freestanding desk dark wood floor study room photo in Oklahoma City with gray walls

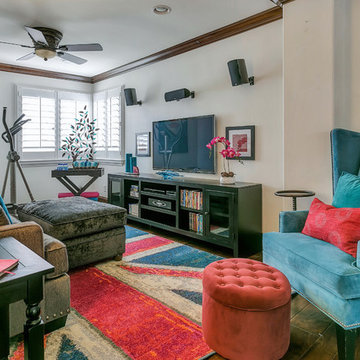 Jami Abbadessa
This family was referred to me by another of my clients. They requested that I help them with their 2 daughter’s loft area. At the time, it was uninviting, didn’t get much use and there was unused space in the existing layout, which wasn’t conducive to gathering. They gave me a great canvas to start with: wood floors, dark moldings and clean white walls. I had a couple of things I had to incorporate into the design plan which were: a wall mounted TV with speakers and an elliptical machine. I came up with a floor plan that tied all the areas of the loft together and made the space more inviting. New furniture was purchased and I layered in decor and accessories that now make it feel like a youthful, but not too young, cool hang out space.
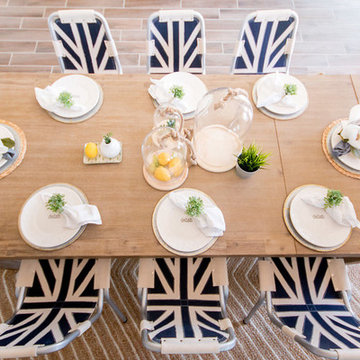
 Kimberley Kay Interiors
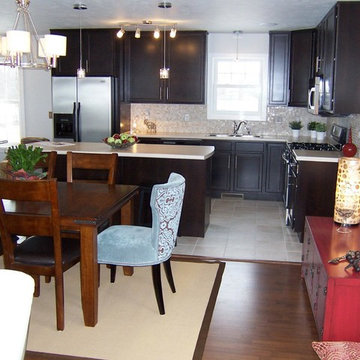
Creating a personal touch to this dining space with Jack London Flag Chairs for my British clients.
Example of a mid-sized transitional ceramic tile and brown floor great room design in Phoenix with gray walls
Example of a mid-sized transitional ceramic tile and brown floor great room design in Phoenix with gray walls
 Jami Abbadessa
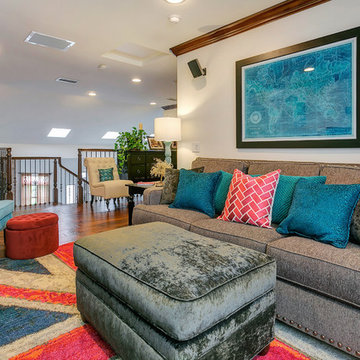
This family was referred to me by another of my clients. They requested that I help them with their 2 daughter’s loft area. At the time, it was uninviting, didn’t get much use and there was unused space in the existing layout, which wasn’t conducive to gathering. They gave me a great canvas to start with: wood floors, dark moldings and clean white walls. I had a couple of things I had to incorporate into the design plan which were: a wall mounted TV with speakers and an elliptical machine. I came up with a floor plan that tied all the areas of the loft together and made the space more inviting. New furniture was purchased and I layered in decor and accessories that now make it feel like a youthful, but not too young, cool hang out space.
 OSMOND DESIGNS
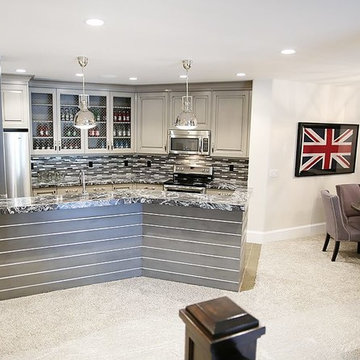
Basement kitchen with marble counter tops, grey cabinets, and metal pendant lighting.
Transitional kitchen photo in Salt Lake City
Transitional kitchen photo in Salt Lake City
 Jami Abbadessa
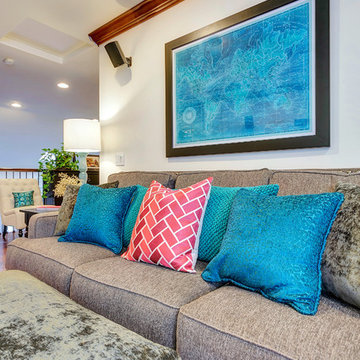
This family was referred to me by another of my clients. They requested that I help them with their 2 daughter’s loft area. At the time, it was uninviting, didn’t get much use and there was unused space in the existing layout, which wasn’t conducive to gathering. They gave me a great canvas to start with: wood floors, dark moldings and clean white walls. I had a couple of things I had to incorporate into the design plan which were: a wall mounted TV with speakers and an elliptical machine. I came up with a floor plan that tied all the areas of the loft together and made the space more inviting. New furniture was purchased and I layered in decor and accessories that now make it feel like a youthful, but not too young, cool hang out space.
 Jami Abbadessa
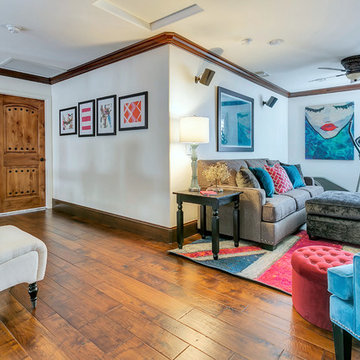
This family was referred to me by another of my clients. They requested that I help them with their 2 daughter’s loft area. At the time, it was uninviting, didn’t get much use and there was unused space in the existing layout, which wasn’t conducive to gathering. They gave me a great canvas to start with: wood floors, dark moldings and clean white walls. I had a couple of things I had to incorporate into the design plan which were: a wall mounted TV with speakers and an elliptical machine. I came up with a floor plan that tied all the areas of the loft together and made the space more inviting. New furniture was purchased and I layered in decor and accessories that now make it feel like a youthful, but not too young, cool hang out space.
 Sarah Hermans Interiors
Jon Frederick
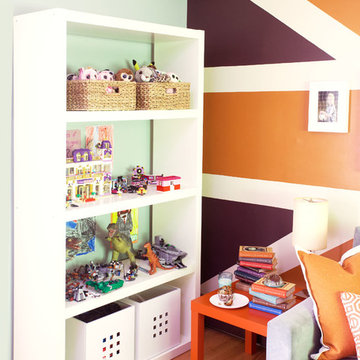
Example of a large eclectic gender-neutral medium tone wood floor and brown floor kids' room design in Philadelphia with multicolored walls
Example of a large eclectic gender-neutral medium tone wood floor and brown floor kids' room design in Philadelphia with multicolored walls
 Jami Abbadessa
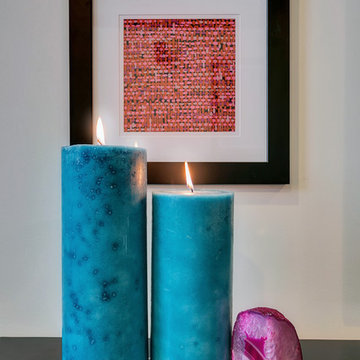
This family was referred to me by another of my clients. They requested that I help them with their 2 daughter’s loft area. At the time, it was uninviting, didn’t get much use and there was unused space in the existing layout, which wasn’t conducive to gathering. They gave me a great canvas to start with: wood floors, dark moldings and clean white walls. I had a couple of things I had to incorporate into the design plan which were: a wall mounted TV with speakers and an elliptical machine. I came up with a floor plan that tied all the areas of the loft together and made the space more inviting. New furniture was purchased and I layered in decor and accessories that now make it feel like a youthful, but not too young, cool hang out space.
 Jami Abbadessa
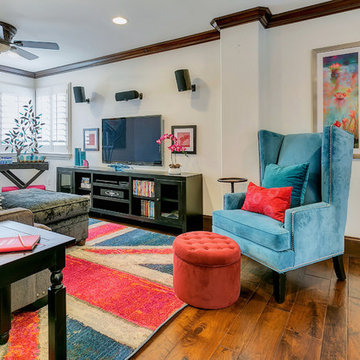
This family was referred to me by another of my clients. They requested that I help them with their 2 daughter’s loft area. At the time, it was uninviting, didn’t get much use and there was unused space in the existing layout, which wasn’t conducive to gathering. They gave me a great canvas to start with: wood floors, dark moldings and clean white walls. I had a couple of things I had to incorporate into the design plan which were: a wall mounted TV with speakers and an elliptical machine. I came up with a floor plan that tied all the areas of the loft together and made the space more inviting. New furniture was purchased and I layered in decor and accessories that now make it feel like a youthful, but not too young, cool hang out space.
7