
Search results for "Broad range" in Home Design Ideas
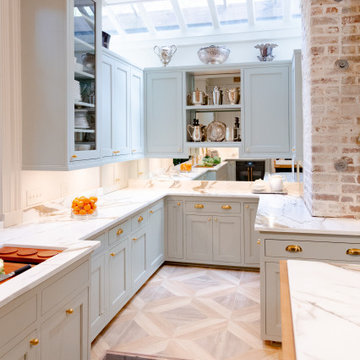
 Delicious Kitchens & Interiors, LLC
The mirrored backsplash in the "added" space make the whole room feel much bigger.
Inspiration for a large transitional u-shaped porcelain tile and brown floor kitchen remodel in Charleston with an undermount sink, shaker cabinets, green cabinets, marble countertops, beige backsplash, an island and beige countertops
Inspiration for a large transitional u-shaped porcelain tile and brown floor kitchen remodel in Charleston with an undermount sink, shaker cabinets, green cabinets, marble countertops, beige backsplash, an island and beige countertops

 Roy Sanborn - Four Seasons Sotheby's
This unique Georgian style residence sits on 3.09 acres with 200 feet of frontage on prestigious Veasey Shore's Gold Coast and is located less than five miles to all the conveniences of downtown Meredith. The private lot features mature landscaping, lush lawn, patio, two decks, and a 50 foot deep water dock. Enjoy extended views from Center Harbor encompassing the Ossipee Mountain range and Mt. Chocorua to the Broads. The home boasts over 7, 000 square feet of living space in 17 rooms featuring a custom library, an expansive kitchen, a formal dining, living, three season, family, and sun rooms plus garage space for eight vehicles.
Roy Sanborn- Ashley Davis
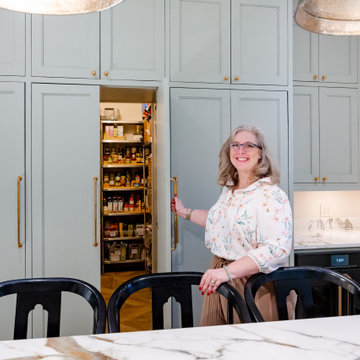 Delicious Kitchens & Interiors, LLC
No one would guess this walk-in pantry is behind these doors!
Large transitional u-shaped porcelain tile and brown floor kitchen photo in Charleston with an undermount sink, shaker cabinets, green cabinets, marble countertops, beige backsplash, an island and beige countertops
Large transitional u-shaped porcelain tile and brown floor kitchen photo in Charleston with an undermount sink, shaker cabinets, green cabinets, marble countertops, beige backsplash, an island and beige countertops
Find the right local pro for your project
 Thomas J. Pearson, Inc.
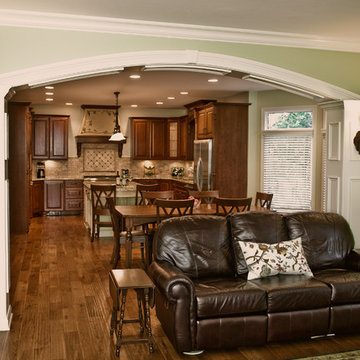
The owners of this traditional home sought to update and expand their somewhat dated and crowded kitchen. The former kitchen had a corner sink and a modified U-shape, but with the only entry intersecting the refrigerator and bar passage, it did not allow for multiple cooks in the kitchen. The existing kitchen was separated from the family room by a wall which included a see-through fireplace, but in reality the two areas were distinctly separate. As this family enjoys cooking and entertaining, they sought to open the space to accommodate a large island in the kitchen and opening the space to the adjoining family room. Additionally, they wanted the cooking surfaces and appliances to be state of the art, but with a style reminiscent of Tuscany.
To achieve the effect, color groups and materials were selected to create the Tuscan region’s theme. Round shapes were included throughout the space including the island top and the custom archway opening to the family room. The owners selected cherry cabinetry with a dark brown stain, granite counters with some hues of blue-green, and a natural stone tumbled subway tile backsplash. The island color is fossil beige, and the owners re-purposed their existing bar stools using the same color. With the serious emphasis on cooking, the range selected is a 36” gas Thermador® with custom exhaust hood. A separate Thermador® baking oven and microwave are built-in on the adjoining wall. Bela Cera® hand-scraped hardwood flooring ties together the kitchen, eating area, and family room.
The existing stone fireplace was taken down and set aside for re-installation at project completion. As the wall separating the kitchen and family room was eliminated, the stone fireplace has been reinstalled at its new location on the home’s east-wall. Windows and built-in cabinetry flank the fireplace, with the flat screen mounted above it. With added windows, additional can lighting, and antique white trim, the rooms are bright and airy.
 Delicious Kitchens & Interiors, LLC
Superb storage in the form of drawers was planned around the professional range top.
Kitchen - mid-sized traditional galley dark wood floor and brown floor kitchen idea in Charleston with an undermount sink, beaded inset cabinets, distressed cabinets, marble countertops, multicolored countertops, multicolored backsplash, marble backsplash, stainless steel appliances and an island
Kitchen - mid-sized traditional galley dark wood floor and brown floor kitchen idea in Charleston with an undermount sink, beaded inset cabinets, distressed cabinets, marble countertops, multicolored countertops, multicolored backsplash, marble backsplash, stainless steel appliances and an island
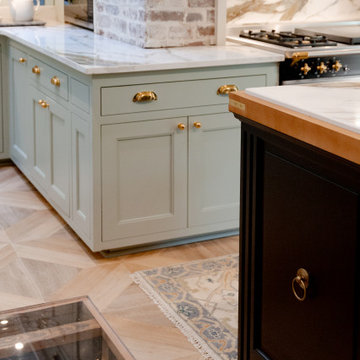 Delicious Kitchens & Interiors, LLC
Exposed brick and a recessed chimney.
Kitchen - large transitional u-shaped porcelain tile and brown floor kitchen idea in Charleston with an undermount sink, shaker cabinets, green cabinets, marble countertops, beige backsplash, an island and beige countertops
Kitchen - large transitional u-shaped porcelain tile and brown floor kitchen idea in Charleston with an undermount sink, shaker cabinets, green cabinets, marble countertops, beige backsplash, an island and beige countertops
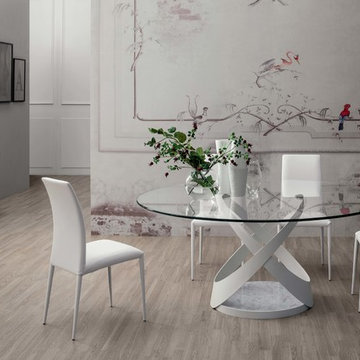
 RoomService 360
Founded in 1975 by Gianni Tonin, the Italian modern furniture company Tonin Casa has long been viewed by European designers as one of the best interior design firms in the business, but it is only within the last five years that the company expanded their market outside Italy. As an authorized dealer of Tonin Casa contemporary furnishings, room service 360° is able to offer an extensive line of Tonin Casa designs.
Tonin Casa furniture features a wide range of distinctive styles to ensure the right selection for any contemporary home. The room service 360° collection includes a broad array of chairs, nightstands, consoles, television stands, dining tables, coffee tables and mirrors. Quality materials, including an extensive use of tempered glass, mark Tonin Casa furnishings with style and sophistication.
Tonin Casa modern furniture combines style and function by merging modern technology with the Italian tradition of innovative style and quality craftsmanship. Each piece complements homes styled in the modern style, yet each piece offers visual style on its own as well, with imaginative designs that are sure to add a note of distinction to any contemporary home.

Sponsored
Fredericksburg, OH

High Point Cabinets
Columbus' Experienced Custom Cabinet Builder | 4x Best of Houzz Winner
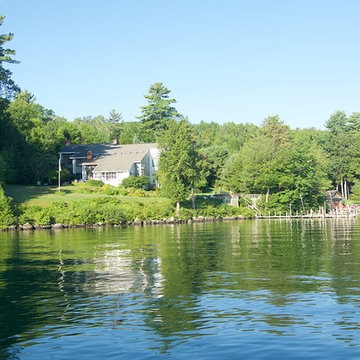 Roy Sanborn - Four Seasons Sotheby's
This unique Georgian style residence sits on 3.09 acres with 200 feet of frontage on prestigious Veasey Shore's Gold Coast and is located less than five miles to all the conveniences of downtown Meredith. The private lot features mature landscaping, lush lawn, patio, two decks, and a 50 foot deep water dock. Enjoy extended views from Center Harbor encompassing the Ossipee Mountain range and Mt. Chocorua to the Broads. The home boasts over 7, 000 square feet of living space in 17 rooms featuring a custom library, an expansive kitchen, a formal dining, living, three season, family, and sun rooms plus garage space for eight vehicles.
Roy Sanborn- Ashley Davis
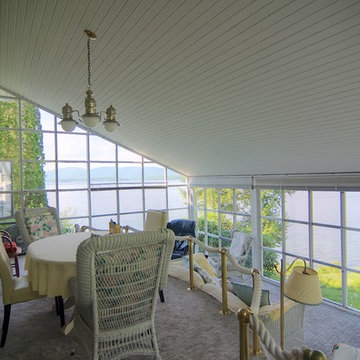 Roy Sanborn - Four Seasons Sotheby's
This unique Georgian style residence sits on 3.09 acres with 200 feet of frontage on prestigious Veasey Shore's Gold Coast and is located less than five miles to all the conveniences of downtown Meredith. The private lot features mature landscaping, lush lawn, patio, two decks, and a 50 foot deep water dock. Enjoy extended views from Center Harbor encompassing the Ossipee Mountain range and Mt. Chocorua to the Broads. The home boasts over 7, 000 square feet of living space in 17 rooms featuring a custom library, an expansive kitchen, a formal dining, living, three season, family, and sun rooms plus garage space for eight vehicles.
Roy Sanborn- Ashley Davis
 Delicious Kitchens & Interiors, LLC
Eight wide drawers were designed around the range top, interestingly, the cabinet was built as one piece, we love creating custom solutions for our clients.
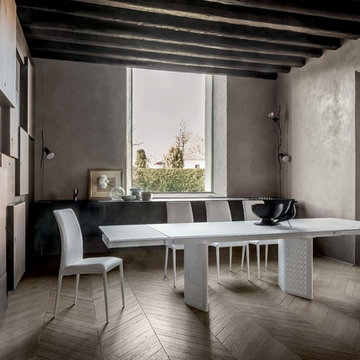 RoomService 360
Founded in 1975 by Gianni Tonin, the Italian modern furniture company Tonin Casa has long been viewed by European designers as one of the best interior design firms in the business, but it is only within the last five years that the company expanded their market outside Italy. As an authorized dealer of Tonin Casa contemporary furnishings, room service 360° is able to offer an extensive line of Tonin Casa designs.
Tonin Casa furniture features a wide range of distinctive styles to ensure the right selection for any contemporary home. The room service 360° collection includes a broad array of chairs, nightstands, consoles, television stands, dining tables, coffee tables and mirrors. Quality materials, including an extensive use of tempered glass, mark Tonin Casa furnishings with style and sophistication.
Tonin Casa modern furniture combines style and function by merging modern technology with the Italian tradition of innovative style and quality craftsmanship. Each piece complements homes styled in the modern style, yet each piece offers visual style on its own as well, with imaginative designs that are sure to add a note of distinction to any contemporary home.
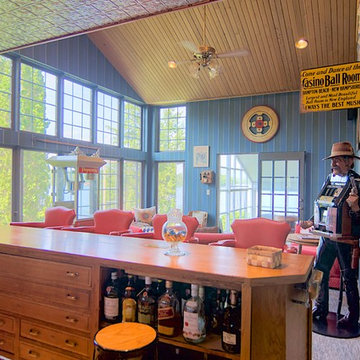 Roy Sanborn - Four Seasons Sotheby's
This unique Georgian style residence sits on 3.09 acres with 200 feet of frontage on prestigious Veasey Shore's Gold Coast and is located less than five miles to all the conveniences of downtown Meredith. The private lot features mature landscaping, lush lawn, patio, two decks, and a 50 foot deep water dock. Enjoy extended views from Center Harbor encompassing the Ossipee Mountain range and Mt. Chocorua to the Broads. The home boasts over 7, 000 square feet of living space in 17 rooms featuring a custom library, an expansive kitchen, a formal dining, living, three season, family, and sun rooms plus garage space for eight vehicles.
Roy Sanborn- Ashley Davis
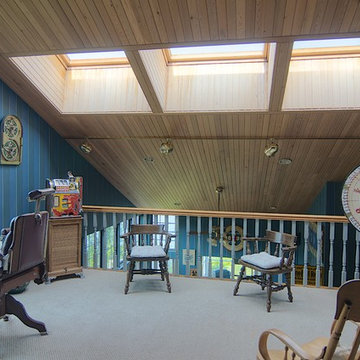 Roy Sanborn - Four Seasons Sotheby's
This unique Georgian style residence sits on 3.09 acres with 200 feet of frontage on prestigious Veasey Shore's Gold Coast and is located less than five miles to all the conveniences of downtown Meredith. The private lot features mature landscaping, lush lawn, patio, two decks, and a 50 foot deep water dock. Enjoy extended views from Center Harbor encompassing the Ossipee Mountain range and Mt. Chocorua to the Broads. The home boasts over 7, 000 square feet of living space in 17 rooms featuring a custom library, an expansive kitchen, a formal dining, living, three season, family, and sun rooms plus garage space for eight vehicles.
Roy Sanborn- Ashley Davis

Sponsored
Fredericksburg, OH
High Point Cabinets
Columbus' Experienced Custom Cabinet Builder | 4x Best of Houzz Winner
 Delicious Kitchens & Interiors, LLC
The cooking appliances are all located on the back wall, there is a six burner professional range top and double ovens.
Inspiration for a mid-sized timeless galley dark wood floor and brown floor kitchen remodel in Charleston with an undermount sink, beaded inset cabinets, distressed cabinets, marble countertops, multicolored countertops, multicolored backsplash, marble backsplash, stainless steel appliances and an island
Inspiration for a mid-sized timeless galley dark wood floor and brown floor kitchen remodel in Charleston with an undermount sink, beaded inset cabinets, distressed cabinets, marble countertops, multicolored countertops, multicolored backsplash, marble backsplash, stainless steel appliances and an island
 Roy Sanborn - Four Seasons Sotheby's
This unique Georgian style residence sits on 3.09 acres with 200 feet of frontage on prestigious Veasey Shore's Gold Coast and is located less than five miles to all the conveniences of downtown Meredith. The private lot features mature landscaping, lush lawn, patio, two decks, and a 50 foot deep water dock. Enjoy extended views from Center Harbor encompassing the Ossipee Mountain range and Mt. Chocorua to the Broads. The home boasts over 7, 000 square feet of living space in 17 rooms featuring a custom library, an expansive kitchen, a formal dining, living, three season, family, and sun rooms plus garage space for eight vehicles.
Roy Sanborn- Ashley Davis
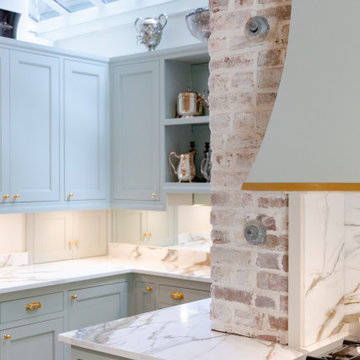 Delicious Kitchens & Interiors, LLC
See those two short doors in the backsplash corner? This cabinet reveals a recessed niche for appliances.
Inspiration for a large transitional u-shaped porcelain tile and brown floor kitchen remodel in Charleston with an undermount sink, shaker cabinets, green cabinets, marble countertops, beige backsplash, an island and beige countertops
Inspiration for a large transitional u-shaped porcelain tile and brown floor kitchen remodel in Charleston with an undermount sink, shaker cabinets, green cabinets, marble countertops, beige backsplash, an island and beige countertops
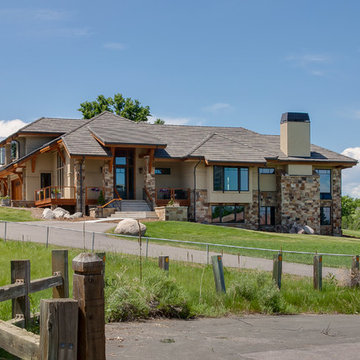
 Habitation Solutions
This craftsman style home addressed the views of the Front Range from all the major rooms. The main living spaces—living room, dining room, kitchen and media room, though each well-defined, all flowed together for a highly livable space that can be easily used for entertaining. Ample family living space for the children was provided, that could be used without interfering with entertaining. The exterior finishes—stone, stucco, and concrete roof tiles—reinforced the location and lifestyle of the home.

Sponsored
Fredericksburg, OH
High Point Cabinets
Columbus' Experienced Custom Cabinet Builder | 4x Best of Houzz Winner
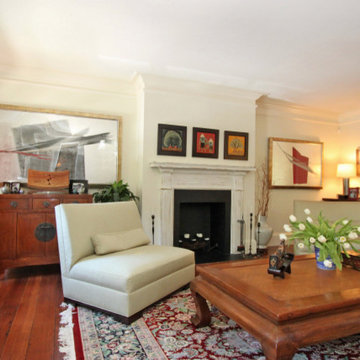
 Carolina One Real Estate
This is a wonderful opportunity to own a completely renovated Fitz-Simons Town Home! This elegant home features incredible natural light, a pristine courtyard, and pine floors. You will enter the foyer and immediately be impressed by the open living spaces. The formal living room is bright and sunny with architectural details, surround sound, a gas fireplace with a distressed mantle. The formal dining room is open with surround sound and an elaborate lighting fixture. The designer kitchen is open with recessed lights, an island with eating space, stone countertops, Bosch dishwasher, Dacor double over with six burner gas range, hood vent, beautiful cabinets, stone floor, a subzero, and garden views. The keeping room off of the kitchen is a true delight to spend your time. The powder bath features a pedestal sink and is tucked inside the paneled staircase. There is a lovely display alcove with two storage closets. The second level features oak floors. The luxurious master suite has garden views, a sitting area, a marble vanity with a distressed mirror, sunken garden tub, marble tile walk in shower, a coat closet, and large walk in closet. The second bedroom is also on the second level with a private bath that has a walk in shower and a large walk in closet. The third bedroom is on the third level with Berber carpet, a private bath, and lots of extra storage space. The courtyard is detailed with flagstone, boxwoods, and an iron gate. The driveway has parking for two cars. The home has also been fitted with hurricane shutters.
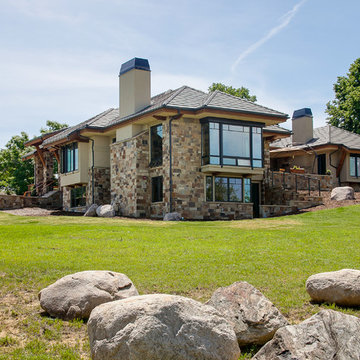 Habitation Solutions
This craftsman style home addressed the views of the Front Range from all the major rooms. The main living spaces—living room, dining room, kitchen and media room, though each well-defined, all flowed together for a highly livable space that can be easily used for entertaining. Ample family living space for the children was provided, that could be used without interfering with entertaining. The exterior finishes—stone, stucco, and concrete roof tiles—reinforced the location and lifestyle of the home.
 Delicious Kitchens & Interiors, LLC
With prep space flanking the range and the sink there is plenty of room for multiple chefs to share the cooking.
Kitchen - mid-sized traditional galley dark wood floor and brown floor kitchen idea in Charleston with an undermount sink, beaded inset cabinets, distressed cabinets, marble countertops, multicolored countertops, multicolored backsplash, marble backsplash, stainless steel appliances and an island
Kitchen - mid-sized traditional galley dark wood floor and brown floor kitchen idea in Charleston with an undermount sink, beaded inset cabinets, distressed cabinets, marble countertops, multicolored countertops, multicolored backsplash, marble backsplash, stainless steel appliances and an island
22