
Search results for "Broadened access" in Home Design Ideas

 BEGA North America
BEGA's Home & Garden Collection bollards used along an exterior path.
This is an example of a mid-sized modern full sun side yard garden path in Santa Barbara for summer.
This is an example of a mid-sized modern full sun side yard garden path in Santa Barbara for summer.

 Carolina Landscape, Inc.
Patio fountain - small traditional courtyard brick partial sun patio fountain idea for winter in Charleston
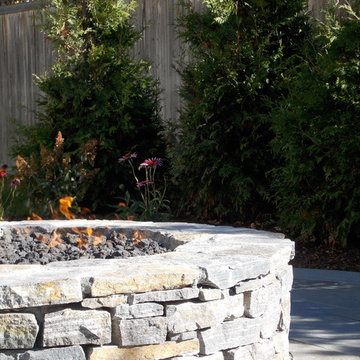
 Lynch Landscape and Tree Service, Inc.
The Saratoga Granite Ledgestone ties in beautifully with the full color, natural cleft bluestone patio
Inspiration for a contemporary home design remodel in Boston
Inspiration for a contemporary home design remodel in Boston
Find the right local pro for your project
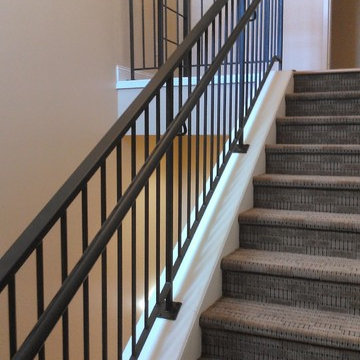


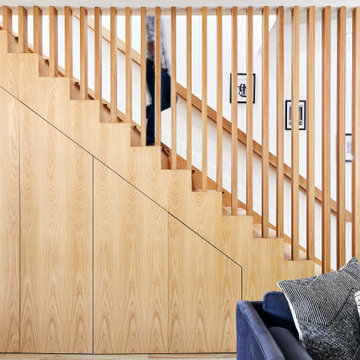

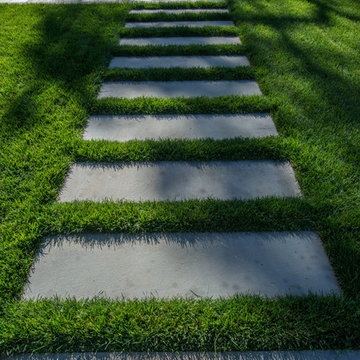
 Peninsula Building Materials
Andres Barajas uses the clean lined Bluestone treads to join two separated patios.

Sponsored
Sunbury, OH

J.Holderby - Renovations
Franklin County's Leading General Contractors - 2X Best of Houzz!


 John Perrin Construction
small linen cupboard built to match "v match pine"walls
Example of a classic hallway design in Toronto
Example of a classic hallway design in Toronto



Sponsored
Columbus, OH
Free consultation for landscape design!

Peabody Landscape Group
Columbus' Reliable Landscape Design & Contracting



 BLDG Workshop Inc.
A home built on one of Canada's most beautiful lakes posed a design challenge. The home had originally been built almost directly in opposition to natural light and views to the lake. While most opinions were to tear the existing home down, BLDG Workshop worked closely with the client to recreate the home in a way that opened it up and became more fitting to the site.

 J. Francis Company LLC
A great view up to the deck from the garage level below. The pergola has an inviting and classic feel, making this a truly elegant place, whether for big parties, or intimate family gatherings.


Sponsored
Columbus, OH
Free consultation for landscape design!
Peabody Landscape Group
Columbus' Reliable Landscape Design & Contracting

 Southern Dreamscapes LLC
This Fieldstone stepping stones lead UP to the 2nd (proposed) cypress gate... also shown is a section of the Ipe steps leading up to the Deck.
The right side and straight ahead is a modular wall retaining the walkway. Directly behind, the modular wall continues and is retaining the pool terrace.



17