
Search results for "Broader range" in Home Design Ideas
 Scott Mass

Entry to kitchen. Removed swinging door and simplified the opening. This area previously had a 60" wall that was cut back to give the kitchen an open feel. The pantry added more storage and the base cabinet forms a small peninsula with broader workspace, connected to the sink side. The crown molding was extended to the other side for continuity. Note that the hallway closet doors will be replaced with matching kitchen cabinetry doors.
 Astounding Surroundings Staging
Astounding Surroundings Staging
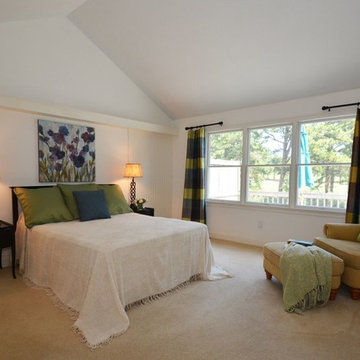
Master Bedroom AFTER Staging now is appealing to a broader range of viewers! Now you notice the great view of the Golf Course!
 SM Design
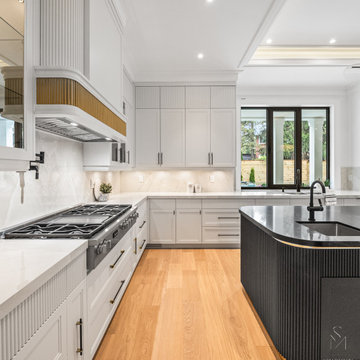
St. Andrews Project — Custom Kitchen & Sculptural Island
This York Mills kitchen is conceived as a highly tailored architectural composition where traditional cabinetry is reinterpreted through contemporary detailing, creating a space that feels refined, functional, and distinctly custom.
The design is built around a restrained palette of warm white, natural oak, charcoal, and aged-brass accents. The cabinetry establishes a calm architectural envelope, while finely fluted detailing introduces texture and repetition across the island, upper cabinetry, and selected architectural surfaces. This creates a cohesive visual rhythm without relying on excessive ornament.
The island is the defining element of the kitchen. Its generous sculptural curve softens the strong linear geometry of the surrounding cabinetry and creates a more fluid transition through the space. The deep charcoal finish gives the island visual weight, while the slender brass accent beneath the countertop introduces a precise, jewelry-like detail that elevates the composition. The fluted surface catches light subtly, adding depth and movement as the viewer moves through the room.
The range wall is intentionally quieter, allowing the architectural detailing to frame the cooking zone rather than compete with it. Integrated cabinetry, concealed appliances, tailored hardware, and a softly illuminated backsplash maintain a sense of visual order. The combination of panelled doors and vertical fluting creates a sophisticated dialogue between classic cabinetry proportions and contemporary surface treatment.
Natural oak flooring introduces warmth and grounds the predominantly light palette. Its honeyed tone provides an important counterbalance to the cooler whites and dark island, while visually connecting the kitchen to the home's other warm wood elements.
Large black-framed windows bring natural light deep into the kitchen and establish a direct relationship with the exterior. The contrast of the dark window frames against the white architectural envelope reinforces the home's broader black-and-white design language.
Overall, the kitchen is designed around contrast, repetition, and proportion. Traditional cabinetry gives the space its timeless foundation, while sculptural geometry, fluted textures, dark finishes, and restrained brass detailing bring a contemporary edge. The result is a sophisticated luxury kitchen that feels designed as part of the architecture rather than inserted into it.
Find the right local pro for your project
 Arani Construction
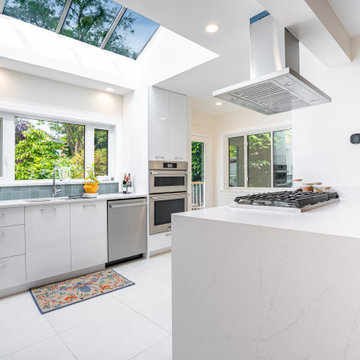
This photo showcases the main kitchen workspace completed during a full house renovation at a residence in the Kerrisdale neighbourhood of Vancouver, carried out by Arani Construction Inc. The design emphasizes natural light, clean architectural lines, and efficient functionality within the kitchen layout.
A large quartz waterfall island anchors the space and incorporates a gas cooktop, creating a central area for cooking and food preparation while maintaining open circulation throughout the kitchen. Above the island, a stainless steel ceiling-mounted range hood provides effective ventilation while contributing to the modern aesthetic of the room.
The kitchen benefits from abundant natural light introduced through a large skylight and the window above the sink, helping create a bright and welcoming atmosphere. Custom white cabinetry with integrated appliances maintains a sleek and uncluttered appearance, while the neutral tile backsplash adds subtle texture and contrast behind the countertop workspace.
Together, these elements create a contemporary and highly functional kitchen that complements the broader interior renovation of this Kerrisdale Vancouver home.
 Phases Africa
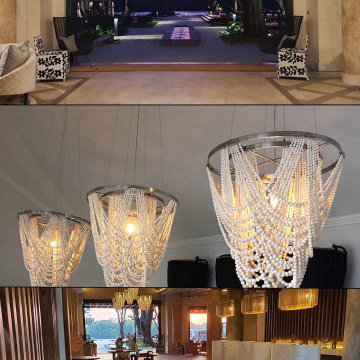
This light fixture features a design of cream-colored clay beads, with additional color options available. The beads are crafted using the stoneware method, which involves hand-rolling each bead, firing them at high temperatures, and then meticulously arranging them onto brushed stainless steel frames. A diverse range of bead sizes, up to seven different dimensions, are utilized to create the elegant draping effect.
The alternative design employs the earthenware method (not seen here) where the beads are similarly hand-rolled but fired at lower temperatures compared to stoneware. This method allows for a broader spectrum of color choices. The earthenware variant also incorporates beads of varying sizes and shapes. For both designs, the same color chart is applicable for color selection.

Sponsored
Plain City, OH

Kuhns Contracting, Inc.
Central Ohio's Trusted Home Remodeler Specializing in Kitchens & Baths



2