
Search results for "Broken type" in Home Design Ideas
 Thermally Broken Steel USA
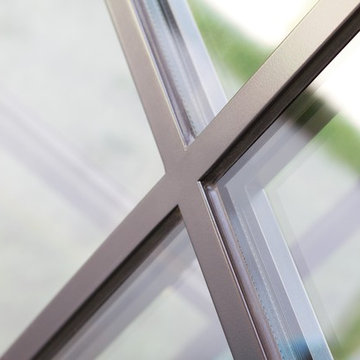
Here you can see our precise factory glazing. All glazing is Simulated Divided with interior and exterior muntins and internal warm-bar spacers.
Home design - contemporary marble floor and white floor home design idea in New York with white walls and a black front door
Home design - contemporary marble floor and white floor home design idea in New York with white walls and a black front door

 Water Rock Homes
Build in oven and microwave, decorative vent hood, tumble marble backsplash, with Muriel inset over cooktop. Frosted glass pantry door
Open concept kitchen - large transitional galley ceramic tile open concept kitchen idea with a double-bowl sink, raised-panel cabinets, white cabinets, granite countertops, beige backsplash, stone tile backsplash, stainless steel appliances and an island
Open concept kitchen - large transitional galley ceramic tile open concept kitchen idea with a double-bowl sink, raised-panel cabinets, white cabinets, granite countertops, beige backsplash, stone tile backsplash, stainless steel appliances and an island
 Water Rock Homes
custom vanities full height, granite counters, with stain and glaze finish
Claw-foot bathtub - large transitional master multicolored tile and porcelain tile porcelain tile claw-foot bathtub idea with raised-panel cabinets, dark wood cabinets, a two-piece toilet, white walls, an undermount sink and granite countertops
Claw-foot bathtub - large transitional master multicolored tile and porcelain tile porcelain tile claw-foot bathtub idea with raised-panel cabinets, dark wood cabinets, a two-piece toilet, white walls, an undermount sink and granite countertops
Find the right local pro for your project

 Sundance Tile and Carpentry
Example of a transitional gray tile, multicolored tile and porcelain tile gray floor alcove shower design
 CDS Custom Homes-Broken Arrow, Oklahoma
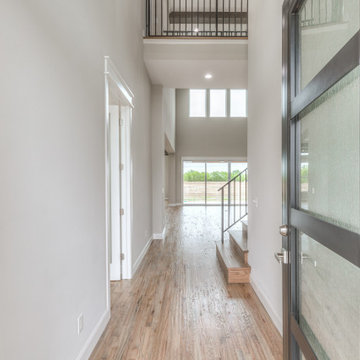
Front door - transitional light wood floor and vaulted ceiling front door idea with gray walls and a black front door
 Thermally Broken Steel USA
Photo credit: Kevin Scott.
Source: reSAWN TIMBER Co.
Inspiration for a large modern black split-level mixed siding house exterior remodel in Salt Lake City with a hip roof, a metal roof and a gray roof
Inspiration for a large modern black split-level mixed siding house exterior remodel in Salt Lake City with a hip roof, a metal roof and a gray roof
 CDS Custom Homes-Broken Arrow, Oklahoma
Mid-sized transitional enclosed carpeted and black floor home theater photo with gray walls and a projector screen


 Thermally Broken Steel USA
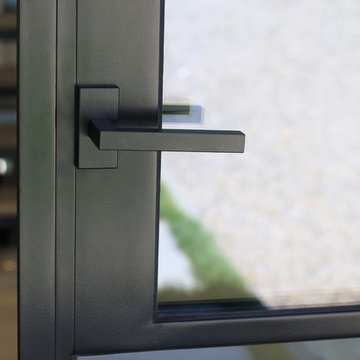
Entry Door featuring our OS2 Thermally Broken Series with Black painted finish. All hardware was painted to match the door seamlessly. Here you can also see the precise factory glazing. All glazing is Simulated Divided with interior and exterior muntins and internal warm bar spacers.
 Thermally Broken Steel USA
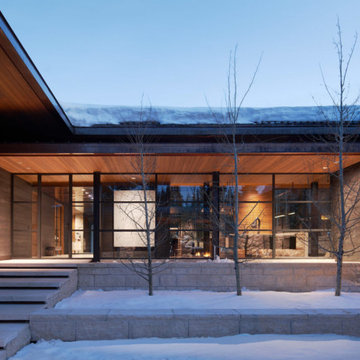
Nestled into nature with peaceful, sprawling views.
Photo credit: Kevin Scott.
Inspiration for a large modern multicolored split-level mixed siding house exterior remodel in Salt Lake City with a hip roof, a metal roof and a gray roof
Inspiration for a large modern multicolored split-level mixed siding house exterior remodel in Salt Lake City with a hip roof, a metal roof and a gray roof
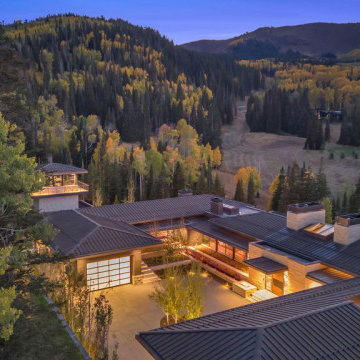 Thermally Broken Steel USA
Exterior shot from above featuring the copper rooftop which blends into the surrounding nature.
Custom windows, doors, and hardware designed and furnished by Thermally Broken Steel USA.
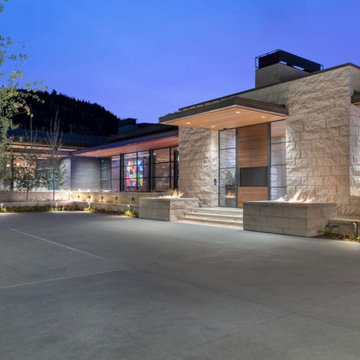 Thermally Broken Steel USA
Utilizing large glass windows and doors provides an element of transparency in architecture so that a property may achieve a non-competitive, cohesive relationship with the surrounding environment. This is especially effective in the development of a space that is serene, sophisticated, yet still bold and modern.
Custom windows, doors, and hardware designed and furnished by Thermally Broken Steel USA.
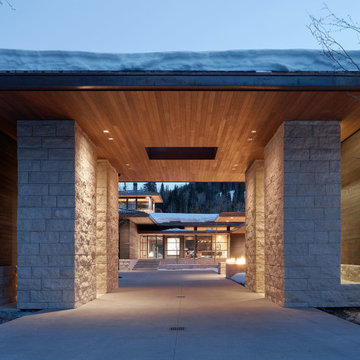 Thermally Broken Steel USA
As seen in Interior Design Magazine's 'Homes' Fall edition (September 21, 2022).
Photo credit: Kevin Scott.
Large minimalist multicolored split-level mixed siding house exterior photo in Salt Lake City with a hip roof, a metal roof and a gray roof
Large minimalist multicolored split-level mixed siding house exterior photo in Salt Lake City with a hip roof, a metal roof and a gray roof
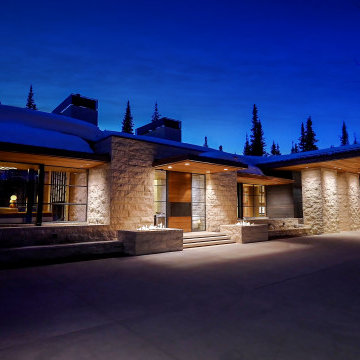 Thermally Broken Steel USA
Utilizing large glass windows and doors provides an element of transparency in architecture so that a property may achieve a non-competitive, cohesive relationship with the surrounding environment. This is especially effective in the development of a space that is serene, sophisticated, yet still bold and modern.
Custom windows, doors, and hardware designed and furnished by Thermally Broken Steel USA.

Sponsored
Sunbury, OH

J.Holderby - Renovations
Franklin County's Leading General Contractors - 2X Best of Houzz!
 Thermally Broken Steel USA
Example of a huge minimalist multicolored split-level mixed siding house exterior design in Salt Lake City with a hip roof, a metal roof and a gray roof
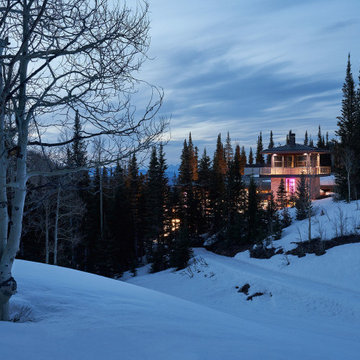 Thermally Broken Steel USA
As seen in Interior Design Magazine's 'Homes' Fall edition (September 21, 2022).
Photo credit: Kevin Scott.
Large minimalist multicolored split-level mixed siding house exterior photo in Salt Lake City with a hip roof, a metal roof and a gray roof
Large minimalist multicolored split-level mixed siding house exterior photo in Salt Lake City with a hip roof, a metal roof and a gray roof
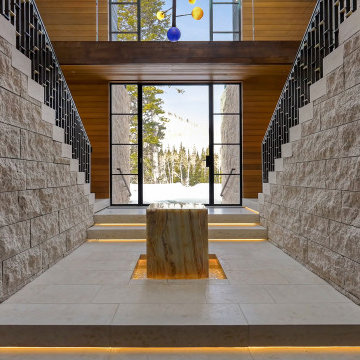 Thermally Broken Steel USA
Inside, this entrance opens up to a 2 story atrium foyer with Croatian limestone walls and floors and Western Hemlock panel walls and ceiling.
Custom windows, doors, and hardware designed and furnished by Thermally Broken Steel USA.

 Chris Cobb Architecture
Inspiration for a large contemporary l-shaped ceramic tile open concept kitchen remodel in Austin with an undermount sink, quartzite countertops, window backsplash, stainless steel appliances, an island, flat-panel cabinets and dark wood cabinets
Sponsored
Sunbury, OH
J.Holderby - Renovations
Franklin County's Leading General Contractors - 2X Best of Houzz!
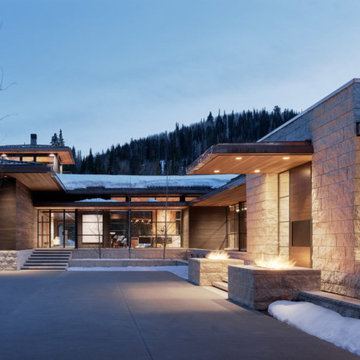 Thermally Broken Steel USA
Photo credit: Kevin Scott.
Source: reSAWN TIMBER Co.
Example of a large minimalist black split-level mixed siding house exterior design in Salt Lake City with a hip roof, a metal roof and a gray roof
Example of a large minimalist black split-level mixed siding house exterior design in Salt Lake City with a hip roof, a metal roof and a gray roof
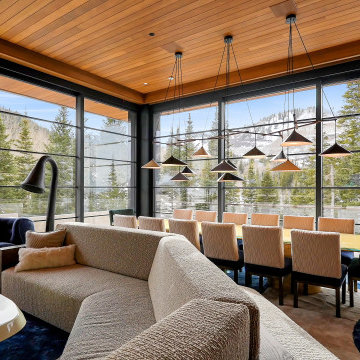 Thermally Broken Steel USA
Wrap-around windows and sliding doors extend the visual boundaries of the dining and lounge spaces to the treetops beyond.
Custom windows, doors, and hardware designed and furnished by Thermally Broken Steel USA.
Other sources:
Chandelier: Emily Group of Thirteen by Daniel Becker Studio.
Dining table: Newell Design Studios.
Parsons dining chairs: John Stuart (vintage, 1968).
Custom shearling rug: Miksi Rugs.
Custom built-in sectional: sourced from Place Textiles and Craftsmen Upholstery.
Coffee table: Pierre Augustin Rose.

 BC 11 Construction
Inspiration for a mid-sized modern galley slate floor and gray floor enclosed kitchen remodel in New York with an undermount sink, recessed-panel cabinets, white cabinets, quartzite countertops, beige backsplash, ceramic backsplash, stainless steel appliances, no island and white countertops
42