
Search results for "Broken type" in Home Design Ideas

 Thermally Broken Steel USA
Long-shot of the exterior transition from second story to first.
Large contemporary white two-story wood flat roof idea in Denver
Large contemporary white two-story wood flat roof idea in Denver
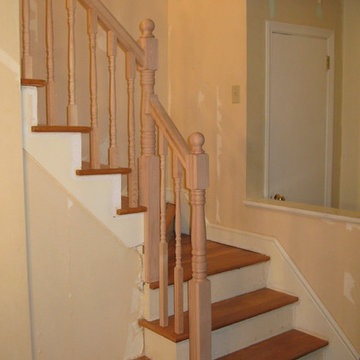
 House Doctors of Scotch Plains-Fanwood, NJ
Stairways that have a baluster add beauty to a home. However, if the baluster is broken, then this can cause the stairs to look bad. Fortunately, it is not that difficult to replace a broken baluster. Below are some of the steps you will need to take:
Remove The End Cap
It is important to be very careful when you are replacing the baluster. You will need to keep the baluster intact so that a wood turner will be able to make an exact copy of it. You will most likely need to remove the end cap from the stairs. Break the seal that is between the tread and the end cap using a sturdy knife or pry bar.
Breaking The Baluster
If you do not want to salvage the baluster, then you do have other options. You can use a hammer to loosen the nails at the top of the baluster. Make sure that you do not damage the adjacent balusters or handrail. You can use your hands to loosen the bottom half of the baluster. Make sure you use gentle force.
Create A New Baluster
Unless you are fortunate enough to have the same baluster at a local home center, you are going to need a wood turner to make a new baluster. Make sure you tell your wood turner the specific type of wood you need. If you are not concerned about the original color, then you will need to select the wood that is the hardest. Ask the wood turner to leave the spindles intact. This may make it harder for you to fit the baluster into the staircase. However, this reduces the chances of getting a misfit from the wood turner.
Prepare The Stairs
It will likely take one or two weeks to turn a baluster. You can prepare the stairs during this time. Clean up the area around the stairs. Put the end cap back on the stair tread. Measure the tread to where the new baluster and handrail will meet on the upstairs side.
Prepare The Baluster
You can prepare the baluster by sanding it smooth. Measure from the bottom of the baluster to the bottom of the tenon joint. Cut the top end of the baluster so that it matches the handrail's slope. Hold a T-Bevel against the handrail's underside where the new baluster will go. Mark the angle with a pencil.
Install The Bottom Of The Baluster
Insert the tenon inside of the mortise. After that, position the top of it in the middle of the handrail's underside.
Install The Top Of The Baluster
Make sure the tenon is straight by using a carpenter's level. Have someone hold it in place in order to ensure that it matches the angle of the other balusters. Place one nail into the baluster's upstairs side. You most likely will not need more than two finishing nails. Remove dust by wiping off the baluster. Use painter's tape to mask off the handrail and stair tread. Stain or paint the new baluster.
Since this project involves a lot of work, you can save a lot of time and stress by contacting House Doctors to help. Thanks to our highly experienced team, you can depend on us to get the work done promptly and properly.
by Ken Benedetto, Owner of House Doctors of Scotch Plains - Fanwood
 Thermally Broken Steel USA
Each guest bedroom maximizes the natural light with massive floor-to-ceiling, wall-to-wall windows with door access to a private balcony.
Custom windows, doors, and hardware designed and furnished by Thermally Broken Steel USA.
Other sources:
Leather wall panels installed by Craftsman Upholstery.
Custom hanging pendant: Blueprint Lighting.
Reading light: Marset.
Find the right local pro for your project


 Thermally Broken Steel USA

Example of a mid-sized farmhouse slate floor front door design with a black front door
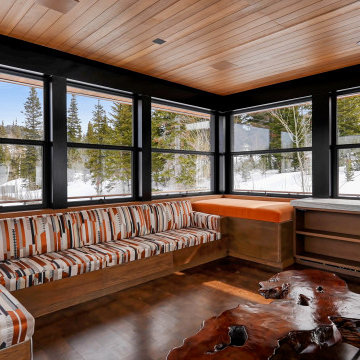 Thermally Broken Steel USA
Referencing the forest-fire watchtowers found in national parks, this 19 x 19ft eagle's eye nest with wrap-around windows furnishes a cozy, panoramic perch to take in the views of the peaks and valleys of the Wasatch mountains.
Custom windows, doors, and hardware designed and furnished by Thermally Broken Steel USA.


 Thermally Broken Steel USA
Koval Residence Project examples of a combination of large Lift and Slide doors and Fixed Windows.
Inspiration for a large contemporary white two-story stucco flat roof remodel in Denver
Inspiration for a large contemporary white two-story stucco flat roof remodel in Denver
 Thermally Broken Steel USA
Koval Residence Project examples of large Lift and Slide Doors on the first story and Fixed Windows on the second story.
Large contemporary white two-story stucco flat roof idea in Denver
Large contemporary white two-story stucco flat roof idea in Denver
 Thermally Broken Steel USA
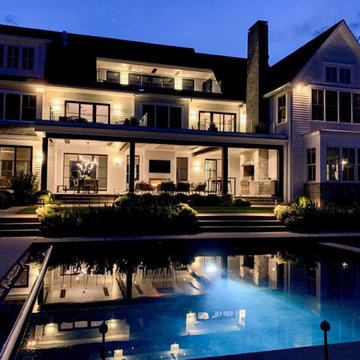
Inspiration for a mid-sized contemporary backyard stone and custom-shaped natural pool remodel in Bridgeport
 Thermally Broken Steel USA

Each guest bedroom maximizes the natural light with massive floor-to-ceiling, wall-to-wall windows with door access to a private balcony.
Custom windows, doors, and hardware designed and furnished by Thermally Broken Steel USA.
Other sources:
Custom hanging pendant: Blueprint Lighting.
Reading light: Marset.
 Thermally Broken Steel USA

Custom thermally broken steel Entry Double Door with fixed side-lites and transom.
Example of a mid-sized trendy front door design in New York with beige walls and a black front door
Example of a mid-sized trendy front door design in New York with beige walls and a black front door
 Thermally Broken Steel USA
Each guest bedroom maximizes the natural light with massive floor-to-ceiling, wall-to-wall windows with door access to a private balcony.
Custom windows, doors, and hardware designed and furnished by Thermally Broken Steel USA.
Other sources:
Leather wall panels installed by Craftsman Upholstery.
Custom hanging pendant: Blueprint Lighting.
Reading light: Marset.


 Thermally Broken Steel USA
Night shot from a guest bedroom.
Custom windows, doors, and hardware designed and furnished by Thermally Broken Steel USA.
Other sources:
Hanging pendant lighting fixture: Blueprint Lighting.
Reading lights: Marset.
Leather wall panels installed by Craftsman Upholstery.
 Thermally Broken Steel USA
Each guest bedroom maximizes the natural light with massive floor-to-ceiling, wall-to-wall windows with door access to a private balcony.
Custom windows, doors, and hardware designed and furnished by Thermally Broken Steel USA.
Other sources:
Leather wall panels installed by Craftsman Upholstery.
Custom hanging pendant: Blueprint Lighting.
Reading light: Marset.
 Thermally Broken Steel USA
Each guest bedroom maximizes the natural light with massive floor-to-ceiling, wall-to-wall windows with door access to a private balcony.
Custom windows, doors, and hardware designed and furnished by Thermally Broken Steel USA.
Other sources:
Leather wall panels installed by Craftsman Upholstery.
Custom hanging pendant: Blueprint Lighting.
Reading light: Marset.

 Craft Homes Northwest
Example of a mid-sized classic dark wood floor and brown floor enclosed dining room design in Portland with brown walls and no fireplace

Sponsored
Columbus, OH

Wannemacher Interiors
Customized Award-Winning Interior Design Solutions in Franklin Cnty OH
 Thermally Broken Steel USA
Inspiration for a mid-sized country slate floor front door remodel with a black front door

 Bonelli Windows & Doors
Inspiration for a mid-sized modern l-shaped light wood floor open concept kitchen remodel in Orange County with an undermount sink, flat-panel cabinets, light wood cabinets, stainless steel appliances and an island
 Thermally Broken Steel USA
Custom thermally broken steel Entry Double Door with fixed side-lites and transom.
Inspiration for a mid-sized contemporary front door remodel in New York with beige walls and a black front door
Inspiration for a mid-sized contemporary front door remodel in New York with beige walls and a black front door
38