
Search results for "Brokerage" in Home Design Ideas
 BarbCo Group | Barbagelata
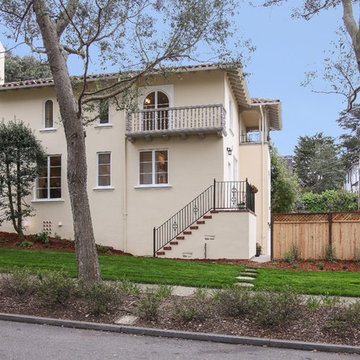
Traditional St. Francis Wood Home Exterior / Open Homes Photography
Example of a large classic beige two-story stucco house exterior design in San Francisco with a tile roof
Example of a large classic beige two-story stucco house exterior design in San Francisco with a tile roof
 BarbCo Group | Barbagelata
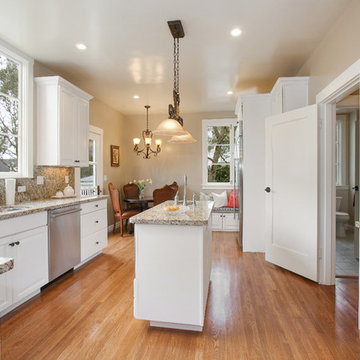
Traditional St. Francis Wood Home Kitchen / Open Homes Photography
Example of a large classic medium tone wood floor and brown floor enclosed kitchen design in San Francisco with a double-bowl sink, white cabinets, brown backsplash, stainless steel appliances and an island
Example of a large classic medium tone wood floor and brown floor enclosed kitchen design in San Francisco with a double-bowl sink, white cabinets, brown backsplash, stainless steel appliances and an island
 Kensington Real Estate Brokerage
Sheryle DeGirolamo
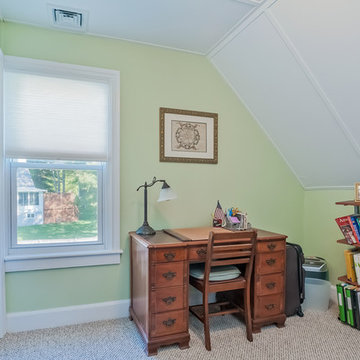
Inspiration for a timeless bedroom remodel in Boston
Inspiration for a timeless bedroom remodel in Boston
Find the right local pro for your project
 Marin Fine Living
Bhimages.com © Jared Brick
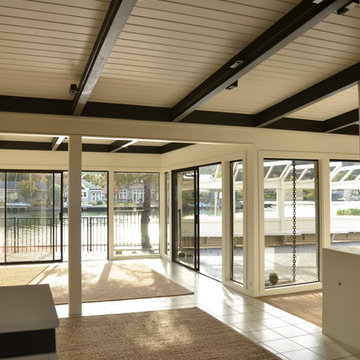
Minimalist ceramic tile living room photo in San Francisco with white walls, a standard fireplace and a plaster fireplace
Minimalist ceramic tile living room photo in San Francisco with white walls, a standard fireplace and a plaster fireplace
 BarbCo Group | Barbagelata
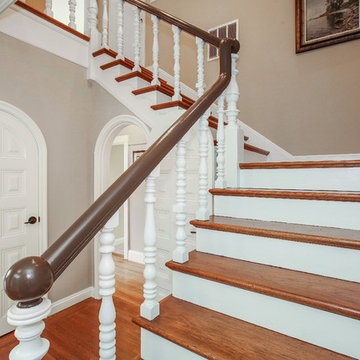
Traditional St. Francis Wood Home Staircase and Traditional Arched Door / Open Homes Photography
Elegant wooden l-shaped wood railing staircase photo in San Francisco with painted risers
Elegant wooden l-shaped wood railing staircase photo in San Francisco with painted risers
 BarbCo Group | Barbagelata
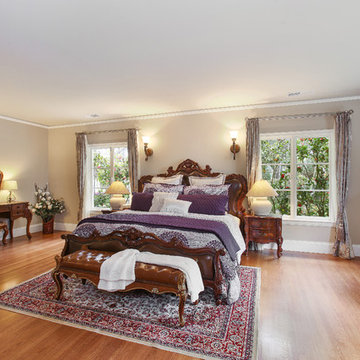
Traditional St. Francis Wood Home Master Bedroom / Open Homes Photography
Inspiration for a large timeless master medium tone wood floor and brown floor bedroom remodel in San Francisco with beige walls
Inspiration for a large timeless master medium tone wood floor and brown floor bedroom remodel in San Francisco with beige walls
 MAP Consultants, LLC
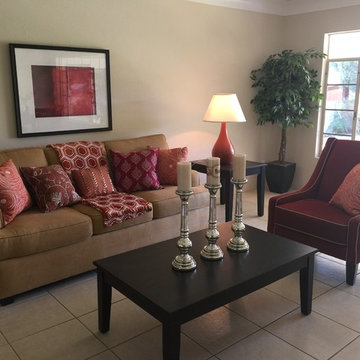
Bank Owned Estate Sale Remodeled 19050's traditional brick house that is listed by Toni Lei Ponic, Couture Brokerage, $335,000.00.
Living room - mid-sized traditional formal and open concept ceramic tile living room idea in Albuquerque with beige walls, no fireplace and no tv
Living room - mid-sized traditional formal and open concept ceramic tile living room idea in Albuquerque with beige walls, no fireplace and no tv
 Coldwell Banker Residential Brokerage
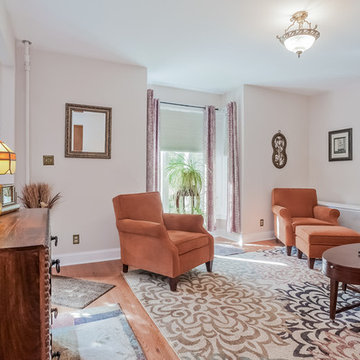
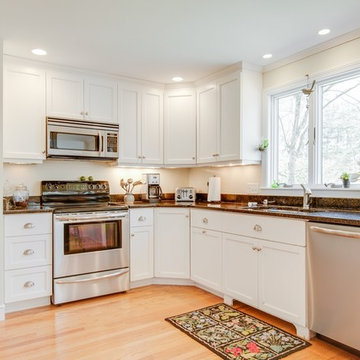
Beautifully updated kitchen with open concept to family room. New to the market.
Elegant light wood floor eat-in kitchen photo in Boston with flat-panel cabinets, white cabinets, granite countertops and stainless steel appliances
Elegant light wood floor eat-in kitchen photo in Boston with flat-panel cabinets, white cabinets, granite countertops and stainless steel appliances

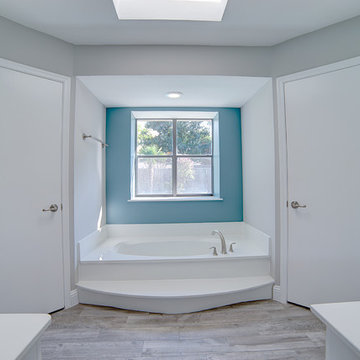
 Superior Acquisitions
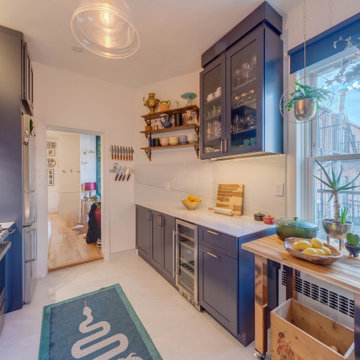
Simply stunning remodel completed in Sept. 2015 ! Highly sought after Plano location. Designer touches inside and out curb appeal with lush landscape, backyard oasis w sparkling pool w spa, neutral paint, laminate handscraped wood flooring, carpet, tile, granite, SS Appl & more! Master w FP, H+H vanities & closets, garden tub & sep shower. Gameroom with wetbar and half bath. Perfect for entertaining both inside and out. for more information please see www.superioracquisitions.net
 Coldwell Banker Residential Brokerage Fairfax
Vadym Guliuk Photography
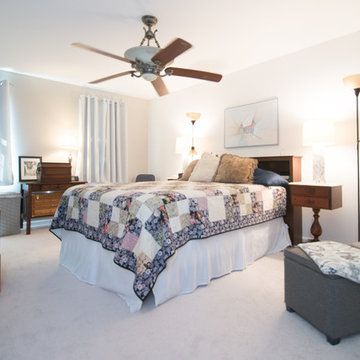
Elegant bedroom photo in DC Metro
Elegant bedroom photo in DC Metro

 MAP Consultants, LLC
Bank Owned Estate Sale Remodeled 19050's traditional brick house that is listed by Toni Lei Ponic, Couture Brokerage, $335,000.00.
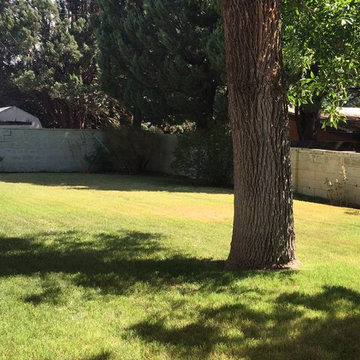
Photo of a mid-sized traditional partial sun backyard landscaping in Albuquerque for summer.
Photo of a mid-sized traditional partial sun backyard landscaping in Albuquerque for summer.

 Planeta Design Group
Located on the Rose Kennedy Greenway, Radian Boston offers residents a modern, airy and sophisticated living option. The façade’s radiating curve allows for both naturally lit filled interior spaces along with panoramic views of the downtown urban fabric of Boston. Environmentally responsible decision making will enable the project to achieve LEED Gold certification from the U.S. Green Building Council.
A variety of unit types allows for flexible offerings to enhance the city lifestyle. The interiors encompass exceptional details, finishes and over-sized windows that captivate ones attention. A curated art collection including a live multi-media installation, as well as sophisticated amenities comprising of a fitness center, resident lounge, theater room and flexible meeting and dining spaces completes the extraordinary property. Planeta Design Group was able to utilize our offerings to the client for the complete interior design package along with model unit installation and our Fine Arts Brokerage services. Our project partners included Forest City, Hudson Group North America, RODE and Perkins Eastman.
Photography by Cory Gans and Evan Joseph
4