
Search results for "Broncos" in Home Design Ideas
 Living with Lolo
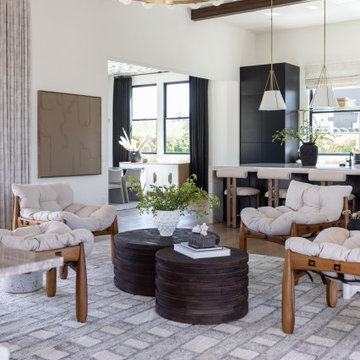
Living Room in Bronco Revival | Key Feature: A high angle view captures the open floor plan, with leather chairs and a tiered coffee table sitting atop a geometric area rug, kitchen island visible beyond.
 Living with Lolo
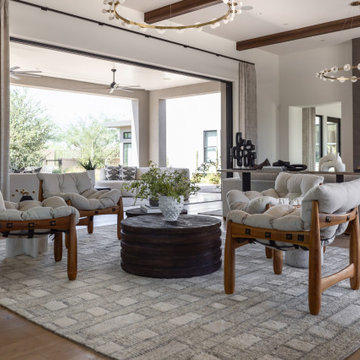
Living Room in Bronco Revival | Key Feature: Leather sling lounge chairs and a round wood coffee table sit near the pocket doors that fully open the room to the backyard and patio.
 Living with Lolo
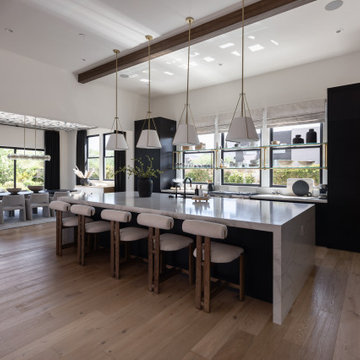
Kitchen in Bronco Revival | Key Feature: A warm, masculine, family-friendly Scottsdale home refresh designed to function as both a lived-in family space and a design showroom, blending current trends with timeless style.
Challenge: The main challenge was maintaining a cohesive design while replacing underperforming elements from a previous installation, all within an existing architectural framework. Additional hurdles included sourcing pieces that worked with existing furniture, finding properly scaled rugs for large North Scottsdale rooms, ensuring correct counter stool height for a substantial 3-inch stone slab island, and coordinating the timeline around photography/videography schedules and local contractor availability.
Solution: We approached the refresh strategically by preserving the strongest existing elements while updating key furnishings and finishes to create a warmer, more sophisticated look. New vendor relationships and products were tested before specifying for broader client use, while all selections prioritized durability for an active family lifestyle. Timeline flexibility became a creative advantage, allowing for an unconventional beam wallpaper application that ultimately became a signature design moment. Our construction management ensured seamless coordination across trades throughout the Scottsdale area.
Materials:
Moss Studio- Sofa + Pillows |
Coffee tables by MadeGoods: Davion Coffee Tables – sculptural mango wood with rich texture |
Performance rugs by Loloi: High-traffic wool construction perfect for pets and children |
Custom drapery fabric by Schumacher: Premium textiles maintaining original custom window treatments |
Drapery hardware by Hesler Brothers |
Palmer Industries - |
Sun Lighting - Chandeliers, Table Lamps, Pendants |
Budget ($ Range): $75-$100K |
Timeline (Duration): 3 months
Find the right local pro for your project
 Living with Lolo
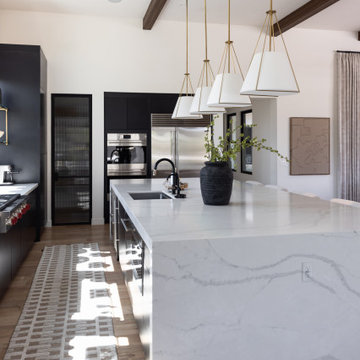
Kitchen in Bronco Revival | Key Feature: The marble waterfall island edge leads the eye to the appliance wall, where stainless steel built-ins are framed by black cabinetry and brass cone pendants.
 Living with Lolo
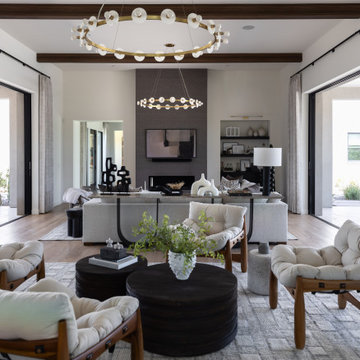
Living Room in Bronco Revival | Key Feature: A wide view of the open concept great room shows two ring chandeliers, matching leather sling chairs, and a round black coffee table sitting between the seating area and kitchen beyond.
 Living with Lolo
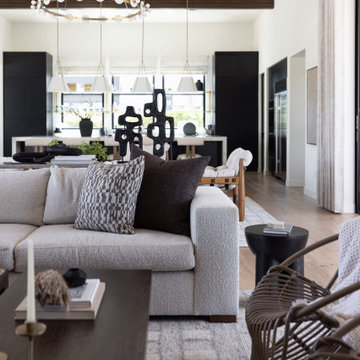
Living Room in Bronco Revival | Key Feature: A neutral sectional layered with checkered and solid pillows sits near a rattan chair, with a clear sight line through to the dining table beyond.
 Living with Lolo
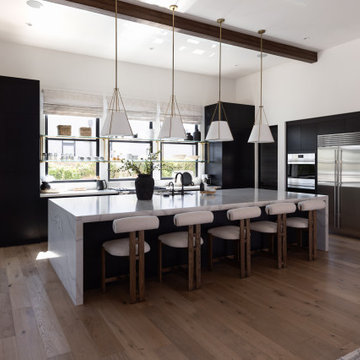
Kitchen in Bronco Revival | Key Feature: A long marble island seats a full row of upholstered stools beneath brass cone pendants, framed by black cabinetry and a stainless refrigerator.
 Living with Lolo
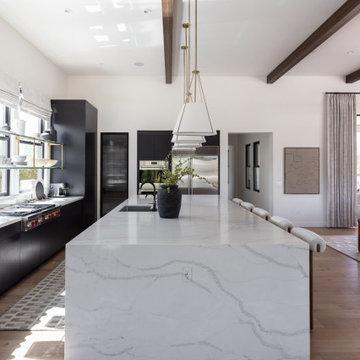
Kitchen in Bronco Revival | Key Feature: A rounded marble waterfall island stretches beneath a wood beam vaulted ceiling and a run of brass pendant lights, with black cabinetry lining the far wall.
 Living with Lolo
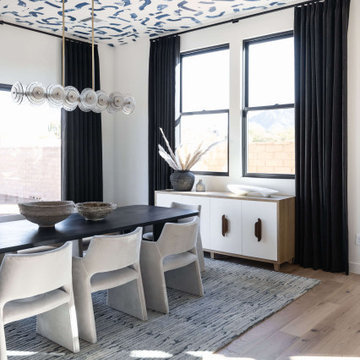
Dining Room in Bronco | Key Feature: A Scottsdale new-build rooted in sculptural modernism, Bronco Revival balances bold black-and-white contrast with organic textures, natural wood elements, and statement lighting. As a groundbreaking “Live Lab” designer residence, it’s a first-of-its-kind space where luxury furnishings are tested in real-world conditions before being introduced into high-profile client homes.
Challenge: Because Bronco Revival was the designer’s personal residence, the project carried a unique level of pressure and intention. The challenge was creating a Scottsdale new-build that felt elevated and editorial while still functioning as a true family home. Every selection had to balance bold sculptural modernism (high contrast, statement lighting, architectural furnishings) with durability, comfort, and day-to-day livability. In addition, the home served as a “Live Lab,” meaning new vendors, materials, and luxury furnishings needed to be tested in real-life conditions before being trusted for future high-profile client projects.
Solution: We approached the project with a highly curated, test-and-refine design strategy, treating each space as both a finished interior and a real-world evaluation environment. Key furnishings, textiles, and materials were selected to support the modern organic vision while also standing up to the demands of everyday family life. We worked through selections intentionally, layering in bold contrast, natural woods, and sculptural statement pieces, while prioritizing performance materials, pet-friendly durability, and timeless foundational elements. By using the home as a lived-in showroom, we were able to validate what truly performs beautifully, refine our vendor relationships, and confidently carry those proven selections into future client designs.
Materials: MadeGoods: Sculptural Davion coffee tables |
Loloi: Custom performance rug collection |
Schumacher: Bespoke drapery fabrication |
Aesthetic Wall Coverings: Pioneering wallpaper application on ceiling beams |
Zac + Fox: Exclusive textile collaboration via Made Resource Group |
Budget ($ Range): $300K |
Timeline (Duration): 4 MONTHS
 Living with Lolo
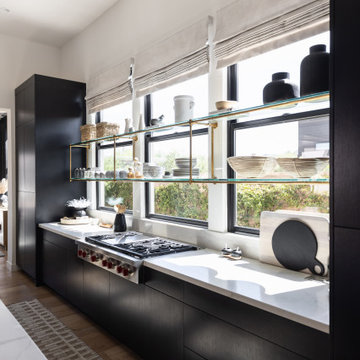
Kitchen in Bronco Revival | Key Feature: A minimalist black cabinet wall houses a gas cooktop below a window, with a brass-framed glass shelf displaying ceramics against the natural light.
 Living with Lolo
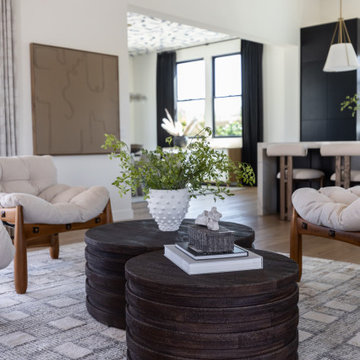
Living Room in Bronco Revival | Key Feature: A tiered round wood coffee table anchors the seating area, styled with a textured vase and stacked books atop a graphic patterned area rug.
 Living with Lolo
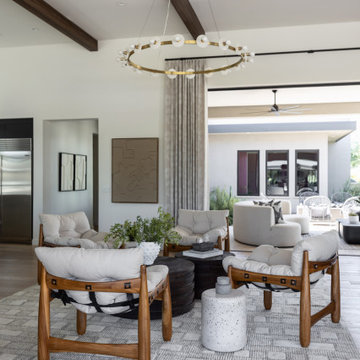
Living Room in Bronco Revival | Key Feature: A second view of the great room highlights the exposed wood beams and a wall-mounted art piece next to the built-in bar area, with sling chairs and a round side table framing the conversation space.
 Living with Lolo
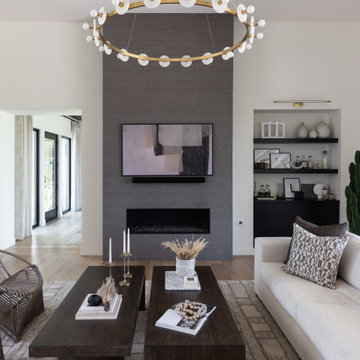
Living Room in Bronco Revival | Key Feature: A floral ring chandelier hangs above a pairing of round and rectangular dark wood coffee tables, with a linear fireplace and built-in shelving framing the TV wall.
 Living with Lolo
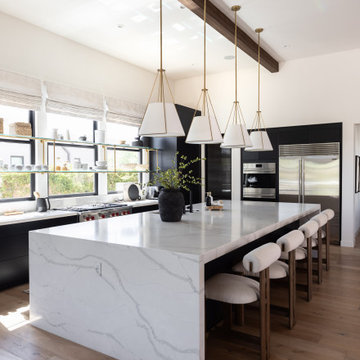
Kitchen in Bronco Revival | Key Feature: An oversized waterfall marble island seats a full row of guests beneath brass cone pendants, balanced by black cabinetry and a professional-style stainless range along the back wall.
 Living with Lolo
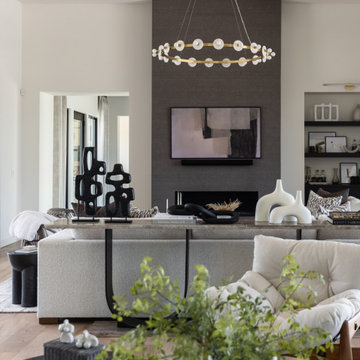
Living Room in Bronco Revival | Key Feature: A textured stone accent wall frames the fireplace and mounted TV, styled with sculptural black and white decor pieces and built-in shelving for books and collected objects.
 Living with Lolo
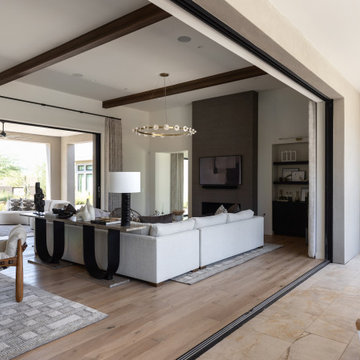
Living Room in Bronco Revival | Key Feature: Fully retracted pocket doors merge the living room with the covered patio and outdoor dining set, creating one continuous entertaining space.
 Living with Lolo
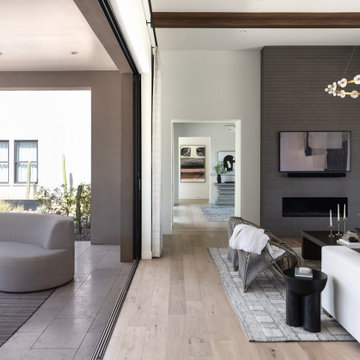
Living Room in Bronco Revival | Key Feature: A curved gray sofa sits beside wide open sliding doors with direct desert landscape views, keeping the fireplace and TV wall visible from the seating area.
 Living with Lolo
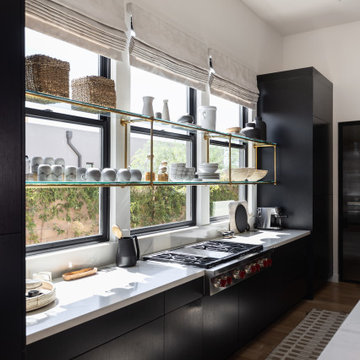
Kitchen in Bronco Revival | Key Feature: A galley run of black millwork sits beneath a window wall, with a glass shelf displaying handmade ceramics and woven baskets for warmth.
 Living with Lolo
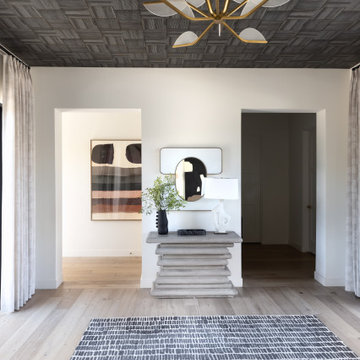
Entry in Bronco Revival | Key Feature: A sculptural stone pedestal console anchors this gallery-style entry hall, paired with a round mirror and layered art for a striking Scottsdale home introduction.
 Living with Lolo
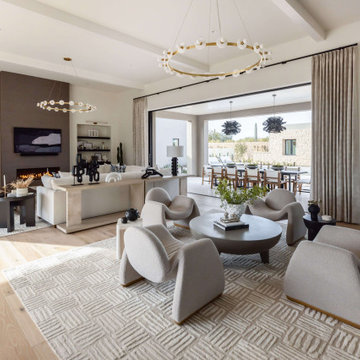
Living Room in Bronco | Key Feature: A Scottsdale new-build rooted in sculptural modernism, Bronco Revival balances bold black-and-white contrast with organic textures, natural wood elements, and statement lighting. As a groundbreaking “Live Lab” designer residence, it’s a first-of-its-kind space where luxury furnishings are tested in real-world conditions before being introduced into high-profile client homes.
Challenge: Because Bronco Revival was the designer’s personal residence, the project carried a unique level of pressure and intention. The challenge was creating a Scottsdale new-build that felt elevated and editorial while still functioning as a true family home. Every selection had to balance bold sculptural modernism (high contrast, statement lighting, architectural furnishings) with durability, comfort, and day-to-day livability. In addition, the home served as a “Live Lab,” meaning new vendors, materials, and luxury furnishings needed to be tested in real-life conditions before being trusted for future high-profile client projects.
Solution: We approached the project with a highly curated, test-and-refine design strategy, treating each space as both a finished interior and a real-world evaluation environment. Key furnishings, textiles, and materials were selected to support the modern organic vision while also standing up to the demands of everyday family life. We worked through selections intentionally, layering in bold contrast, natural woods, and sculptural statement pieces, while prioritizing performance materials, pet-friendly durability, and timeless foundational elements. By using the home as a lived-in showroom, we were able to validate what truly performs beautifully, refine our vendor relationships, and confidently carry those proven selections into future client designs.
Materials: MadeGoods: Sculptural Davion coffee tables |
Loloi: Custom performance rug collection |
Schumacher: Bespoke drapery fabrication |
Aesthetic Wall Coverings: Pioneering wallpaper application on ceiling beams |
Zac + Fox: Exclusive textile collaboration via Made Resource Group |
Budget ($ Range): $300K |
Timeline (Duration): 4 MONTHS
1