
Search results for "Brother" in Home Design Ideas

 Breeze Giannasio Interiors
Meghan Bob Photography
Inspiration for a transitional u-shaped dark wood floor and brown floor kitchen remodel in Los Angeles with an undermount sink, shaker cabinets, white cabinets, white backsplash, ceramic backsplash, stainless steel appliances, an island and black countertops
Inspiration for a transitional u-shaped dark wood floor and brown floor kitchen remodel in Los Angeles with an undermount sink, shaker cabinets, white cabinets, white backsplash, ceramic backsplash, stainless steel appliances, an island and black countertops
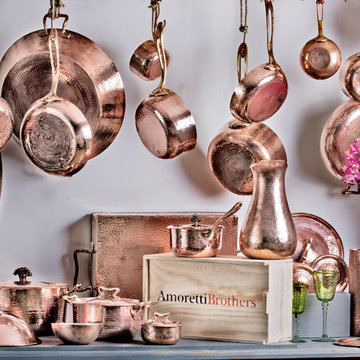
 Amoretti Brothers Inc.
AMORETTI BROTHERS is the amazing brand of handmade copper cookware, stoneware and decorative pieces.
Amoretti Brothers, a family of 4 brothers originally from Torino - Italy, gave the name to the company the last days of May, 2006 in New York City. Our studio/production is in Mexico (in a beautiful place just named World Heritage by the UNESCO thanks to the monarch butterflies that migrated there from Canada)- and our headquarters are in Mexico City where most of the brothers+family actually live.

 Holst Brothers General Contractors
Photo by Amy Bartlam
Inspiration for a mid-sized coastal multicolored tile bathroom remodel in Los Angeles with black cabinets, marble countertops, white walls, a console sink and shaker cabinets
Inspiration for a mid-sized coastal multicolored tile bathroom remodel in Los Angeles with black cabinets, marble countertops, white walls, a console sink and shaker cabinets
Find the right local pro for your project



 Smith Brothers
Another view of the hand-crafted kitchen in Kauai. Built by Smith Brothers.
Kitchen - tropical u-shaped kitchen idea in Hawaii with medium tone wood cabinets and paneled appliances
Kitchen - tropical u-shaped kitchen idea in Hawaii with medium tone wood cabinets and paneled appliances
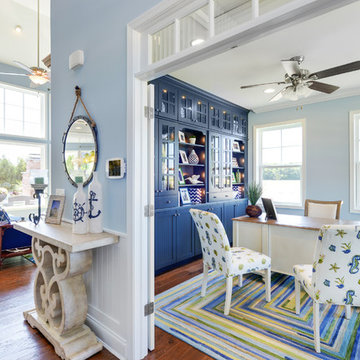
 Schell Brothers
Example of a beach style freestanding desk medium tone wood floor study room design in Philadelphia with blue walls
 Murphy Brothers Contracting
Peter Krupenye

Inspiration for a large transitional family room remodel in New York with gray walls, no fireplace and a wall-mounted tv
Inspiration for a large transitional family room remodel in New York with gray walls, no fireplace and a wall-mounted tv

 Anne Sneed Architectural Interiors
Jim Brady Architectural Photography
Example of a country living room design in San Diego with beige walls, a standard fireplace and a stone fireplace
Example of a country living room design in San Diego with beige walls, a standard fireplace and a stone fireplace

 Four Brothers Design + Build
Complete restoration of historic plantation home in Middlesex Virginia.
Inspiration for a mid-sized country single-wall medium tone wood floor eat-in kitchen remodel in DC Metro with flat-panel cabinets, stainless steel appliances, a farmhouse sink, white cabinets, solid surface countertops and no island
Inspiration for a mid-sized country single-wall medium tone wood floor eat-in kitchen remodel in DC Metro with flat-panel cabinets, stainless steel appliances, a farmhouse sink, white cabinets, solid surface countertops and no island
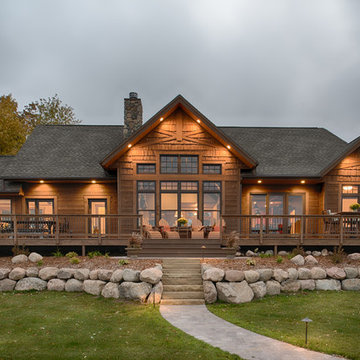

 Conrad Brothers Construction
Freestanding bathtub - rustic master beige floor freestanding bathtub idea in Other with brown walls
 Anne Sneed Architectural Interiors
Custom cabinetry makes this marble topped vanity a standout piece. Paired with unique lighting features and hardware.
Jim Brady Architectural Photography


 Brothers Building Company Inc
Photo Credit: Susan Teare
Eat-in kitchen - mid-sized modern l-shaped concrete floor and gray floor eat-in kitchen idea in Burlington with an island, an undermount sink, stainless steel appliances, shaker cabinets, light wood cabinets, granite countertops, gray backsplash and stone slab backsplash
Eat-in kitchen - mid-sized modern l-shaped concrete floor and gray floor eat-in kitchen idea in Burlington with an island, an undermount sink, stainless steel appliances, shaker cabinets, light wood cabinets, granite countertops, gray backsplash and stone slab backsplash
 Four Brothers Design + Build
Greg Hadley
Mid-sized elegant red two-story brick gable roof photo in DC Metro
Mid-sized elegant red two-story brick gable roof photo in DC Metro
 Breeze Giannasio Interiors
Photo: Carolyn Reyes © 2017 Houzz
Transitional open concept light wood floor and beige floor living room photo in Los Angeles with gray walls
Transitional open concept light wood floor and beige floor living room photo in Los Angeles with gray walls
 Conrad Brothers Construction
Mountain style light wood floor powder room photo in Other with furniture-like cabinets, white walls and a vessel sink

 Baratto Brothers Construction
Custom Built bunk beds in a bonus room above the garage.
Baratto Brothers Construction
Inspiration for a rustic gender-neutral carpeted kids' bedroom remodel in Minneapolis with gray walls
Inspiration for a rustic gender-neutral carpeted kids' bedroom remodel in Minneapolis with gray walls
 Conrad Brothers Construction
Inspiration for a rustic medium tone wood floor bathroom remodel in Other with light wood cabinets, a vessel sink, wood countertops and open cabinets
 Four Brothers Design + Build
Example of a mid-sized transitional l-shaped porcelain tile utility room design in DC Metro with shaker cabinets, medium tone wood cabinets and white walls
2