
Search results for "Brow style" in Home Design Ideas

 Paul N. Brow, Architect, LLC
Renovated kitchen with distressed timber beams and plaster walls & ceiling. Huge, custom vent hood made of hand carved limestone blocks and distressed metal cowl with straps & rivets. Countertop mounted pot filler at 60 inch wide pro range with mosaic tile backsplash. All appliances concealed behind wood panels. View to custom steel barn door at Laundry beyond.
 Paul N. Brow, Architect, LLC

Freestanding bathtub - traditional marble floor, white floor and double-sink freestanding bathtub idea in Houston with white cabinets and a built-in vanity

Large elegant beige two-story mixed siding house exterior photo in Minneapolis with a hip roof and a shingle roof
Find the right local pro for your project
 Paul N. Brow, Architect, LLC

Outside view of pantry showing custom designed & fabricated distressed wood barn doors with antique glass panels. Barn Door hardware by Krownlab. Pantry interiors outfitted with painted adjustable shelves and drawers for dry good storage.

 Che Bella Interiors Design + Remodeling
A small, charming bathroom remodel featuring a wood window in the shower, a misplaced sconce, and a cluttered vanity with a plea to add much needed function and storage while maintaining the room’s vintage charm.
Within the new design, the original arched detail, replicated in other places in the home, is preserved. Nearby, a newly added braided chevron recycled glass floor tile plays against the curves of the arch. Champagne brushed bronze fixtures contrast beautifully against wall tiles in varying shades of green laid vertically offering a handmade feel.
Giving a nod to the home’s treasured history, a custom walnut vanity with antique glass knobs ties into the bathroom’s original green glass doorknob, offering deeper storage while accommodating an elongated tub. Adding modern convenience, a new medicine cabinet with built in lighting and interior power hangs above the vanity. Adjacent to the cabinet, a custom designed hanging shelf and towel bar maximize space. As a final touch, woven wallpaper softens the room’s hard surfaces, and a sculptural alabaster stone ceiling light provides a touch of elegance, transforming the space with function while paying homage to the home’s historic origins.
Photo by Spacecrafting Photography
 Catch Architecture
Paul Dyer

Pool house - small farmhouse backyard rectangular lap pool house idea in San Luis Obispo with decking
Pool house - small farmhouse backyard rectangular lap pool house idea in San Luis Obispo with decking

Sponsored
Columbus, OH

Hope Restoration & General Contracting
Columbus Design-Build, Kitchen & Bath Remodeling, Historic Renovations

 Jennifer Garner Interiors
Photography by: Coles Hairston
Example of a large tuscan white two-story stucco exterior home design in Austin with a hip roof
Example of a large tuscan white two-story stucco exterior home design in Austin with a hip roof


 Paul N. Brow, Architect, LLC
Coffee bar cabinet with retractable doors in open position. Internal lighting & wall-mounted pot filler. Countertop within cabinet detailed to include concealed drain. Microwave built-in below countertop without the use of a trim kit. View through kitchen pass-through to living room beyond. Leathered-quartzite countertops and distressed wood beams.
 Shipley & Sons Construction
After
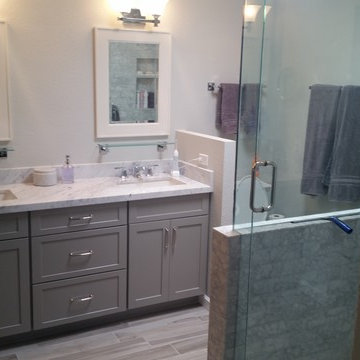
Example of a mid-sized transitional porcelain tile corner shower design in Phoenix with shaker cabinets, gray cabinets, a two-piece toilet, gray walls, an undermount sink and marble countertops
Example of a mid-sized transitional porcelain tile corner shower design in Phoenix with shaker cabinets, gray cabinets, a two-piece toilet, gray walls, an undermount sink and marble countertops
 Paul N. Brow, Architect, LLC

Side view of huge, custom vent hood made of hand carved limestone blocks and distressed metal cowl with straps & rivets. Countertop mounted pot filler at 60 inch wide pro range with mosaic tile backsplash. Internally lit, glass transom cabinets beyond above baking center. Interesting perspective of distressed beam ceiling.
 Paul N. Brow, Architect, LLC
Inside view of pantry showing stainless steel mesh drawer fronts for dry-good storage and adjustable shelves.
Example of a mid-sized classic u-shaped beige floor and travertine floor kitchen pantry design in Houston with open cabinets, gray cabinets and no island
Example of a mid-sized classic u-shaped beige floor and travertine floor kitchen pantry design in Houston with open cabinets, gray cabinets and no island



 Core Home Solutions, Inc.
Mid-century modern kitchen design featuring:
- Kraftmaid Vantage cabinets (Barnet Golden Lager) with quartersawn maple slab fronts and tab cabinet pulls
- Island Stone Wave glass backsplash tile
- White quartz countertops
- Thermador range and dishwasher
- Cedar & Moss mid-century brass light fixtures
- Concealed undercabinet plug mold receptacles
- Undercabinet LED lighting
- Faux-wood porcelain tile for island paneling

 Bay Build Design, Inc.
Induction stove with burnt orange tile, custom cabinetry and slate floors in this updated, transitional Craftsman.
Arts and crafts galley ceramic tile and gray floor eat-in kitchen photo in San Francisco with an undermount sink, recessed-panel cabinets, green cabinets, quartzite countertops, orange backsplash, stainless steel appliances, a peninsula and black countertops
Arts and crafts galley ceramic tile and gray floor eat-in kitchen photo in San Francisco with an undermount sink, recessed-panel cabinets, green cabinets, quartzite countertops, orange backsplash, stainless steel appliances, a peninsula and black countertops

1