
Search results for "Brow style" in Home Design Ideas
 Bearded Builders
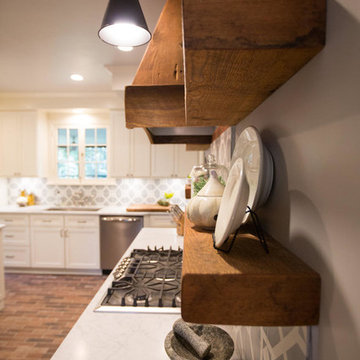
Mid-sized transitional l-shaped brown floor eat-in kitchen photo in Omaha with shaker cabinets, dark wood cabinets, quartzite countertops, gray backsplash, cement tile backsplash and stainless steel appliances

 Baine Contracting, Inc.
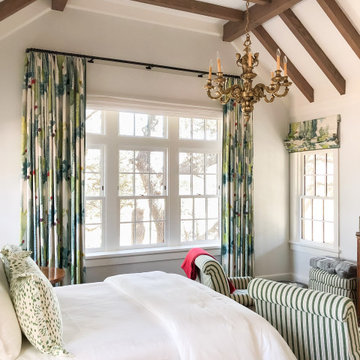
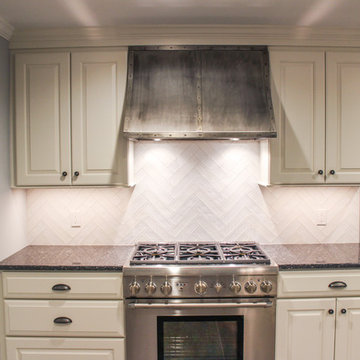
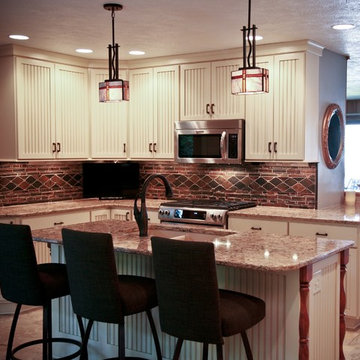
This unique style kitchen remodel called for all new cabinets, floors, tile, appliances and fixtures. The home owner wanted a great space to do both entertain and prepare meals. After a smooth design process, we were able to provide just that and they could not be happier!
Find the right local pro for your project
 Kleen Kitchen Design
Photography by Amy Everding
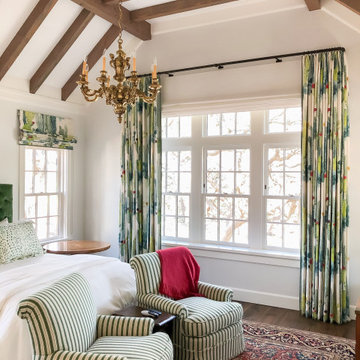
Small elegant l-shaped ceramic tile and gray floor open concept kitchen photo in Other with an undermount sink, flat-panel cabinets, beige cabinets, quartz countertops, brown backsplash, stainless steel appliances, ceramic backsplash and an island
Small elegant l-shaped ceramic tile and gray floor open concept kitchen photo in Other with an undermount sink, flat-panel cabinets, beige cabinets, quartz countertops, brown backsplash, stainless steel appliances, ceramic backsplash and an island
 Inson Dubois Wood LLC
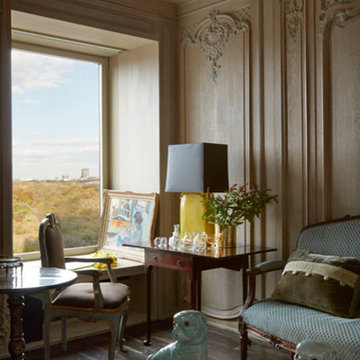
Example of a mid-sized transitional dark wood floor living room design in New York with beige walls, no fireplace and no tv
 Kitchen Design Partners, Inc.

Eat-in kitchen - l-shaped light wood floor and brown floor eat-in kitchen idea in Milwaukee with a farmhouse sink, recessed-panel cabinets, white cabinets, quartzite countertops, multicolored backsplash, mosaic tile backsplash, stainless steel appliances, a peninsula and multicolored countertops

Sponsored
Sunbury, OH

J.Holderby - Renovations
Franklin County's Leading General Contractors - 2X Best of Houzz!
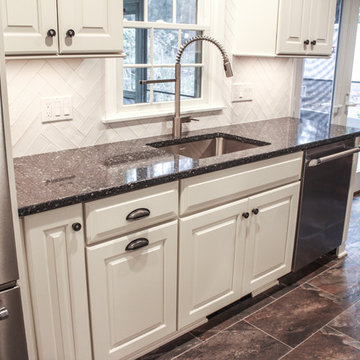 Baine Contracting, Inc.
This unique style kitchen remodel called for all new cabinets, floors, tile, appliances and fixtures. The home owner wanted a great space to do both entertain and prepare meals. After a smooth design process, we were able to provide just that and they could not be happier!
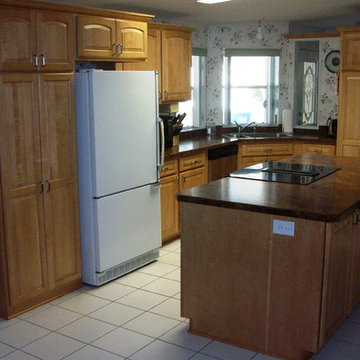
 Kitchen Solvers of the Gulf Coast
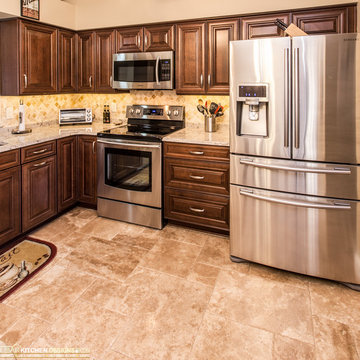
This was a custom kitchen remodeling project where we installed new custom cabinets. The homeowner chose a brow style door in maple with a wheat stain. To finish the remodel we installed a new high definition laminate countertop.
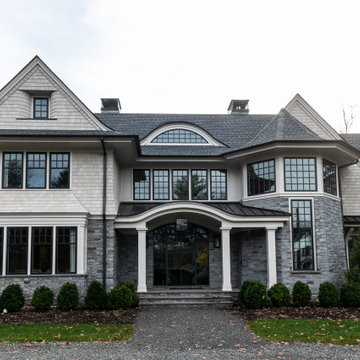
 Stonewater Architecture & Interior Design
Modern shingle style custom designed home.
Home design - modern home design idea in New York
Home design - modern home design idea in New York
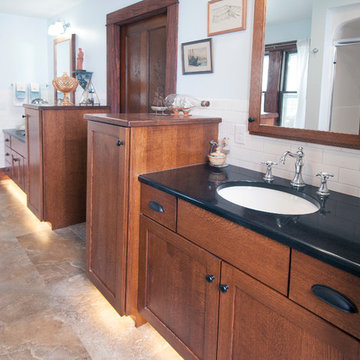
 Curran Cabinetry & Design LLC
Inspiration for a craftsman bathroom remodel in Other with recessed-panel cabinets



 Northwest Floors
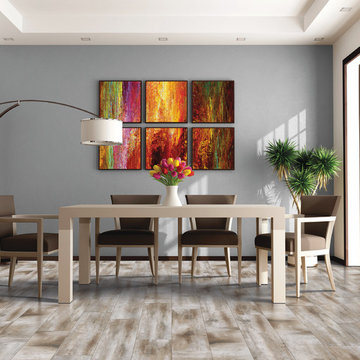
Example of a mid-sized classic porcelain tile and brown floor enclosed dining room design in Other with gray walls and no fireplace
 Baine Contracting, Inc.
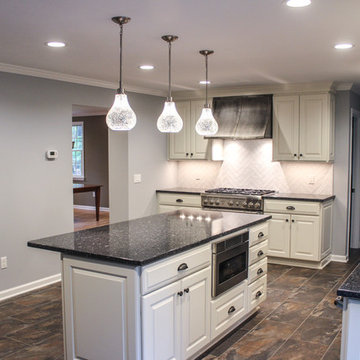
This unique style kitchen remodel called for all new cabinets, floors, tile, appliances and fixtures. The home owner wanted a great space to do both entertain and prepare meals. After a smooth design process, we were able to provide just that and they could not be happier!
 SunSwallow Design, LLC
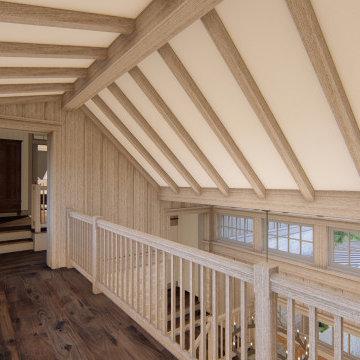

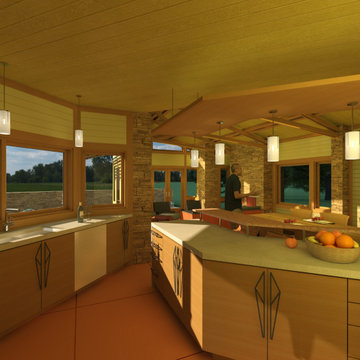
 The clients called me on the recommendation from a neighbor of mine who had met them at a conference and learned of their need for an architect. They contacted me and after meeting to discuss their project they invited me to visit their site, not far from White Salmon in Washington State.
Initially, the couple discussed building a ‘Weekend’ retreat on their 20± acres of land. Their site was in the foothills of a range of mountains that offered views of both Mt. Adams to the North and Mt. Hood to the South. They wanted to develop a place that was ‘cabin-like’ but with a degree of refinement to it and take advantage of the primary views to the north, south and west. They also wanted to have a strong connection to their immediate outdoors.
Before long my clients came to the conclusion that they no longer perceived this as simply a weekend retreat but were now interested in making this their primary residence. With this new focus we concentrated on keeping the refined cabin approach but needed to add some additional functions and square feet to the original program.
They wanted to downsize from their current 3,500± SF city residence to a more modest 2,000 – 2,500 SF space. They desired a singular open Living, Dining and Kitchen area but needed to have a separate room for their television and upright piano. They were empty nesters and wanted only two bedrooms and decided that they would have two ‘Master’ bedrooms, one on the lower floor and the other on the upper floor (they planned to build additional ‘Guest’ cabins to accommodate others in the near future). The original scheme for the weekend retreat was only one floor with the second bedroom tucked away on the north side of the house next to the breezeway opposite of the carport.
Another consideration that we had to resolve was that the particular location that was deemed the best building site had diametrically opposed advantages and disadvantages. The views and primary solar orientations were also the source of the prevailing winds, out of the Southwest.
The resolve was to provide a semi-circular low-profile earth berm on the south/southwest side of the structure to serve as a wind-foil directing the strongest breezes up and over the structure. Because our selected site was in a saddle of land that then sloped off to the south/southwest the combination of the earth berm and the sloping hill would effectively created a ‘nestled’ form allowing the winds rushing up the hillside to shoot over most of the house. This allowed me to keep the favorable orientation to both the views and sun without being completely compromised by the winds.


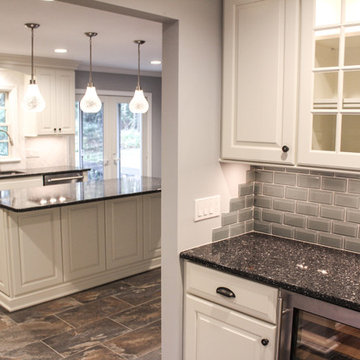 Baine Contracting, Inc.
This unique style kitchen remodel called for all new cabinets, floors, tile, appliances and fixtures. The home owner wanted a great space to do both entertain and prepare meals. After a smooth design process, we were able to provide just that and they could not be happier!
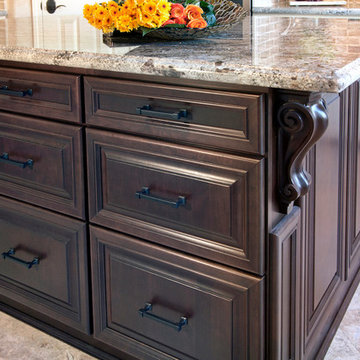
 DreamMaker Bath & Kitchen Bay Area
Earth tones are primary and set the stage for a solid dark based island, topped with swirling earth toned quartzite, extended on both ends and supported by custom eye brow shaped corbels to add extension to the counter top area.
J. Hettinger Interiors, Dorene Gomez
Timothy Manning Photography
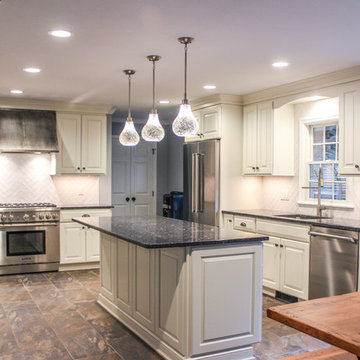 Baine Contracting, Inc.
This unique style kitchen remodel called for all new cabinets, floors, tile, appliances and fixtures. The home owner wanted a great space to do both entertain and prepare meals. After a smooth design process, we were able to provide just that and they could not be happier!
8