
Search results for "Brown and gray" in Home Design Ideas
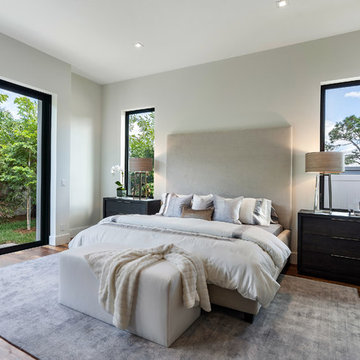
 REH Interiors
Bedroom - contemporary master medium tone wood floor and brown floor bedroom idea in Miami with white walls

 Van Metre Homes
Inspiration for a mid-sized transitional master dark wood floor and brown floor bedroom remodel in DC Metro with gray walls and no fireplace

 Mother Hubbard's Custom Cabinetry
Example of a mid-sized transitional l-shaped medium tone wood floor eat-in kitchen design in Other with an undermount sink, raised-panel cabinets, black cabinets, granite countertops, brown backsplash, porcelain backsplash, stainless steel appliances and an island
Find the right local pro for your project

 Tollgard Design Group
The whole top floor of this villa acts as a guest floor with 2 bedrooms with en-suite bathrooms and open plan kitchen/dining/living area. The ultimate luxurious guest suite - your own penthouse.
 Dasha Armstrong Photography
Dasha Armstrong
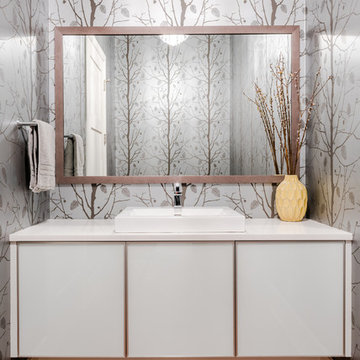
Inspiration for a contemporary medium tone wood floor and brown floor powder room remodel in Vancouver with flat-panel cabinets, white cabinets, gray walls, a drop-in sink and white countertops
Inspiration for a contemporary medium tone wood floor and brown floor powder room remodel in Vancouver with flat-panel cabinets, white cabinets, gray walls, a drop-in sink and white countertops
 Pascal Liguori & Son
Living Room
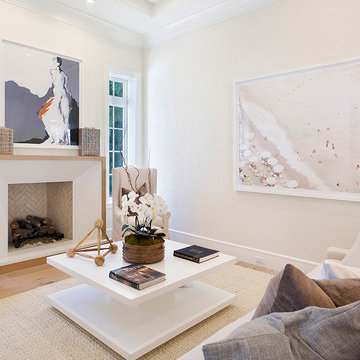
Living room - mid-sized coastal loft-style light wood floor and beige floor living room idea in Miami with white walls, a standard fireplace, a plaster fireplace and no tv
Living room - mid-sized coastal loft-style light wood floor and beige floor living room idea in Miami with white walls, a standard fireplace, a plaster fireplace and no tv
 Etch Design Group

Example of a mid-sized transitional girl dark wood floor and brown floor kids' room design in Austin with white walls


 Chester County Kitchen & Bath
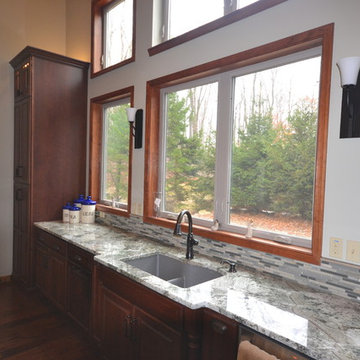
Stunning mountain retreat in Pocono Pines. Kitchen remodeled to add to the rustic yet elegant charm. Fieldstone cabinetry in cherry with nutmeg stain. The expansive island is Java stain, and the hood above the stovetop is Amaretto. Bainbridge door style, with square raised panel. Hardwood flooring. Mosaic tile backsplash offsetting Minsk Green granite counter top.

 Vanillawood
New marble counters and farm sink in the kitchen.
Kitchen - transitional u-shaped medium tone wood floor and brown floor kitchen idea in Portland with a farmhouse sink, shaker cabinets, gray cabinets, gray backsplash and a peninsula
Kitchen - transitional u-shaped medium tone wood floor and brown floor kitchen idea in Portland with a farmhouse sink, shaker cabinets, gray cabinets, gray backsplash and a peninsula

 JKL Development Inc.
This 5687 sf home was a major renovation including significant modifications to exterior and interior structural components, walls and foundations. Included were the addition of several multi slide exterior doors, windows, new patio cover structure with master deck, climate controlled wine room, master bath steam shower, 4 new gas fireplace appliances and the center piece- a cantilever structural steel staircase with custom wood handrail and treads.
A complete demo down to drywall of all areas was performed excluding only the secondary baths, game room and laundry room where only the existing cabinets were kept and refinished. Some of the interior structural and partition walls were removed. All flooring, counter tops, shower walls, shower pans and tubs were removed and replaced.
New cabinets in kitchen and main bar by Mid Continent. All other cabinetry was custom fabricated and some existing cabinets refinished. Counter tops consist of Quartz, granite and marble. Flooring is porcelain tile and marble throughout. Wall surfaces are porcelain tile, natural stacked stone and custom wood throughout. All drywall surfaces are floated to smooth wall finish. Many electrical upgrades including LED recessed can lighting, LED strip lighting under cabinets and ceiling tray lighting throughout.
The front and rear yard was completely re landscaped including 2 gas fire features in the rear and a built in BBQ. The pool tile and plaster was refinished including all new concrete decking.

 Jen Samson Design Inc.
Living room - scandinavian enclosed medium tone wood floor and brown floor living room idea in Orange County with blue walls and a wall-mounted tv

 Thompson Custom Homes
photos by Steve Chenn
Enclosed dining room - mid-sized traditional dark wood floor enclosed dining room idea in Houston with white walls
Enclosed dining room - mid-sized traditional dark wood floor enclosed dining room idea in Houston with white walls
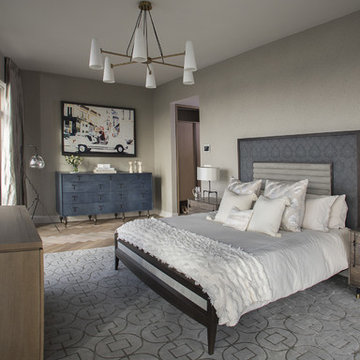
 PURVI PADIA DESIGN
Scott Jones
Example of a trendy master medium tone wood floor and brown floor bedroom design in New York with gray walls
Example of a trendy master medium tone wood floor and brown floor bedroom design in New York with gray walls

Sponsored
Plain City, OH

Kuhns Contracting, Inc.
Central Ohio's Trusted Home Remodeler Specializing in Kitchens & Baths

 Hills & Grant
Photo: Lisa Petrole
Example of a large minimalist gray two-story mixed siding flat roof design in San Francisco
Example of a large minimalist gray two-story mixed siding flat roof design in San Francisco
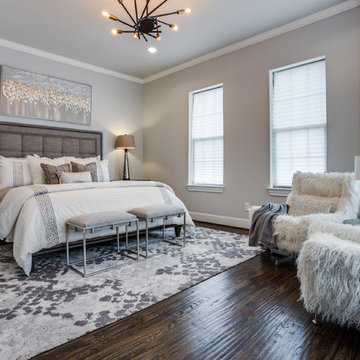
 Sally Lynn Home
Inspiration for a transitional master dark wood floor and brown floor bedroom remodel in Dallas with gray walls

 Hampton Bay Homes
Large transitional master medium tone wood floor and brown floor bedroom photo in Orlando with gray walls
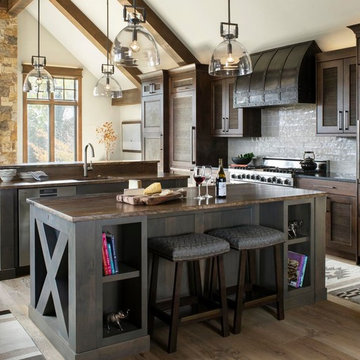
 User
UserMountain style galley medium tone wood floor and brown floor open concept kitchen photo in Other with an undermount sink, shaker cabinets, dark wood cabinets, gray backsplash, subway tile backsplash, stainless steel appliances, two islands and brown countertops

Sponsored
Plain City, OH
Kuhns Contracting, Inc.
Central Ohio's Trusted Home Remodeler Specializing in Kitchens & Baths

 Garret Cord Werner Architects & Interior Designers
David O. Marlow
Home office - contemporary freestanding desk gray floor home office idea in Seattle with gray walls and a standard fireplace
Home office - contemporary freestanding desk gray floor home office idea in Seattle with gray walls and a standard fireplace



 JASMIN REESE INTERIORS
Large ornate master medium tone wood floor and brown floor bedroom photo in Chicago with black walls
19