
Search results for "Brown leaf" in Home Design Ideas


 Village Home Stores
Rustic Transitional great room with kitchen with kitchen design and materials by Village Home Stores for Hazelwood Homes. Koch cabinetry in the Savannah Maple door and Ivory painted finish. Kitchen island in Birch wood with stone stain. Hickory hardwood in Paramount Barnwood series, Covered Bridge stain. Desert Beach granite with chiseled edge profile.

 Kohler
A combination of stone and wood elements brings the outdoors in and invites guests into the kitchen. Light limestone covers the floors and countertops while a deep finish on the cabinets and ceiling adds depth and interest. Earthy tones in both the Benjamin Moore® Antique Jade 465 matte walls
and Riverby® kitchen and bar sinks in Sandbar unify the kitchen with neutral hues that are easy to build a style around.
Find the right local pro for your project

 Bolte Homes, LLC
Powder room - mid-sized transitional porcelain tile and gray floor powder room idea in Phoenix with open cabinets, light wood cabinets, a two-piece toilet, multicolored walls and a pedestal sink

 Phinney Ridge Cabinet Company
Sollera Fine Cabinetry
Whistler (Shaker) door style
Clear Alder stained in Natural
Mid-sized transitional galley medium tone wood floor, brown floor and exposed beam eat-in kitchen photo in Seattle with an undermount sink, shaker cabinets, medium tone wood cabinets, quartz countertops, white backsplash, subway tile backsplash, stainless steel appliances, a peninsula and gray countertops
Mid-sized transitional galley medium tone wood floor, brown floor and exposed beam eat-in kitchen photo in Seattle with an undermount sink, shaker cabinets, medium tone wood cabinets, quartz countertops, white backsplash, subway tile backsplash, stainless steel appliances, a peninsula and gray countertops

 CG&S Design-Build
Interior Design by GREER Interior Design & CG&S Design-Build; Photography by Andrea Calo
Example of a large transitional brown floor living room design in Austin with white walls, no tv and a standard fireplace
Example of a large transitional brown floor living room design in Austin with white walls, no tv and a standard fireplace

 Stéphanie Fortier Design
Bodoum Photographie
Tub/shower combo - coastal 3/4 white tile and subway tile gray floor and ceramic tile tub/shower combo idea in Montreal with flat-panel cabinets, light wood cabinets, a one-piece toilet, green walls, a console sink, quartzite countertops and white countertops
Tub/shower combo - coastal 3/4 white tile and subway tile gray floor and ceramic tile tub/shower combo idea in Montreal with flat-panel cabinets, light wood cabinets, a one-piece toilet, green walls, a console sink, quartzite countertops and white countertops

Sponsored
Plain City, OH

The Creative Kitchen Company
Columbus Area Kitchen Remodeling and Refacing Professional

 Quality By Design Home Renovations
Living room - eclectic medium tone wood floor and brown floor living room idea in Los Angeles with white walls

 Markay Johnson Construction
A breathtaking city, bay and mountain view over take the senses as one enters the regal estate of this Woodside California home. At apx 17,000 square feet the exterior of the home boasts beautiful hand selected stone quarry material, custom blended slate roofing with pre aged copper rain gutters and downspouts. Every inch of the exterior one finds intricate timeless details. As one enters the main foyer a grand marble staircase welcomes them, while an ornate metal with gold-leaf laced railing outlines the staircase. A high performance chef’s kitchen waits at one wing while separate living quarters are down the other. A private elevator in the heart of the home serves as a second means of arriving from floor to floor. The properties vanishing edge pool serves its viewer with breathtaking views while a pool house with separate guest quarters are just feet away. This regal estate boasts a new level of luxurious living built by Markay Johnson Construction.
Builder: Markay Johnson Construction
visit: www.mjconstruction.com
Photographer: Scot Zimmerman
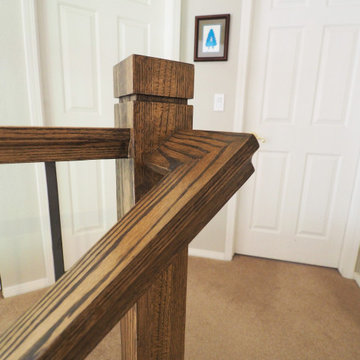
 Design First Kitchen and Bath
This remodel was a complete transformation for this home. While it started as just a kitchen remodel once that giant wall came down it was clear that the entire first floor could be remodeled to be much more livable.
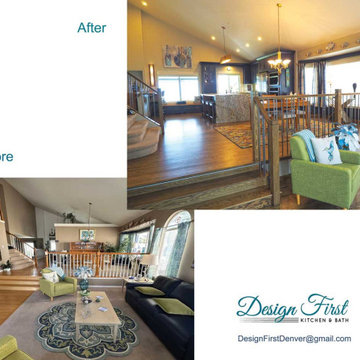 Design First Kitchen and Bath
This remodel was a complete transformation for this home. While it started as just a kitchen remodel once that giant wall came down it was clear that the entire first floor could be remodeled to be much more livable.

 Asher Custom Homes
Scott Griggs Photography
Example of a small mountain style brown floor and dark wood floor powder room design with brown walls, a vessel sink, brown countertops, furniture-like cabinets and distressed cabinets
Example of a small mountain style brown floor and dark wood floor powder room design with brown walls, a vessel sink, brown countertops, furniture-like cabinets and distressed cabinets

 Y.A. studio
Lucas Fladzinski
Inspiration for a small contemporary l-shaped medium tone wood floor kitchen remodel in San Francisco with an undermount sink, granite countertops, black backsplash, stainless steel appliances and an island
Inspiration for a small contemporary l-shaped medium tone wood floor kitchen remodel in San Francisco with an undermount sink, granite countertops, black backsplash, stainless steel appliances and an island

Sponsored
Sunbury, OH

J.Holderby - Renovations
Franklin County's Leading General Contractors - 2X Best of Houzz!
 Phinney Ridge Cabinet Company
Sollera Fine Cabinetry
Whistler (Shaker) door style
Clear Alder stained in Natural
Mid-sized transitional galley medium tone wood floor, brown floor and exposed beam eat-in kitchen photo in Seattle with an undermount sink, shaker cabinets, medium tone wood cabinets, quartz countertops, white backsplash, subway tile backsplash, stainless steel appliances, a peninsula and gray countertops
Mid-sized transitional galley medium tone wood floor, brown floor and exposed beam eat-in kitchen photo in Seattle with an undermount sink, shaker cabinets, medium tone wood cabinets, quartz countertops, white backsplash, subway tile backsplash, stainless steel appliances, a peninsula and gray countertops

 Wiles Design Group
Project by Wiles Design Group. Their Cedar Rapids-based design studio serves the entire Midwest, including Iowa City, Dubuque, Davenport, and Waterloo, as well as North Missouri and St. Louis.

 Steamboat Interiors, Corp.
Pine cone bedding gives this larger scale bedroom set a lighter feel.
Bedroom - mid-sized rustic master carpeted bedroom idea in Denver with white walls, a standard fireplace and a stone fireplace
Bedroom - mid-sized rustic master carpeted bedroom idea in Denver with white walls, a standard fireplace and a stone fireplace

 Kerrie Kelly Design Lab
Brian Kellogg
Eat-in kitchen - mid-sized transitional l-shaped porcelain tile eat-in kitchen idea in Sacramento with a double-bowl sink, shaker cabinets, medium tone wood cabinets, quartz countertops, white backsplash, subway tile backsplash, stainless steel appliances and no island
Eat-in kitchen - mid-sized transitional l-shaped porcelain tile eat-in kitchen idea in Sacramento with a double-bowl sink, shaker cabinets, medium tone wood cabinets, quartz countertops, white backsplash, subway tile backsplash, stainless steel appliances and no island

Sponsored
Columbus, OH

Structural Remodeling
Franklin County's Heavy Timber Specialists | Best of Houzz 2020!

 La Bella Vie
Jeff Herr
Basement - mid-sized traditional walk-out basement idea in Atlanta with beige walls
Basement - mid-sized traditional walk-out basement idea in Atlanta with beige walls

 Deconstructed Living Design
Inspiration for a small transitional dark wood floor and brown floor powder room remodel in Philadelphia with furniture-like cabinets, a two-piece toilet, multicolored walls, a pedestal sink, solid surface countertops and white countertops

 HEATHER DISABELLA INTERIOR DESIGN
Small trendy open concept medium tone wood floor and brown floor living room photo in DC Metro with white walls and a wall-mounted tv
76