
Search results for "Browser based">browser based" in Home Design Ideas
 Pinnacle Design & Remodeling

Referred by Barry at The Tile Shop, Landmark Remodeling and PID transformed this comically outdated space into a stunning retreat. We even paid homage to the LOVE tiles by including their grandkids in the tub as art in the space. We had a pretty tight budget and saved money by doing furniture pieces instead of custom cabinetry and doing a fiberglass shower base instead of a tiled shower pan.
 Project Guru
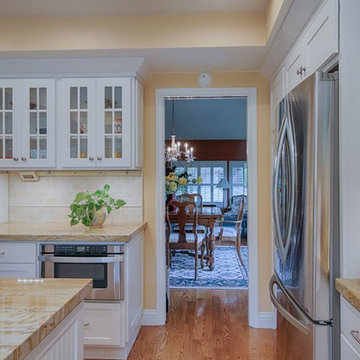
The dining room side of the kitchen offers more glass-front cabinetry, an appliance garage and open bookcase with mail-sorting feature. All base cabinets outfitted with rool trays.
Mark Gebhardt photography
 Jami Abbadessa
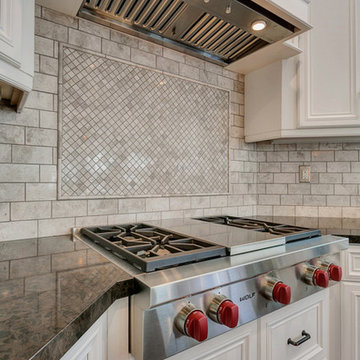
This family contacted me to remodel their kitchen and family room after moving into their home in The Colonies in Upland, CA. I replaced the old white 4×4 tile counters with Cambria quartz on the base cabinets and white persa granite on the oversized island. I had the existing cabinets refaced in a two-tone color scheme and added new hardware in both bronze and silver. The back splash is marble in an offset subway pattern with a frame of 1×1’s above the cook top. A custom hood was made to top the new Wolf cook top. New pendant lighting above the island was added to create some ambiance and make the island feel less massive. Upgraded stainless steel appliances add some sparkle to the space. Custom swivel barstools add counter top seating. I topped things off with some beautiful 8″ crown molding to make the space feel more complete.
In the family room and dining nook areas, I wanted to provide a lot of seating for friends and family. I achieved this by having a large custom sectional and ottoman made, installing a dining table that seats 6 and a sofa table that doubles as extra seating behind the sectional. I wanted to create some cohesiveness between this area and the kitchen so I had custom drapes made in the same fabric as the barstools, pillows, sofa table ottomans and table runner. A large fiddle leaf fig tree and some other greenery and accessories were added to warm up the space.
Find the right local pro for your project
 4-B Wood Custom Cabinets
Dan Grassell

Example of a mid-sized zen single-wall eat-in kitchen design in Cleveland with a single-bowl sink, shaker cabinets, light wood cabinets, granite countertops, white backsplash, subway tile backsplash, stainless steel appliances and an island
Example of a mid-sized zen single-wall eat-in kitchen design in Cleveland with a single-bowl sink, shaker cabinets, light wood cabinets, granite countertops, white backsplash, subway tile backsplash, stainless steel appliances and an island

 Core Outdoor Living
Outdoor pavilion with crown & base molding. Painted PVC wrapped columns, stone wall, and paver patio. Located in Oakton, VA
Huge elegant backyard concrete paver patio fountain photo in DC Metro with an awning
Huge elegant backyard concrete paver patio fountain photo in DC Metro with an awning
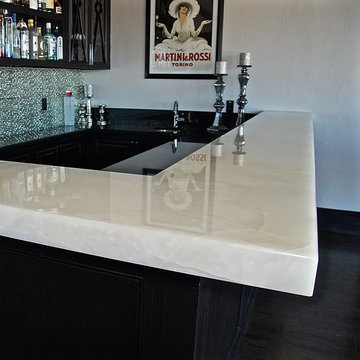
 MarbleSeal Technologies
Italian White Onyx Bar
Clearstone™ is a specially formulated polyester resin based system, which is water clear and non-yellowing. It can be applied to many types of natural stone including marble, limestone, travertine, onyx and sandstone.
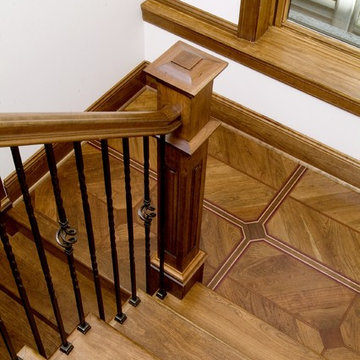
 Chicago Renovation & Development
Dan Kullman, Bitterjester
Example of a large classic wooden l-shaped staircase design in Chicago with wooden risers
Example of a large classic wooden l-shaped staircase design in Chicago with wooden risers


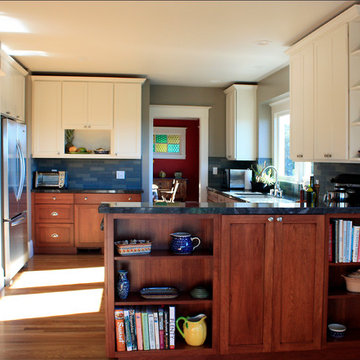
 Paragon Kitchen & Bath Studio
This beautiful kitchen remodel was created with Showplace Wood Products face frame cabinetry with a Pendleton Doorstyle and granite counter tops. The base cabinets are Lyptus, a fast growing hardwood from Brazil that looks a bit like Cherry but has it's own distinct beauty. This beautiful wood is paired with a white painted wall cabinet for contrast, but also to add lightness up top which gives this average sized kitchen the feeling of more space.
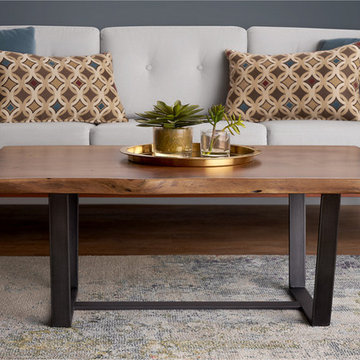
 RST Brands
We traveled halfway around the world in search of timeless pieces with the rich character that only a human hand can give. In a time of mass production, we chose instead this one-of-a-kind tabletop embellished with the unique grooves and lines of Acacia wood. Local artisans in India use techniques that have been passed down for generations to cut and carve its beautiful modern design. The wood top of this large rectangular coffee table is fixed to an industrial-style base. Rustic and refined, this table evokes the movement of the Acacia forests and the skill of contemporary crafters.

 DEANE Inc | Distinctive Design & Cabinetry
Located in the highly sought-after Allwood neighborhood of Darien, this spec house is the fourth collaboration with a client who first began with a renovation of her own home. While architecturally it is a traditional home from the exterior, the interiors are more transitional in style. In order to compete in the speculative market, our client’s directive was clear – ‘differentiation the kitchen design from every other spec house’. So we incorporated painted cabinetry but highlighted with rift-cut white oak base cabinets. This contrast between these finishes influenced our decision to select a subtle white quartzite countertop to deliberately highlight the striking porcelain backsplash.
The steel and glass partition frames the space – drawing the eye to the focal point of the kitchen, the custom stainless steel hood. Gold hardware adds a pop of flair to the space and warms the room. Walnut drawer inserts, stainless steel appliance garage, pull out trash drawers with compost bins and a stylish desk make this the Gold Standard of spec houses.
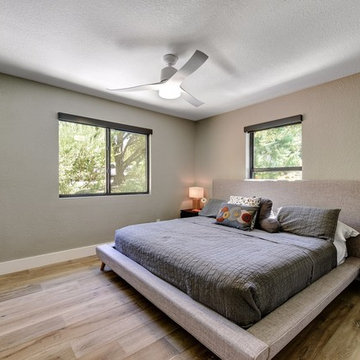
 RRS Design + Build, LLC
The Guest Bedroom 1 was completely redone to accommodate the client's family that visits quite frequently. New flooring, doors, trim work, windows, and wireless options were just some of the upgrades.
RRS Design + Build is a Austin based general contractor specializing in high end remodels and custom home builds. As a leader in contemporary, modern and mid century modern design, we are the clear choice for a superior product and experience. We would love the opportunity to serve you on your next project endeavor.
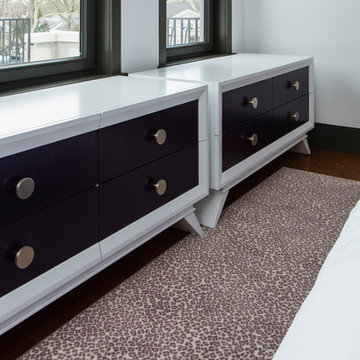
 Designers North Carpet
Donald Grant Photography for Ivan Dolin Interior Design
Bedroom - large contemporary master dark wood floor and brown floor bedroom idea in New York with white walls and no fireplace
Bedroom - large contemporary master dark wood floor and brown floor bedroom idea in New York with white walls and no fireplace

 Chapman Design Group, Inc.
Originally built in 1990 the Heady Lakehouse began as a 2,800SF family retreat and now encompasses over 5,635SF. It is located on a steep yet welcoming lot overlooking a cove on Lake Hartwell that pulls you in through retaining walls wrapped with White Brick into a courtyard laid with concrete pavers in an Ashlar Pattern. This whole home renovation allowed us the opportunity to completely enhance the exterior of the home with all new LP Smartside painted with Amherst Gray with trim to match the Quaker new bone white windows for a subtle contrast. You enter the home under a vaulted tongue and groove white washed ceiling facing an entry door surrounded by White brick.
Once inside you’re encompassed by an abundance of natural light flooding in from across the living area from the 9’ triple door with transom windows above. As you make your way into the living area the ceiling opens up to a coffered ceiling which plays off of the 42” fireplace that is situated perpendicular to the dining area. The open layout provides a view into the kitchen as well as the sunroom with floor to ceiling windows boasting panoramic views of the lake. Looking back you see the elegant touches to the kitchen with Quartzite tops, all brass hardware to match the lighting throughout, and a large 4’x8’ Santorini Blue painted island with turned legs to provide a note of color.
The owner’s suite is situated separate to one side of the home allowing a quiet retreat for the homeowners. Details such as the nickel gap accented bed wall, brass wall mounted bed-side lamps, and a large triple window complete the bedroom. Access to the study through the master bedroom further enhances the idea of a private space for the owners to work. It’s bathroom features clean white vanities with Quartz counter tops, brass hardware and fixtures, an obscure glass enclosed shower with natural light, and a separate toilet room.
The left side of the home received the largest addition which included a new over-sized 3 bay garage with a dog washing shower, a new side entry with stair to the upper and a new laundry room. Over these areas, the stair will lead you to two new guest suites featuring a Jack & Jill Bathroom and their own Lounging and Play Area.
The focal point for entertainment is the lower level which features a bar and seating area. Opposite the bar you walk out on the concrete pavers to a covered outdoor kitchen feature a 48” grill, Large Big Green Egg smoker, 30” Diameter Evo Flat-top Grill, and a sink all surrounded by granite countertops that sit atop a white brick base with stainless steel access doors. The kitchen overlooks a 60” gas fire pit that sits adjacent to a custom gunite eight sided hot tub with travertine coping that looks out to the lake. This elegant and timeless approach to this 5,000SF three level addition and renovation allowed the owner to add multiple sleeping and entertainment areas while rejuvenating a beautiful lake front lot with subtle contrasting colors.


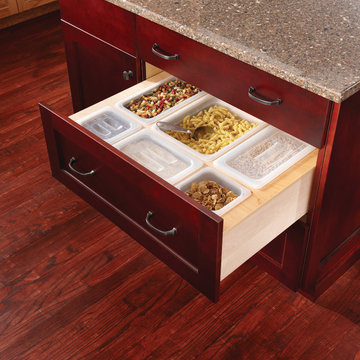
 User
UserBrookhill Raised Panel is casual and comfortable in Oak finished in Wheat with a Burnt Sienna Glaze. This traditional design finds its rhythm in the repeating pattern of the corner Crossmate wine storage cubes with Chi mullion grids in upper wall cabinets. Strategically placed details, such as an apron sink base pulled forward and balanced by a pair of decorative fluted legs, along with Provincial valances on the toe kick, give this design the architectural interest traditionalists crave. Even the finest furniture makers would be envious of the rich Vineyard finish, open shelving and deluxe end treatment of the Cherry Park Place Reverse Raised Panel island.
Find a Design-Craft Showroom near you today: http://www.designcraftcabinets.com/dealer-locations
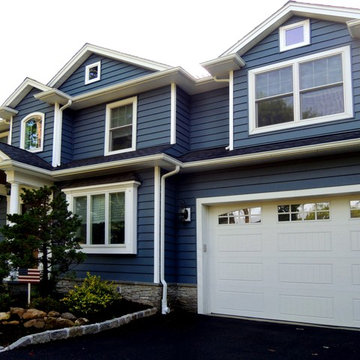
 WJM Architect
Exterior front cultured stone base
Inspiration for a timeless exterior home remodel in New York
Inspiration for a timeless exterior home remodel in New York

 Chicago Green Design Inc.
Ipe flooring, corrugated galvalum service counter base, massive umbrella shade structure, industrial lighting, artificial turf. literally no maintenance material. tyrone mitchell photography photopoet
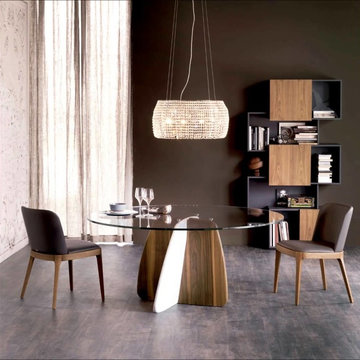
 eurofurniture
The Glenn dining table by Cattelan Italia showcases three materials - Canaletto walnut wood, Carrara marble, and glass - working in harmony to create a true contemporary masterpiece. A stunner in any environment.
Available in different shapes and sizes.

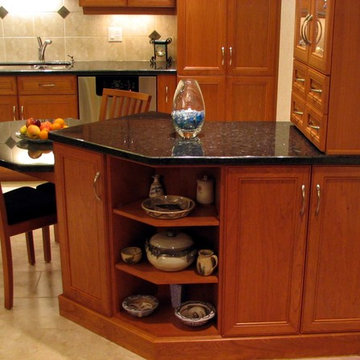
 The Cabinet Connection
The Cabinet Connection
Open concept kitchen - mid-sized traditional l-shaped ceramic tile open concept kitchen idea in Toronto with an undermount sink, recessed-panel cabinets, medium tone wood cabinets, granite countertops, beige backsplash, ceramic backsplash, stainless steel appliances and a peninsula
Open concept kitchen - mid-sized traditional l-shaped ceramic tile open concept kitchen idea in Toronto with an undermount sink, recessed-panel cabinets, medium tone wood cabinets, granite countertops, beige backsplash, ceramic backsplash, stainless steel appliances and a peninsula
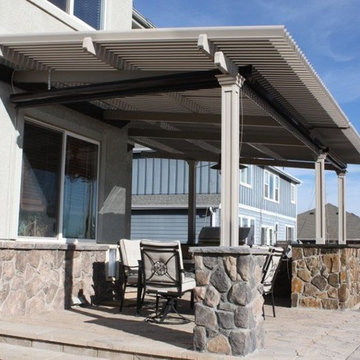
 American Louvered Roof Systems
Attached Louvered Roof Patio Cover with Stone base post
Mid-sized arts and crafts backyard stone patio photo in Louisville with a pergola
Mid-sized arts and crafts backyard stone patio photo in Louisville with a pergola
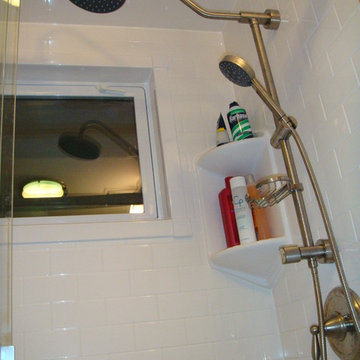
 Affordable Bath Remodel
Acrylic shower enclosure. Seated shower base. Subway Tile look. Matching alabaster white smooth ceiling panel. `Pulse` brushed nickel finish shower spa system. Window trim. Semiframeless clear glass, brushed nickel shower door. Wainscot, acrylic subway tile panel.
123