
Search results for "Browsing" in Home Design Ideas

 Main Line Kitchen Design
’s unique business model allows our customers to work with the most experienced designers and get the most competitive kitchen cabinet pricing.
How does Main Line Kitchen Design offer the best designs along with the most competitive kitchen cabinet pricing? Our expert kitchen designers meet customers by appointment only in our offices, instead of a large showroom open to the general public. We display the cabinet lines we sell under glass countertops so customers can see how our cabinetry is constructed. Customers can view hundreds of sample doors and and sample finishes and see 3d renderings of their future kitchen on flat screen TV’s. But we do not waste our time or our customers money on showroom extras that are not essential. Nor are we available to assist people who want to stop in and browse. We pass our savings onto our customers and concentrate on what matters most. Designing great kitchens!
Main Line Kitchen Design designers are some of the most experienced and award winning kitchen designers in the Delaware Valley. We design with and sell 8 nationally distributed cabinet lines. Cabinet pricing is slightly less than at major home centers for semi-custom cabinet lines, and significantly less than traditional showrooms for custom cabinet lines.
After discussing your kitchen on the phone, first appointments always take place in your home, where we discuss and measure your kitchen. Subsequent appointments usually take place in one of our offices and selection centers where our customers consider and modify 3D designs on flat screen TV’s. We can also bring sample doors and finishes to your home and make design changes on our laptops in 20-20 CAD with you, in your own kitchen.
Call today! We can estimate your kitchen project from soup to nuts in a 15 minute phone call and you can find out why we get the best reviews on the internet. We look forward to working with you.
As our company tag line says:
“The world of kitchen design is changing…”

 Pro Dunk Hoops
Great system, Christopher's kids have been enjoying all summer. He installed their Pro Dunk Gold Basketball System by himself by following the directions in the manual. It seemed like a lot of concrete, 16 - 80 lb bags, but the goal is solid as a rock. Their house will go down before it will. The stainless steel hardware is worth the extra $100 too. Their residence is located in Zionsville, Indiana. This is a Pro Dunk Gold Basketball System that was purchased in May of 2013. It was installed on a 30 ft wide by a 27 ft deep playing area in Zionsville, IN. Browse all of Christopher W's photos navigate to: http://www.produnkhoops.com/photos/albums/christopher-30x27-pro-dunk-gold-basketball-system-842/
 Pro Dunk Hoops
Mark's Pro Dunk Gold Basketball System is installed in his backyard. It is backed up right to his pool which after a game of one on one is really nice for cooling off. The dimensions of the playing area are 33 feet wide and 24 feet deep. His residence is located in Frisco, Texas. This is a Pro Dunk Gold Basketball System that was purchased in December of 2012. It was installed on a 33 ft wide by a 24 ft deep playing area in Frisco, TX. Browse all of Mark K's photos navigate to: http://www.produnkhoops.com/photos/albums/mark-33x24-pro-dunk-gold-basketball-system-621/
Find the right local pro for your project
 Pro Dunk Hoops
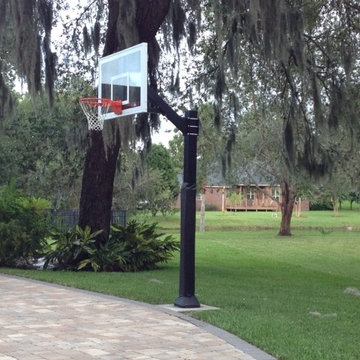
Daniel installed his Hercules Gold Basketball System on the side of his concrete tile driveway in front of his residence. His son loves playing basketball and uses the goal all the time. The dimensions of the playing area are 30 feet wide and 30 feet deep. Their residence is located in Jacksonville, Florida. This is a Hercules Gold Basketball System that was purchased in September of 2011. It was installed on a 30 ft wide by a 30 ft deep playing area in Jacksonville, FL. Browse all of Daniel W's photos navigate to: http://www.produnkhoops.com/photos/albums/daniel-30x30-hercules-gold-basketball-system-535/

 Cantoni Atlanta
One can say that the redesign job on this Atlanta-area home was just what the doctor ordered, since physician Jim Linnane chose Cantoni designer Kohl Sudnikovich to help him re-imagine his 50s ranch-style residence.
Online browsing, and a fondness for modern design, led the medical professional into our Georgia store/" title="Cantoni Modern Furniture Stores" class="crosslinking">showroom after purchasing the 50s-built home in early 2011. Since then, walls were torn down, the kitchen got a facelift, a lone loft morphed in to a music room, and the fireplace got haute while the pool became cool.
As always, step one of the design process began with Kohl visiting the home to measure and scale-out floor plans. Next, ideas were tossed around and the client fell in love with the Mondrian sectional, in red. “Jim’s selection set the color scheme for the home’s living areas,” explains Kohl, “and he loves the punchy accents we added with art, both inside and out.”
“Kohl worked closely with me, from start to finish, and guided me through the entire process,” explains Jim. “He helped me find a great contractor, and I’m particularly fond of the plan he conceived to replace the dated fireplace with a more contemporary linear gas box set in striated limestone.”
Adds Kohl, “I love how we opened the loft and staircase walls by replacing them with metal and cable railings, and how we created a sitting area (in what was the dining room) to open to the living room we enhanced with mirrors.”
A creative fix, like re-facing the cabinets, drawers and door panels in the kitchen, illustrates how something simple (and not too pricey) can make a big impact.
The project, on a whole, is also a good example of how our full-service design studio and talented staff can help re-imagine and optimize your living space while working within your budget.
“Meeting and working with Kohl was such a great experience,” says Jim, in closing. “He is so talented. He came up with great design ideas to completely change the look of my home’s interior, and I think the results are amazing.” Guess what, Jim? We think the results of your collaboration with Kohl are pretty amazing, too.
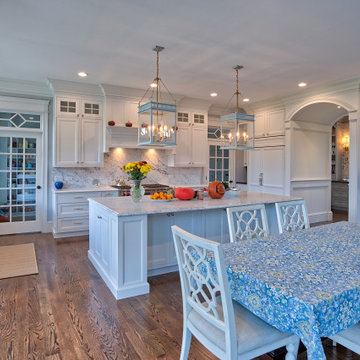 Main Line Kitchen Design
’s unique business model allows our customers to work with the most experienced designers and get the most competitive kitchen cabinet pricing..
.
How can Main Line Kitchen Design offer both the best kitchen designs along with the most competitive kitchen cabinet pricing? Our expert kitchen designers meet customers by appointment only in our offices, instead of a large showroom open to the general public. We display the cabinet lines we sell under glass countertops so customers can see how our cabinetry is constructed. Customers can view hundreds of sample doors and and sample finishes and see 3d renderings of their future kitchen on flat screen TV’s. But we do not waste our time or our customers money on showroom extras that are not essential. Nor are we available to assist people who want to stop in and browse. We pass our savings onto our customers and concentrate on what matters most. Designing great kitchens!
.
Main Line Kitchen Design designers are some of the most experienced and award winning kitchen designers in the Delaware Valley. We design with and sell 8 nationally distributed cabinet lines. Cabinet pricing is slightly less than at major home centers for semi-custom cabinet lines, and significantly less than traditional showrooms for custom cabinet lines.
.
After discussing your kitchen on the phone, first appointments always take place in your home, where we discuss and measure your kitchen. Subsequent appointments usually take place in one of our offices and selection centers where our customers consider and modify 3D kitchen designs on flat screen TV’s. We can also bring sample cabinet doors and finishes to your home and make design changes on our laptops in 20-20 CAD with you, in your own kitchen.
.
Call today! We can estimate your kitchen renovation from soup to nuts in a 15 minute phone call and you can find out why we get the best reviews on the internet. We look forward to working with you. As our company tag line says: “The world of kitchen design is changing…”
 Pro Dunk Hoops
Jerry and his family live in Tampa Bay in an area that backs up to the 18,000 acre Starkey and Serenova Preserve... to keep up the tradition of embracing the wild outdoors, they wanted a basketball court that fits right in with their daily deer and turkeys. They painted the court to resemble the backdrop of green grasses, the brown Florida pine bark-and their alma mater, USF Bulls. They are happy with the hoop. The dimensions of the court are 35' x 25'. This is a Pro Dunk Platinum Basketball System that was purchased in April of 2013. It was installed on a 35 ft wide by a 25 ft deep playing area in Trinity, FL. Browse all of Jerry B's photos navigate to: http://www.produnkhoops.com/photos/albums/jerry-35x25-pro-dunk-platinum-basketball-system-472/
 Pro Dunk Hoops
Todd's Pro Dunk Diamond Basketball System is installed on the side of his asphalt concrete blacktop driveway in front of his house. The dimensions of the playing area on the driveway are 50 feet wide and 40 feet deep. His residence is located in Bridgewater, New Jersey. This is a Pro Dunk Diamond Basketball System that was purchased in May of 2011. It was installed on a 50 ft wide by a 40 ft deep playing area in Bridgewater, NJ. Browse all of Todd W's photos navigate to: http://www.produnkhoops.com/photos/albums/todd-50x40-pro-dunk-diamond-basketball-system-613/
 Pro Dunk Hoops
Located in Lake Forest, Illinois - this half court wide open playing area sports a Pro Dunk Gold basketball system. It's great for going aerial since the back wall is a hedge. The surfacing is striped and is a fantastic use of the space. This is a Pro Dunk Gold Basketball System that was purchased in April of 2012. It was installed on a 50 ft wide by a 25 ft deep playing area in Lake Forest, IL. Browse all of Gene M's photos navigate to: http://www.produnkhoops.com/photos/albums/gene-50x25-pro-dunk-gold-basketball-system-119/

 Proline Range Hoods
The PLJW 120 is a low-profile, modern wall range hood. It can double as under cabinet hood too, making it incredibly versatile. This range hood is easy to use thanks to a sleek LCD touch panel in the front. Here you can adjust the blower speed, lights, and turn the hood off and on. The 900 CFM blower has more than enough power to handle everything you need in the kitchen, and it can adjust to four different speeds for ultimate flexibility!
Finally, this hood speeds you up in the kitchen with two bright, long-lasting LED lights that help you see what you're doing while you cook. And there's no need to worry about cleaning once you've finished in the kitchen. Take a quick look under the hood and if your filters are gathering grease and dirt, remove them from your hood and place them into the dishwasher.
Check out more specs of our PLJW 120 model below:
430 Stainless Steel
LED Lights
Power: 110v / 60 Hz
Duct Size: 7
Sone: 7.5
Number of Lights: 2 - 3 depending on size
Can it be recirculating/ductless? Yes
You can browse more of these products by clicking on the link below.
https://www.prolinerangehoods.com/catalogsearch/result/?q=pljw%20120
 Pro Dunk Hoops
Bob's pictures of his basketball court with a Pro Dunk Platinum goal show that his court is regulation wide at 50 feet and is 33 feet deep. The court is in his backyard of his residence in Buchanan, Virginia. This is a Hercules Diamond Basketball System that was purchased in November of 2011. It was installed on a 50 ft wide by a 33 ft deep playing area in Buchanan, VA. Browse all of Bob R's photos navigate to: http://www.produnkhoops.com/photos/albums/bob-50x33-hercules-diamond-basketball-system-672/
 Pro Dunk Hoops
Stacy purchased her Pro Dunk Gold Basketball System for her 4 year old son who loves playing basketball. She hired her local professional installers to install the goal on the side of their asphalt concrete driveway of her Sunbury, Pennsylvania residence. The playing area is 30 feet wide and 30 feet deep. This is a Pro Dunk Gold Basketball System that was purchased in March of 2013. It was installed on a 30 ft wide by a 30 ft deep playing area in Sunbury, PA. Browse all of Stacy F's photos navigate to: http://www.produnkhoops.com/photos/albums/stacy-30x30-pro-dunk-gold-basketball-system-592/
 Pro Dunk Hoops
Vincent customized his minimal striped half court and installed a Pro Dunk Platinum Basketball System on the end side of the concrete court. The playing area is 25 feet wide and 30 feet deep. His residence is located in Monroe, New Jersey. This is a Pro Dunk Platinum Basketball System that was purchased in July of 2012. It was installed on a 25 ft wide by a 30 ft deep playing area in Monroe, NJ. Browse all of Vincent W's photos navigate to: http://www.produnkhoops.com/photos/albums/vincent-25x30-pro-dunk-platinum-basketball-system-552/
 Pro Dunk Hoops
James attached three photos of his family's Pro Dunk Gold Basketball System on their asphalt concrete driveway. The dimensions of the driveway they use for playing are 30 feet wide and 38 feet deep. Their driveway is bigger than that but the realistic court space is 30 feet wide and 38 feet deep. Their residence is located in Hebron, Connecticut. This is a Pro Dunk Gold Basketball System that was purchased in April of 2010. It was installed on a 30 ft wide by a 38 ft deep playing area in Hebron, CT. Browse all of James R's photos navigate to: http://www.produnkhoops.com/photos/albums/james-30x38-pro-dunk-gold-basketball-system-634/
 Pro Dunk Hoops
Peter took two pictures of his Lakers-themed half court and Pro Dunk Platinum Basketball System. The system is located in Buena Park, California. The court is concrete slab and its dimensions are 46' x 35'. They are in his backyard. This is a Pro Dunk Platinum Basketball System that was purchased in November of 2010. It was installed on a 46 ft wide by a 35 ft deep playing area in Buena Park, CA. Browse all of Peter B's photos navigate to: http://www.produnkhoops.com/photos/albums/peter-46x35-pro-dunk-platinum-basketball-system-421/


 Blissful Design Studio
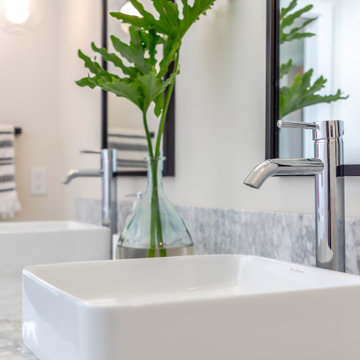
Open concept kitchen - large country u-shaped medium tone wood floor and brown floor open concept kitchen idea in Phoenix with a double-bowl sink, recessed-panel cabinets, white cabinets, quartz countertops, white backsplash, marble backsplash, stainless steel appliances and an island
 Pro Dunk Hoops
Mike's attached pictures of his "basketball themed" half court were taken in the front yard of his residence in Columbus, Ohio. The dimensions of the high school sized half court are 44 feet wide and 30 feet deep. It includes a home and away bench, player drinking fountain, night light and drench drain. All done in local high school colors, black and gold. Landscaping is not completely done yet. This is a Hercules Platinum Basketball System that was purchased in June of 2012. It was installed on a 44 ft wide by a 30 ft deep playing area in Columbus, OH. Browse all of Mike C's photos navigate to: http://www.produnkhoops.com/photos/albums/mike-44x30-hercules-platinum-basketball-system-573/
 Pro Dunk Hoops
Joe assembled his Pro Dunk Silver Basketball System after installing another concrete slab to make the driveway wider for the playing area. It is on the side of the newer concrete driveway area in front of his residence. The dimensions of the playing area are 30 feet wide and 30 feet deep. His residence is located in Merrillville This is a Pro Dunk Silver Basketball System that was purchased in July of 2010. It was installed on a 30 ft wide by a 30 ft deep playing area in Merrillville, IN. Browse all of Joe E's photos navigate to: http://www.produnkhoops.com/photos/albums/joe-30x30-pro-dunk-silver-basketball-system-559/
 Pro Dunk Hoops
Tim shows his pictures of his Pro Dunk Gold Basketball System behind the asphalt concrete blacktop in front of his house. His son and daughter both love the hoop. Tim is trying to finish landscaping around his front yard. The dimensions of the playing area are 30' x 30'. These pictures were taken in Auburn, Massachusetts. This is a Pro Dunk Gold Basketball System that was purchased in December of 2012. It was installed on a 30 ft wide by a 30 ft deep playing area in Auburn, MA. Browse all of Tim B's photos navigate to: http://www.produnkhoops.com/photos/albums/tim-30x30-pro-dunk-gold-basketball-system-454/
188