
Search results for "Brushstroke" in Home Design Ideas
 Dream Kitchens
Nick Vanderhovel
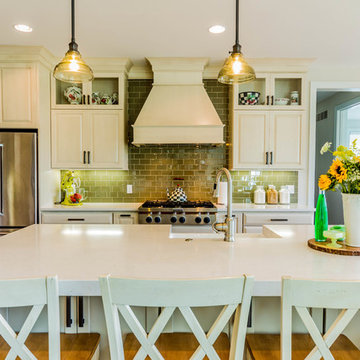
Large transitional l-shaped medium tone wood floor and brown floor eat-in kitchen photo in Detroit with a farmhouse sink, raised-panel cabinets, beige cabinets, quartz countertops, green backsplash, subway tile backsplash, stainless steel appliances and an island
Large transitional l-shaped medium tone wood floor and brown floor eat-in kitchen photo in Detroit with a farmhouse sink, raised-panel cabinets, beige cabinets, quartz countertops, green backsplash, subway tile backsplash, stainless steel appliances and an island
 Shoshi Designs
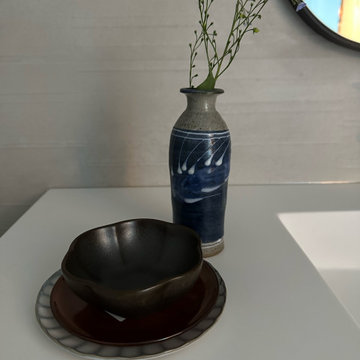
Immersed in the challenge of refining a builder-grade master bathroom, my focus on minimalism and serenity became paramount. Every design decision was a brushstroke, aimed at elevating the space into a spa-like retreat that transcends the ordinary.
With meticulous attention, neutral tones, clean lines, and purposeful design choices converged to redefine the essence of this intimate haven. The project unfolded as a dialogue between the serene waterfront surroundings and the nuances of minimalist aesthetics.
The result is a harmonious union, where the bathroom embodies the ethos of a spa-like sanctuary. It stands as a testament to the transformative power of thoughtful design choices, turning a builder-grade space into a canvas of tranquility on the waterfront.
 Inprint Designs
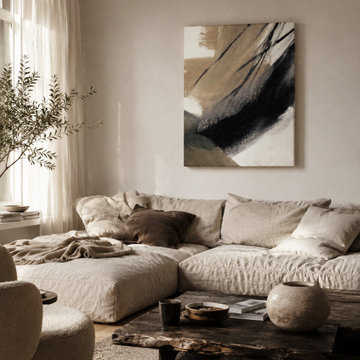
Elevate your living room with the Brush Rhythm abstract canvas wall art, featuring expressive black and warm beige brushstrokes inspired by organic movement and contemporary design. This premium minimalist canvas artwork creates a refined focal point while complementing Japandi, Scandinavian, and organic modern interiors. The neutral color palette brings warmth, texture, and balance to living spaces, making it an ideal choice for modern homes seeking timeless elegance. Perfect for designers and homeowners looking for sophisticated abstract canvas wall art that blends seamlessly with luxury contemporary décor.
Find the right local pro for your project
 Michael Nash Design, Build & Homes
Michael Nash Design Build & Homes
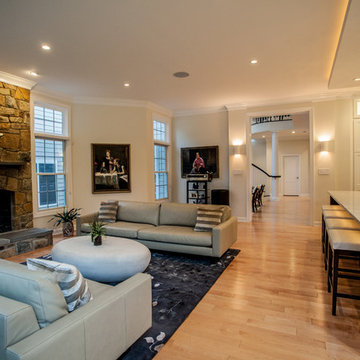
Living room - contemporary living room idea in DC Metro
Living room - contemporary living room idea in DC Metro
 Chopper Landscaping

Returning home is like unlocking a comforting reward at the end of a hard day's work. The stone pathway doesn't just lead the way; it unveils a unique view that harmonizes with nature. Each curve and wall is a brushstroke in the canvas of artistic landscaping, hinting at hidden treasures in the backyard. The front, with its intricate details, captures attention and sparks curiosity. Witnessing the modern landscaping is a delightful experience that reveals beauty at every turn.
 Handmazing
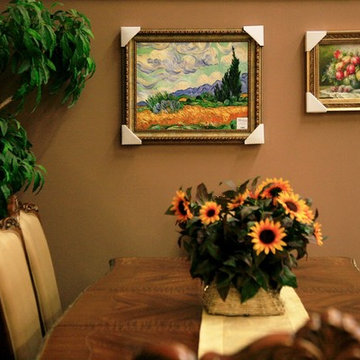
As a professional artwork supplier, we work exclusively with oil paintings. We reproduce classic masterpieces from Van Gogh to Monet and beyond, and provide our customers with an opportunity to enjoy these incredible works of art without the cost of purchasing them outright. Unlike prints, however, our works of art are crafted by real artists who reproduce the work by way of their own natural talent.
Each of our oil paintings is just as colorful and unique as the original. Our talented and experienced artists give our paintings a distinct feel and look with each brushstroke. Additionally, no two paintings are alike, and each one will differ slightly from the others, giving all our paintings a distinctive charm. Our canvas paintings are extremely durable and are the ideal way to breathe life into your home.
In addition to purchasing our reproductions, you may also rent our artwork to brighten your home or business for a short period. This is a budget friendly alternative available to both individuals and businesses.
 Panache of Amarillo
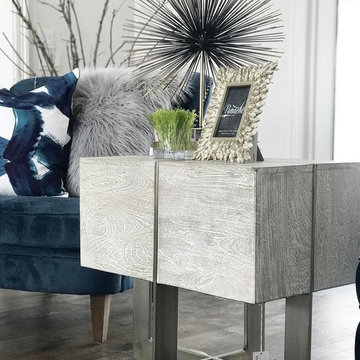
Our contemporary end tables add a high design feel to the space.
Transitional living room photo in Austin
Transitional living room photo in Austin
 Hyde Park Renovations
Photos by Project Focus Photography and designed by Amy Smith
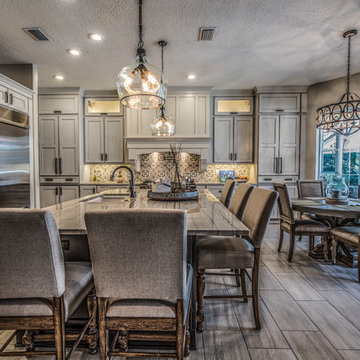
Example of a large classic l-shaped porcelain tile and beige floor eat-in kitchen design in Tampa with an undermount sink, recessed-panel cabinets, white cabinets, quartzite countertops, brown backsplash, cement tile backsplash, stainless steel appliances and an island
Example of a large classic l-shaped porcelain tile and beige floor eat-in kitchen design in Tampa with an undermount sink, recessed-panel cabinets, white cabinets, quartzite countertops, brown backsplash, cement tile backsplash, stainless steel appliances and an island

 WECSELMAN DESIGN
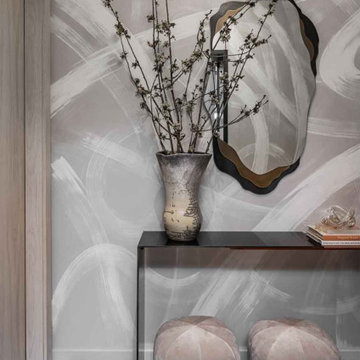
Organic brushstrokes and curved silhouettes make this vignette feel artful and intimate.
Inspiration for a contemporary home design remodel in Miami
Inspiration for a contemporary home design remodel in Miami
 DEANE Inc | Distinctive Design & Cabinetry
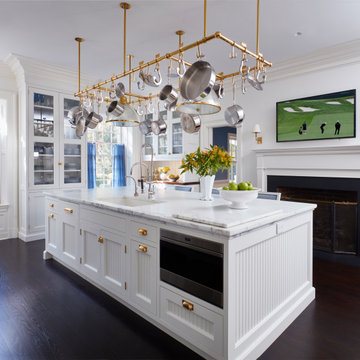
Clients that relocated from NYC fell in love with this home but wanted to update the kitchen to reflect their love of cooking. Using that mandate, the designer maximized both storage and countertops through clever space planning to utilize the existing perimeter to the fullest. The resulting space is a classic white kitchen with soft blue accents in the window treatments and seating. The main marble island was designed to maximize storage and counter surface with the second island done in walnut to match the butler’s pantry. The soft white cabinetry has a custom, brush-stroke finish with unlacquered brass hardware sourced from England. The custom hood and stainless steel backsplash with a warming shelf give the kitchen a professional look and are complemented by the SubZero glass front refrigerator and Wolf range. An upside-down edge detail on the countertops adds surface area, while interior lighting in the display cabinetry highlights dishes and serving pieces. The kitchen shines with unlacquered brass hardware and accents that patinas as it matures, but the crowning glory is the custom pot rack and light fixture by Ann-Morris that illuminates the room.
 Mayer's Construction and Remodeling
 Transforming Dreams into Reality: A Hillsborough Outdoor Remodeling Showcase
Discover the epitome of luxury and functionality with our recent masterpiece in Hillsborough. Nestled in the heart of this picturesque neighborhood, our team turned a simple residence into a haven of elegance.
Outdoor Oasis:
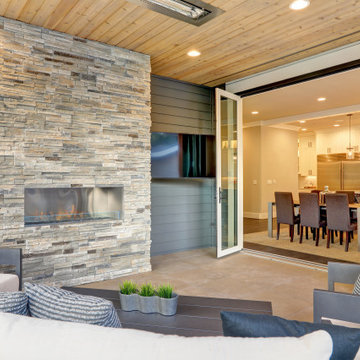
Step into a world where the outdoors become an extension of your home. Our patio remodel invites you to unwind in style. Imagine evenings by the fireplace, laughter around the BBQ, and creating culinary wonders in the outdoor kitchen.
Stone Elegance:
Witness the artistry of stone in every detail. From intricate pathways to statement-making walls, we've seamlessly blended nature's beauty with modern design.
The Heart of Gatherings:
The focal point of this project is the outdoor kitchen and BBQ area. It's not just a place to cook; it's a stage for creating lasting memories with friends and family.
This project isn't just about construction; it's a testament to turning dreams into reality. Every brick laid and every detail perfected is a brushstroke in the canvas of sophisticated living.
Welcome home to Hillsborough, where your vision meets our craftsmanship!
Check out the snapshots of this transformation below.
 Five Queens Court
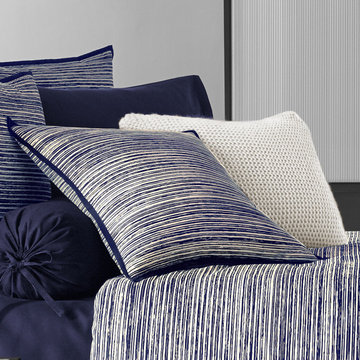
Update your bedroom with the uniquely modern style of the Five Queens Court Felix Comforter Set.
This striking print features contrasting black and white brushstrokes to create the perfect textured stripe for a
refined, contemporary look that compliments any décor.
The oversized and overfilled comforter is completely reversible, with ultra-soft 100% brushed cotton on both sides.
The 4 pcs set includes :
One Luxury Cotton Printed Comforter
Two softly padded pillow shams with the textured stripe design on both sides, finished with 1/4" black
binding, and a conveniently hidden zipper.
One tailored brushed cotton bedskirt in solid indigo, with split corners and a 15" drop.
 Mayer's Construction and Remodeling
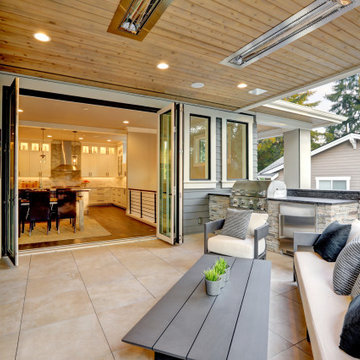
 Transforming Dreams into Reality: A Hillsborough Outdoor Remodeling Showcase
Discover the epitome of luxury and functionality with our recent masterpiece in Hillsborough. Nestled in the heart of this picturesque neighborhood, our team turned a simple residence into a haven of elegance.
Outdoor Oasis:
Step into a world where the outdoors become an extension of your home. Our patio remodel invites you to unwind in style. Imagine evenings by the fireplace, laughter around the BBQ, and creating culinary wonders in the outdoor kitchen.
Stone Elegance:
Witness the artistry of stone in every detail. From intricate pathways to statement-making walls, we've seamlessly blended nature's beauty with modern design.
The Heart of Gatherings:
The focal point of this project is the outdoor kitchen and BBQ area. It's not just a place to cook; it's a stage for creating lasting memories with friends and family.
This project isn't just about construction; it's a testament to turning dreams into reality. Every brick laid and every detail perfected is a brushstroke in the canvas of sophisticated living.
Welcome home to Hillsborough, where your vision meets our craftsmanship!
Check out the snapshots of this transformation below.
 Hyde Park Renovations
Photos by Project Focus Photography and designed by Amy Smith
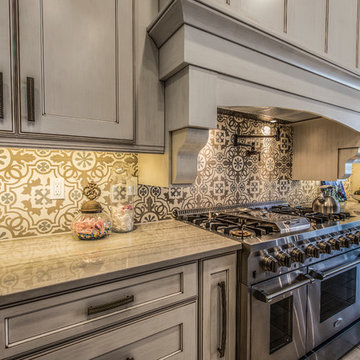
Large elegant l-shaped porcelain tile and beige floor eat-in kitchen photo in Tampa with an undermount sink, recessed-panel cabinets, white cabinets, quartzite countertops, brown backsplash, cement tile backsplash, stainless steel appliances and an island
Large elegant l-shaped porcelain tile and beige floor eat-in kitchen photo in Tampa with an undermount sink, recessed-panel cabinets, white cabinets, quartzite countertops, brown backsplash, cement tile backsplash, stainless steel appliances and an island
 Michael Nash Design, Build & Homes
Michael Nash Design Build & Homes
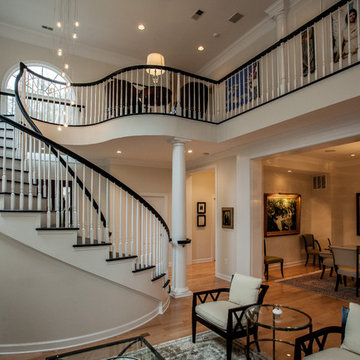
Trendy staircase photo in DC Metro
Trendy staircase photo in DC Metro
 User
UserIn the heart of Point Loma, where the sea breeze dances through the streets and the sound of seagulls fills the air, your home stood as a testament to history and potential. Nestled within this coastal community, your house underwent a transformation that breathed new life into its tired bones. The journey began with dreams and blueprints, where you envisioned the perfect space to call home. Collaborating with architects and designers, you crafted plans that honored the neighborhood's character while infusing modern comforts and style. Perhaps you imagined expansive windows framing panoramic ocean views or a seamless indoor-outdoor living space where the line between inside and outside blurred. As the project gained momentum, the house underwent a metamorphosis. Walls were torn down, revealing the raw canvas upon which your vision would unfold. Skilled craftsmen meticulously shaped each detail, from the sturdy frame to the delicate finishes. Perhaps you opted for reclaimed wood flooring to add warmth and character, or custom cabinetry that married form and function seamlessly. Throughout the process, you navigated the challenges and triumphs of renovation, each step bringing you closer to the realization of your dream home. From selecting the perfect shade of paint to choosing fixtures that spoke to your aesthetic, every decision was a brushstroke on the canvas of your life. And finally, the day arrived when the last nail was hammered, the final coat of paint applied, and your home stood ready to welcome you with open arms. As you crossed the threshold, a sense of pride and accomplishment washed over you, knowing that this space was a reflection of your vision and perseverance. Now, as you bask in the comfort of your newly remodeled home, you savor the moments spent with loved ones, the laughter that fills the rooms, and the memories waiting to be made. In the heart of Point Loma, your house stands as more than just a structure—it's a sanctuary, a testament to the beauty of transformation and the power of possibility.

 0932
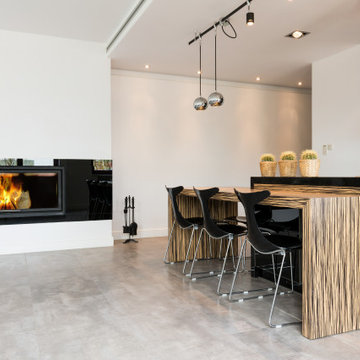
09322B is at once a tranquil art gallery and a comfortable residence; white walls as a simple canvas that bears the quiet sophistication of hovering sculptures and framed compositions of brushstrokes and purposeful blots. Exposed structural concrete and sliding panels of timber begin to define the ephemeral lightness and contain the sideboard that complements the living space, just as the bay windows frame the dynamic mountainous scenes beyond. Natural light afforded by the bays begins to change in timbre and so the sculptural shadows begin to dance to the soft bending pentatonic melodies by the lady of the house - the artiste in residence. - www.0932.am
Type . Residential
Location . Hong Kong
Floor Area . 1,195 SQ FT
Year of Completion . 2014
Collaboration . Oval Design Limited (HK)
Photo Credit . David Chan & Dennis Lim
Text Credit . Pamela Lim
Interior . Oval Design Limited (HK) / 0932 Design Consultants
www.0932.am
 Janna Makaeva/Cutting Edge Stencils
project by Christina Adiutori from Brushstrokes
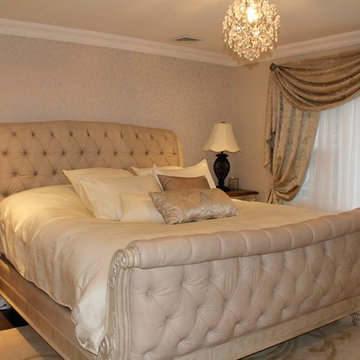
A DIY stenciled bedroom accent wall using the Venetian Scroll Stencil. http://www.cuttingedgestencils.com/venetian-scroll-allover-stencil-pattern.html
 DEANE Inc | Distinctive Design & Cabinetry
Clients that relocated from NYC fell in love with this home but wanted to update the kitchen to reflect their love of cooking. Using that mandate, the designer maximized both storage and countertops through clever space planning to utilize the existing perimeter to the fullest. The resulting space is a classic white kitchen with soft blue accents in the window treatments and seating. The main marble island was designed to maximize storage and counter surface with the second island done in walnut to match the butler’s pantry. The soft white cabinetry has a custom, brush-stroke finish with unlacquered brass hardware sourced from England. The custom hood and stainless steel backsplash with a warming shelf give the kitchen a professional look and are complemented by the SubZero glass front refrigerator and Wolf range. An upside-down edge detail on the countertops adds surface area, while interior lighting in the display cabinetry highlights dishes and serving pieces. The kitchen shines with unlacquered brass hardware and accents that patinas as it matures, but the crowning glory is the custom pot rack and light fixture by Ann-Morris that illuminates the room.
18