
Search results for "Brusquely" in Home Design Ideas



 Cabinet-S-Top
In this small bathroom we redesigned the layout for a better functioning bathroom, we removed the existing bath tub and installed a larger shower area. The shower walls are Caraway Ironstone cultured marble that included a larger shower caddy and decorative chair rail around the glass block window. 3/8” Clear glass TruFit shower enclosure, 72” tall one swing door and stationary panel. Kohler 60”x36” white shower base and coordinating shower drain. Waypoint 450S in Maple wood with Mocha Glaze stain vanity and built in cabinetry was installed with Giallo Ornamental granite countertops with a white undermount china sink and back/side splashes. A Kichler 3 light bath sconce in Olde Bronze finish and Broan ventilation fan with light was installed in the shower area. White ergo height compact elongated Gerber toilet, Delta shower with handheld combo shower head, Delta widespread two handle faucet, 18” towel bar, robe hook and toilet paper holder in Venetian bronze. The flooring is Emblem 7”x20” tile in Summerwheat brown wood look.
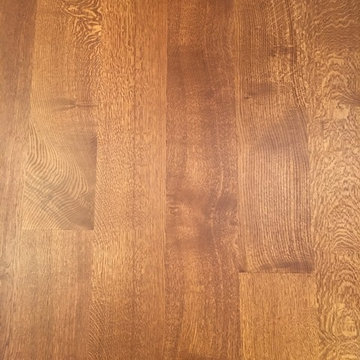
 Schafer Hardwood Flooring Co.
The pictures below are just a snapshot of a lovely floor that was done with our exclusive V3 9" Character Rift & Quartered WHITE OAK Flooring. Typically with such wide planks you would be worried about eventual cupping and/or gapping with the boards but with our V3 engineered line there is no need to worry. We've successfully tested our planks up to 12" wide with no problems! To help ease your mind a little though, Schafer Hardwood guarantees your floors FOR LIFE (not that you'll need it)!
Find the right local pro for your project

 Anderson Floor Company, Inc.
Oshkosh Designs border within a 3/4" x 3", 4", 5" Quartersawn Red Oak floor. Sanded, stained and finished with Traffic HD finish manufactured by Bona.

 Slipcover Nola and Furniture Design
Wing back chair custom pleated slipcover by Slipcover Nola
Example of a cottage chic family room design in New Orleans
Example of a cottage chic family room design in New Orleans





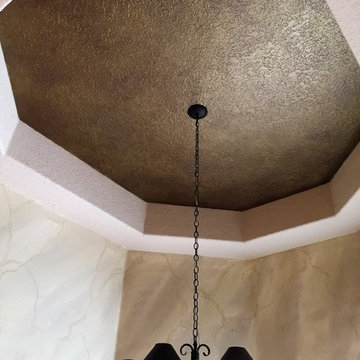
 Gina's Artistry & Painting
after marble faux on walls and gold metallic insets
Minimalist home design photo in Orlando
Minimalist home design photo in Orlando


 Sanza Homes
Example of a mid-sized trendy medium tone wood floor eat-in kitchen design in Toronto with a double-bowl sink, recessed-panel cabinets, white cabinets, metallic backsplash, metal backsplash, stainless steel appliances and an island



 Lisa Roy Architectural Designs
Unusual chandelier highlighting the focal point of the master bath tub
Photo by Lisa Roy
Example of a mid-sized transitional home design design in Toronto with glass countertops and beige walls
Example of a mid-sized transitional home design design in Toronto with glass countertops and beige walls



 La Casona Custom Furniture
Kitchen/dining room combo - mid-sized southwestern concrete floor kitchen/dining room combo idea in Phoenix with beige walls and no fireplace





 Mark Grgurovic Hardwood Floors
Installed 6 inch quartersawn white oak flooring. Water treated and stianed jacobean with Bona Woodline Satin Finish
Trendy home design photo in Boston
Trendy home design photo in Boston

 Creative Concepts Kitchen & Bath
Michele Fambrough
Example of a small arts and crafts u-shaped kitchen design in Atlanta with a drop-in sink, shaker cabinets, light wood cabinets, quartz countertops, stainless steel appliances and no island
Example of a small arts and crafts u-shaped kitchen design in Atlanta with a drop-in sink, shaker cabinets, light wood cabinets, quartz countertops, stainless steel appliances and no island
18