
Search results for "Buddha statues" in Home Design Ideas
 Jason Dewey Photography
Jason Dewey Photography
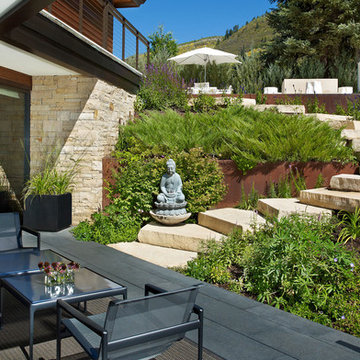
Trendy backyard patio photo in Denver with a roof extension
Trendy backyard patio photo in Denver with a roof extension
 Teakwood Builders, Inc.
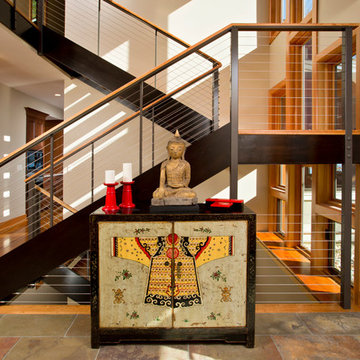
The open risers of the center staircase contribute to the airy, expansive feeling.
Scott Bergman Photography
Inspiration for a zen wooden u-shaped open staircase remodel in Boston
Inspiration for a zen wooden u-shaped open staircase remodel in Boston
 Gallerie Noir
Aaron Fairooz

Inspiration for a mid-sized contemporary backyard concrete patio remodel in Miami with a fire pit and no cover
Inspiration for a mid-sized contemporary backyard concrete patio remodel in Miami with a fire pit and no cover
Find the right local pro for your project

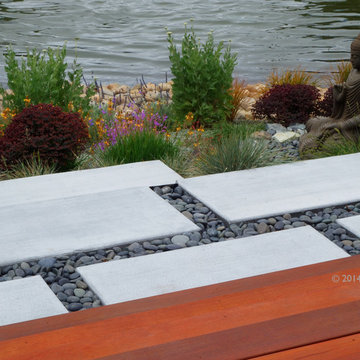
 Dig Your Garden Landscape Design
Lagoon-side property in the Bel Marin Keys, Novato, CA. Entertaining and enjoying the views were a primary design goal for this project. The project includes a large camaru deck with built-in seating. The concrete steps and pavers lead down to the water's edge. I included a sunken patio on one side and a beautiful Buddha statue on the other, surrounded by succulents and other low-water, contemporary plantings. I also used Dymondia ground cover to create a natural pathways within the garden.
This project was just completed. More photos will be included in Spring when the plantings fill in.
Photos: © Eileen Kelly, Landscape Designer, Dig Your Garden Landscape Design.


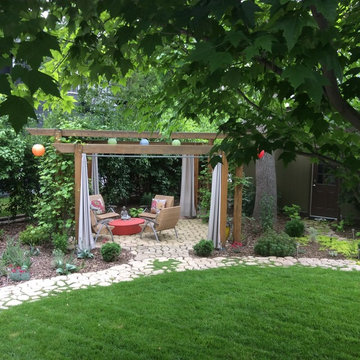
 Style Reboot
A Pergola as an outdoor living room. Curtains add some privacy but mostly they just flutter beautifully in the breeze. Solar Chinese lanterns light up at night, Maya Lin Stones coffee table. Broken concrete circular walkway and patio.

 LAND BY DESIGN
This discerning client sought maximum use from an otherwise neglected side yard. Diagonal Trex decking is used here in the narrow side yard to give the appearance of greater width to the new deck / patio area. The new outdoor spaces include a dining space and a living space cleverly carved out and here a statue of Buddha is backed by naturalistic bamboo which adds to the Asian inspired / zen ambiance of the design of the deck.
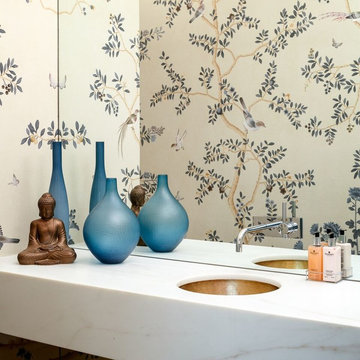
 Faulkner Perrin Custom Homes
Mid-sized transitional 3/4 bathroom photo in Dallas with an undermount sink and marble countertops


 Susan Friedman Landscape Architecture

The front entry to This zen garden has a blend of California drought tolerant plants with Asian elements such as pagoda and Buddha statues, a dry gravel bed with boulder accents and shade arbor.

 KES Studio
Interiors by SFA Design
Photography by Meghan Beierle-O'Brien

Example of a transitional bedroom design in New York with white walls
Example of a transitional bedroom design in New York with white walls
 Anjie Cho Architect PLLC
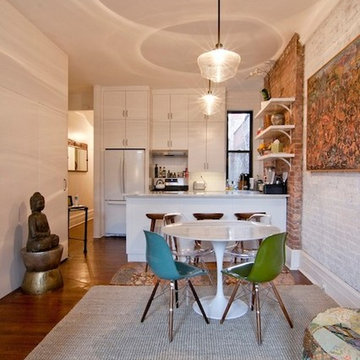
Project consisted of a full-gut renovation in a Chelsea apartment in New York City. This is the dining/kitchen area. The entire kitchen is new.
Eat-in kitchen - small eclectic galley medium tone wood floor and brown floor eat-in kitchen idea in New York with an undermount sink, shaker cabinets, white cabinets, marble countertops, white backsplash, subway tile backsplash, white appliances and an island
Eat-in kitchen - small eclectic galley medium tone wood floor and brown floor eat-in kitchen idea in New York with an undermount sink, shaker cabinets, white cabinets, marble countertops, white backsplash, subway tile backsplash, white appliances and an island
 Dana Benson Construction
Collaboration with Bryan Wark Designs
Photography by Bethany Nauert
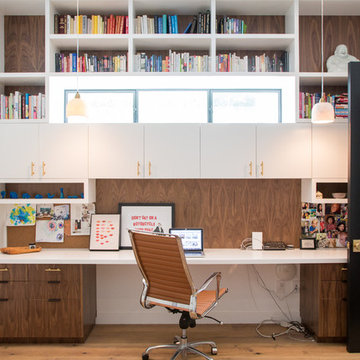
Transitional built-in desk dark wood floor and beige floor study room photo in Los Angeles with white walls
Transitional built-in desk dark wood floor and beige floor study room photo in Los Angeles with white walls
 Deron Butler
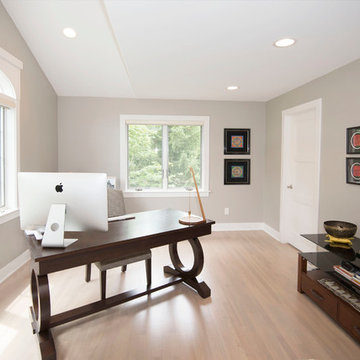
Transitional freestanding desk light wood floor home office photo in Milwaukee with gray walls
 Bert Henry Carpet & Tile, Inc
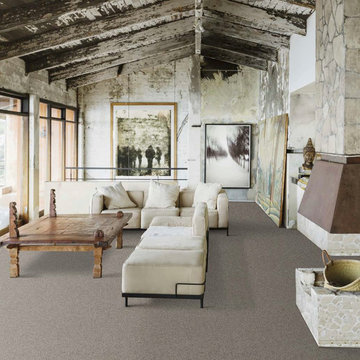
Living room - mid-sized traditional enclosed carpeted and gray floor living room idea in Other with gray walls, a standard fireplace and a stone fireplace
 Dragonetti Brothers Landscapes

Mid-sized minimalist rooftop deck container garden photo in New York with no cover

 Jill Sorensen Lifestyle Design
Large trendy master black and white tile brown floor and double-sink bathroom photo in Los Angeles with shaker cabinets, white cabinets, an undermount sink, gray countertops and a built-in vanity
3