
Search results for "Budding yeasts" in Home Design Ideas
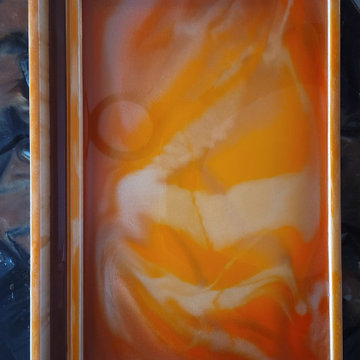


 Grgurovic Hardwood Floors
Paul Grgurovic
Living room - contemporary dark wood floor living room idea in Boston
Living room - contemporary dark wood floor living room idea in Boston


Find the right local pro for your project

 MJ McCabe-Garden Design
Hamamelis --Witch Hazel detail--subtle fragrant flowers that magically bloom in late winter-
Design ideas for a traditional landscaping in New York.
Design ideas for a traditional landscaping in New York.


 User
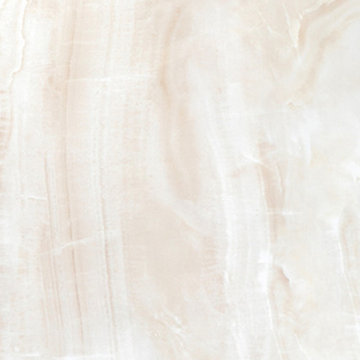
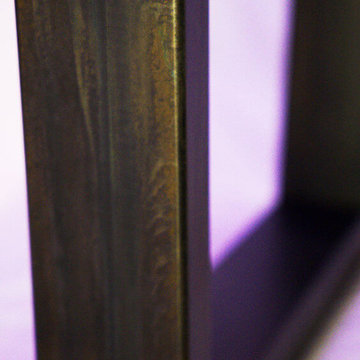
The table base is made from 1 ½” by 3” rectangular tube steel. A blackening solution is applied to the metal and finished with a clear protective coat.

 Innovative Design Build, Inc
Innovative Design Build was hired to renovate a 2 bedroom 2 bathroom condo in the prestigious Symphony building in downtown Fort Lauderdale, Florida. The project included a full renovation of the kitchen, guest bathroom and primary bathroom. We also did small upgrades throughout the remainder of the property. The goal was to modernize the property using upscale finishes creating a streamline monochromatic space. The customization throughout this property is vast, including but not limited to: a hidden electrical panel, popup kitchen outlet with a stone top, custom kitchen cabinets and vanities. By using gorgeous finishes and quality products the client is sure to enjoy his home for years to come.

 Stonepocket Unique Landscapes
Close-up of water spilling into copper channel
This is an example of a traditional waterfall in Minneapolis.
This is an example of a traditional waterfall in Minneapolis.


 La Firme
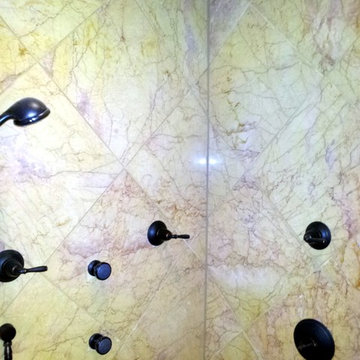
This clever diversion of building materials was designed and executed for a young family of four with a limited budget. On top of bringing an overall aesthetic value, the wood panels were ideal for refurbishing the electricity and plumbing without having to demolish and rebuild the whole ground floor. To Stéphane’s rigorous design, the owners Klor and Scien added their witty graphic touch.

 PETER E DESIGNS
For our Farmhouse Style dining room, we utilized this exquisite marriage of wrought iron , rope and hand blown glass as part of the custom chandelier we created.
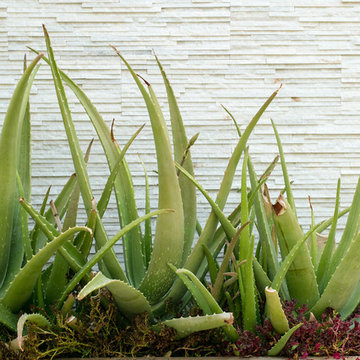


 The Ruth Bancroft Garden
Design ideas for a large modern drought-tolerant and full sun front yard concrete paver walkway for spring.
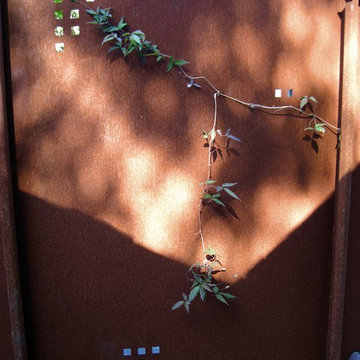






 The Woodshop of Avon
Inspiration for a small rustic 3/4 porcelain tile and gray floor bathroom remodel in Minneapolis with open cabinets, a one-piece toilet, gray walls, a vessel sink and wood countertops
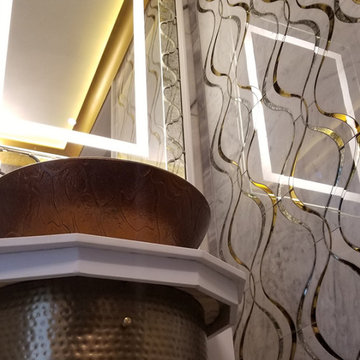
 FOP Design
Custom-designed vanity featuring a bronze vessel sink, sculptural hammered-metal cabinet front, and integrated floor-level lighting. The compact composition was developed to maximize function while creating a distinctive focal point within the powder room.
48