
Search results for "Buddy's wedding" in Home Design Ideas
 Agape Homes & Remodeling
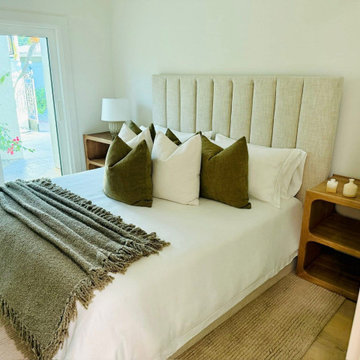
✨ Another Full Transformation by Agapé Homes & Remodeling ✨
From the first impression to the final detail—this home was completely reimagined inside and out.
We took this property through a full interior and exterior renovation, creating a clean, modern, and timeless space designed for both everyday living and entertaining.
? Exterior Highlights:
• Fresh, modern façade with natural wood accents
• New entryway with custom glass door
• Updated driveway and hardscape
• Thoughtfully designed tropical landscaping
• Private outdoor living space with custom fire pit area
✨ Interior Features:
• Open-concept living with seamless indoor-outdoor flow
• Custom kitchen with warm wood cabinetry, oversized island & clean quartz surfaces
• Built-in bar seating and functional storage
• Spacious living area with modern finishes and lighting
• Custom bathrooms with floating vanities and backlit mirrors
• High-end finishes and craftsmanship throughout
Every detail of this home was designed with intention—bringing together function, comfort, and elevated design.
We’re grateful for the opportunity to bring our client’s vision to life and proud of the final result.
? Ready to transform your home? We’d love to help!
 Fantastic Floors
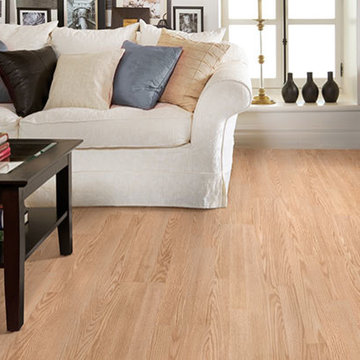
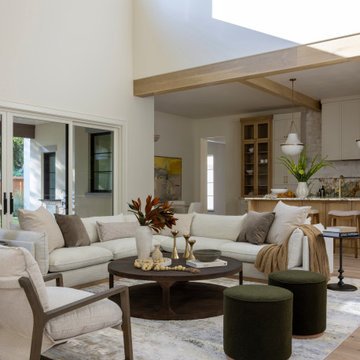
A light colored couch combined with dark wood furniture creates a nice contrast in this room, giving it a homey feeling.
In the flooring industry, there’s no shortage of competition. If you’re looking for hardwoods, you’ll find thousands of product options and hundreds of people willing to install them for you. The same goes for tile, carpet, laminate, etc.
At Fantastic Floors, our mission is to provide a quality product, at a competitive price, with a level of service that exceeds our competition. We don’t “sell” floors. We help you find the perfect floors for your family in our design center or bring the showroom to you free of charge. We take the time to listen to your needs and help you select the best flooring option to fit your budget and lifestyle. We can answer any questions you have about how your new floors are engineered and why they make sense for you…all in the comfort of our home or yours.
We work with designers, retail customers, commercial builders, and real estate investors to improve an existing space or create one that is totally new and unique...and we’d love to work with you.
 Fantastic Floors
This modern living room uses dark colors combined with comforting neutrals for a cozy yet modern effect.
In the flooring industry, there’s no shortage of competition. If you’re looking for hardwoods, you’ll find thousands of product options and hundreds of people willing to install them for you. The same goes for tile, carpet, laminate, etc.
At Fantastic Floors, our mission is to provide a quality product, at a competitive price, with a level of service that exceeds our competition. We don’t “sell” floors. We help you find the perfect floors for your family in our design center or bring the showroom to you free of charge. We take the time to listen to your needs and help you select the best flooring option to fit your budget and lifestyle. We can answer any questions you have about how your new floors are engineered and why they make sense for you…all in the comfort of our home or yours.
We work with designers, retail customers, commercial builders, and real estate investors to improve an existing space or create one that is totally new and unique...and we’d love to work with you.
Find the right local pro for your project
 Agape Homes & Remodeling
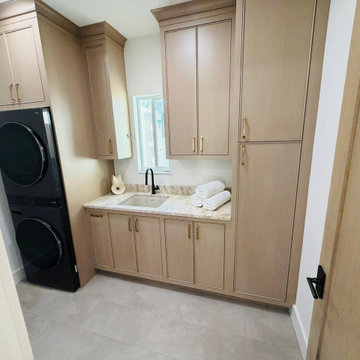
✨ Another Full Transformation by Agapé Homes & Remodeling ✨
From the first impression to the final detail—this home was completely reimagined inside and out.
We took this property through a full interior and exterior renovation, creating a clean, modern, and timeless space designed for both everyday living and entertaining.
? Exterior Highlights:
• Fresh, modern façade with natural wood accents
• New entryway with custom glass door
• Updated driveway and hardscape
• Thoughtfully designed tropical landscaping
• Private outdoor living space with custom fire pit area
✨ Interior Features:
• Open-concept living with seamless indoor-outdoor flow
• Custom kitchen with warm wood cabinetry, oversized island & clean quartz surfaces
• Built-in bar seating and functional storage
• Spacious living area with modern finishes and lighting
• Custom bathrooms with floating vanities and backlit mirrors
• High-end finishes and craftsmanship throughout
Every detail of this home was designed with intention—bringing together function, comfort, and elevated design.
We’re grateful for the opportunity to bring our client’s vision to life and proud of the final result.
? Ready to transform your home? We’d love to help!
 Fantastic Floors
Having dinner parties and get-togethers in the spacious dining room will be a cinch. Upgrade your home with beautiful carpet from Fantastic Floors.
In the flooring industry, there’s no shortage of competition. If you’re looking for hardwoods, you’ll find thousands of product options and hundreds of people willing to install them for you. The same goes for tile, carpet, laminate, etc.
At Fantastic Floors, our mission is to provide a quality product, at a competitive price, with a level of service that exceeds our competition. We don’t “sell” floors. We help you find the perfect floors for your family in our design center or bring the showroom to you free of charge. We take the time to listen to your needs and help you select the best flooring option to fit your budget and lifestyle. We can answer any questions you have about how your new floors are engineered and why they make sense for you…all in the comfort of our home or yours.
We work with designers, retail customers, commercial builders, and real estate investors to improve an existing space or create one that is totally new and unique...and we’d love to work with you.
 Agape Homes & Remodeling
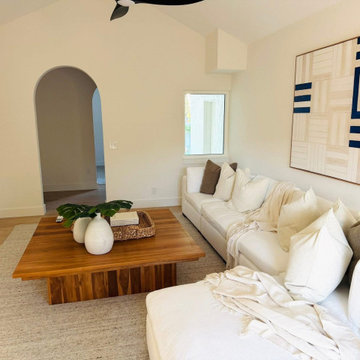
✨ Another Full Transformation by Agapé Homes & Remodeling ✨
From the first impression to the final detail—this home was completely reimagined inside and out.
We took this property through a full interior and exterior renovation, creating a clean, modern, and timeless space designed for both everyday living and entertaining.
? Exterior Highlights:
• Fresh, modern façade with natural wood accents
• New entryway with custom glass door
• Updated driveway and hardscape
• Thoughtfully designed tropical landscaping
• Private outdoor living space with custom fire pit area
✨ Interior Features:
• Open-concept living with seamless indoor-outdoor flow
• Custom kitchen with warm wood cabinetry, oversized island & clean quartz surfaces
• Built-in bar seating and functional storage
• Spacious living area with modern finishes and lighting
• Custom bathrooms with floating vanities and backlit mirrors
• High-end finishes and craftsmanship throughout
Every detail of this home was designed with intention—bringing together function, comfort, and elevated design.
We’re grateful for the opportunity to bring our client’s vision to life and proud of the final result.
? Ready to transform your home? We’d love to help!
 Agape Homes & Remodeling
✨ Another Full Transformation by Agapé Homes & Remodeling ✨
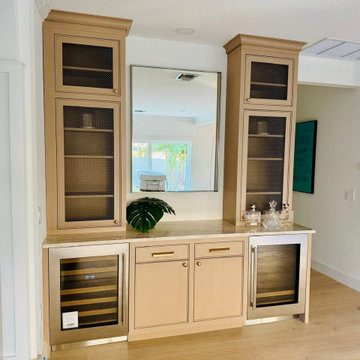
From the first impression to the final detail—this home was completely reimagined inside and out.
We took this property through a full interior and exterior renovation, creating a clean, modern, and timeless space designed for both everyday living and entertaining.
? Exterior Highlights:
• Fresh, modern façade with natural wood accents
• New entryway with custom glass door
• Updated driveway and hardscape
• Thoughtfully designed tropical landscaping
• Private outdoor living space with custom fire pit area
✨ Interior Features:
• Open-concept living with seamless indoor-outdoor flow
• Custom kitchen with warm wood cabinetry, oversized island & clean quartz surfaces
• Built-in bar seating and functional storage
• Spacious living area with modern finishes and lighting
• Custom bathrooms with floating vanities and backlit mirrors
• High-end finishes and craftsmanship throughout
Every detail of this home was designed with intention—bringing together function, comfort, and elevated design.
We’re grateful for the opportunity to bring our client’s vision to life and proud of the final result.
? Ready to transform your home? We’d love to help!

Sponsored
Sunbury, OH

J.Holderby - Renovations
Franklin County's Leading General Contractors - 2X Best of Houzz!

 Amy Troute Inspired Interior Design
Our team renovated and completely furnished our client’s Tualatin home three years ago and when they planned a move to a much larger home in Lake Oswego, they included ATIID in a major renovation, new addition and furnishings. We first determined the best way to incorporate the furniture we’d recently sourced for every room in their current home, then upgrade new formal and entertaining spaces big time with color and style! In the living room, we looked to custom furnishings, natural textures and a splash of fresh green to create the ultimate family gathering space. Hand painted wallpaper inspired our formal dining room, where bold blue and mixed metals meet warm wood tones and an awe-inspiring chandelier. Wallpaper also added interest in the powder bath, master and guest bedrooms. The most significant change to the home was the addition of the “Play Room” with golf simulator, outdoor living room and swimming pool for decidedly grown-up entertaining. This home is large but the spaces live cozy and welcoming for the family and all their friends!
Photography by Cody Wheeler
 Agape Homes & Remodeling
✨ Another Full Transformation by Agapé Homes & Remodeling ✨
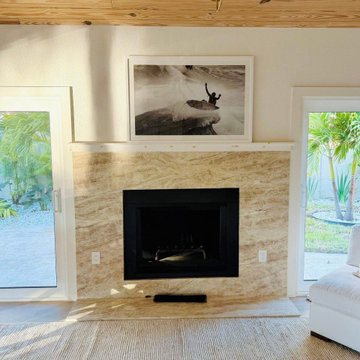
From the first impression to the final detail—this home was completely reimagined inside and out.
We took this property through a full interior and exterior renovation, creating a clean, modern, and timeless space designed for both everyday living and entertaining.
? Exterior Highlights:
• Fresh, modern façade with natural wood accents
• New entryway with custom glass door
• Updated driveway and hardscape
• Thoughtfully designed tropical landscaping
• Private outdoor living space with custom fire pit area
✨ Interior Features:
• Open-concept living with seamless indoor-outdoor flow
• Custom kitchen with warm wood cabinetry, oversized island & clean quartz surfaces
• Built-in bar seating and functional storage
• Spacious living area with modern finishes and lighting
• Custom bathrooms with floating vanities and backlit mirrors
• High-end finishes and craftsmanship throughout
Every detail of this home was designed with intention—bringing together function, comfort, and elevated design.
We’re grateful for the opportunity to bring our client’s vision to life and proud of the final result.
? Ready to transform your home? We’d love to help!
 Amy Troute Inspired Interior Design
Our team renovated and completely furnished our client’s Tualatin home three years ago and when they planned a move to a much larger home in Lake Oswego, they included ATIID in a major renovation, new addition and furnishings. We first determined the best way to incorporate the furniture we’d recently sourced for every room in their current home, then upgrade new formal and entertaining spaces big time with color and style! In the living room, we looked to custom furnishings, natural textures and a splash of fresh green to create the ultimate family gathering space. Hand painted wallpaper inspired our formal dining room, where bold blue and mixed metals meet warm wood tones and an awe-inspiring chandelier. Wallpaper also added interest in the powder bath, master and guest bedrooms. The most significant change to the home was the addition of the “Play Room” with golf simulator, outdoor living room and swimming pool for decidedly grown-up entertaining. This home is large but the spaces live cozy and welcoming for the family and all their friends!
Photography by Cody Wheeler
 Agape Homes & Remodeling
✨ Another Full Transformation by Agapé Homes & Remodeling ✨
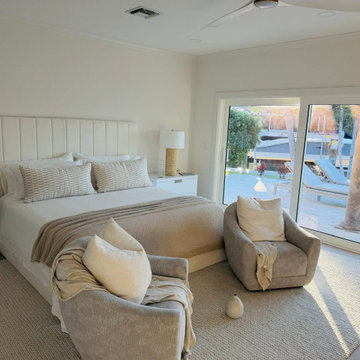
From the first impression to the final detail—this home was completely reimagined inside and out.
We took this property through a full interior and exterior renovation, creating a clean, modern, and timeless space designed for both everyday living and entertaining.
? Exterior Highlights:
• Fresh, modern façade with natural wood accents
• New entryway with custom glass door
• Updated driveway and hardscape
• Thoughtfully designed tropical landscaping
• Private outdoor living space with custom fire pit area
✨ Interior Features:
• Open-concept living with seamless indoor-outdoor flow
• Custom kitchen with warm wood cabinetry, oversized island & clean quartz surfaces
• Built-in bar seating and functional storage
• Spacious living area with modern finishes and lighting
• Custom bathrooms with floating vanities and backlit mirrors
• High-end finishes and craftsmanship throughout
Every detail of this home was designed with intention—bringing together function, comfort, and elevated design.
We’re grateful for the opportunity to bring our client’s vision to life and proud of the final result.
? Ready to transform your home? We’d love to help!

 Archadeck of Nova Scotia
At Archadeck of Nova Scotia we love any size project big or small. But, that being said, we have a soft spot for the projects that let us show off our talents! This Halifax house was no exception. The owners wanted a space to suit their outdoor lifestyle with materials to last far into the future. The choices were quite simple: stone veneer, Timbertech composite decking and glass railing.
What better way to create that stability than with a solid foundation, concrete columns and decorative stone veneer? The posts were all wrapped with stone and match the retaining wall which was installed to help with soil retention and give the backyard more definition (it’s not too hard on the eyes either).
A set of well-lit steps will guide you up the multi-level deck. The built-in planters soften the hardness of the Timbertech composite deck and provide a little visual relief. The two-tone aesthetic of the deck and railing are a stunning feature which plays up contrasting tones.
From there it’s a game of musical chairs; we recommend the big round one on a September evening with a glass of wine and cozy blanket.
We haven’t gotten there quite yet, but this property has an amazing view (you will see soon enough!). As to not spoil the view, we installed TImbertech composite railing with glass panels. This allows you to take in the surrounding sights while relaxing and not have those pesky balusters in the way.
In any Canadian backyard, there is always the dilemma of dealing with mosquitoes and black flies! Our solution to this itchy problem is to incorporate a screen room as part of your design. This screen room in particular has space for dining and lounging around a fireplace, perfect for the colder evenings!
Ahhh…there’s the view! From the top level of the deck you can really get an appreciation for Nova Scotia. Life looks pretty good from the top of a multi-level deck. Once again, we installed a composite and glass railing on the new composite deck to capture the scenery.
What puts the cherry on top of this project is the balcony! One of the greatest benefits of composite decking and railing is that it can be curved to create beautiful soft edges. Imagine sipping your morning coffee and watching the sunrise over the water.
If you want to know more about composite decking, railing or anything else you’ve seen that sparks your interest; give us a call! We’d love to hear from you.

 Decksouth
This KDAT (Kiln Dried After Treatment) pressure treated deck features a watertight system with T&G ceiling. The low maintenance painted handrail with pvc fascia and wrapped columns will mean there won't be weekends lost due to staining handrail in the future. The lower area features a screened in area leading out to the pool area.



 HomeStory Doors of Orange County
The Bamboo glass door’s textured surface gives an Asian touch to any interior space. Woody bamboo stalks inside a lovely glass pattern are serene and comforting, and also offer a high degree of privacy. The Bamboo glass door is offered in a variety of 9 wood species to compliment any interior including: primed white, pine, oak, knotty pine, fir, maple, knotty alder, cherry and African mahogany. Optional 8-foot tall doors are available in primed white and pine species only.

 Cabinet-S-Top
In this kitchen, Medallion Cabinetry in the Providence Reversed Raised Panel door with Painted Chai Latte was installed on the perimeter and Maple Espresso Stain on the island. A 5’ Galley Workstation with Bamboo Accessories was installed in the island. The countertop is Cambria Britannica Quartz. The backsplash is Crossville 3x12 Handwritten Series in Post Card color. Also installed is an XO Ventilation 42” Chimney Style Hood.
 Lincoln Lighthill Architect
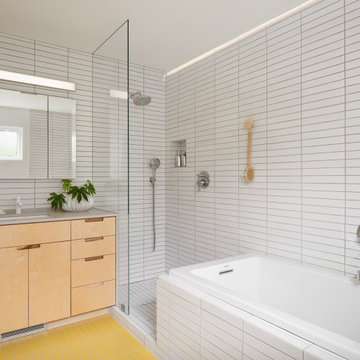
This Eichler-esque house, in a neighborhood known for its tracts of homes by the famous developer, was a little different from the rest- a one-off custom build from 1962 that had mid-century modern bones but funky, neo-traditional finishes in the worn-out, time capsule state that the new owners found it. This called for an almost-gut remodel to keep the good, upgrade the building’s envelope and MEP systems, and reimagine the home’s character. To create a home that feels of its times, both now and then- A mid-century for the 21st century.
At the center of the existing home was a long, slender rectangular form that contained a fireplace, an indoor BBQ, and kitchen storage, and on the other side an original, suspended wood and steel rod stair down to the bedroom level below. Under the carpeted treads we were sure we’d find beautiful oak, as this stair was identical to one at our earlier Clarendon heights mid-century project.
This elegant core was obscured by walls that enclosed the kitchen and breakfast areas and a jumble of aged finishes that hid the elegance of this defining element. Lincoln Lighthill Architect removed the walls and unified the core’s finishes with light grey ground-face concrete block on the upgraded fireplace and BBQ, lacquered cabinets, and chalkboard paint at the stair wall for the owners’ young children to decorate. A new skylight above the stair washes this wall with light and brightens up the formerly dark center of the house.
The rest of the interior is a combination of mid-century-inspired elements and modern updates. New finishes throughout- cork flooring, ground-face concrete block, Heath tile, and white birch millwork give the interior the mid-century character it never fully had, while modern, minimalist detailing gives it a timeless, serene simplicity.
New lighting throughout, mostly indirect and all warm-dim LED , subtly and efficiently lights the home. All new plumbing and fixtures similarly reduce the home’s use of precious resources. On the exterior, new windows, insulation, and roofing provide modern standards of comfort and efficiency, while a new paint job and brick stain give the house an elegant yet playful character, with the golden yellow Heath tile from the primary bathroom floor reappearing on the front door.
 Fantastic Floors
This entryway provides light as you make your way from one room to another. The tall, translucent room separator helps bring depth to the entryway and entices you to turn the corner to the living room.
In the flooring industry, there’s no shortage of competition. If you’re looking for hardwoods, you’ll find thousands of product options and hundreds of people willing to install them for you. The same goes for tile, carpet, laminate, etc.
At Fantastic Floors, our mission is to provide a quality product, at a competitive price, with a level of service that exceeds our competition. We don’t “sell” floors. We help you find the perfect floors for your family in our design center or bring the showroom to you free of charge. We take the time to listen to your needs and help you select the best flooring option to fit your budget and lifestyle. We can answer any questions you have about how your new floors are engineered and why they make sense for you…all in the comfort of our home or yours.
We work with designers, retail customers, commercial builders, and real estate investors to improve an existing space or create one that is totally new and unique...and we’d love to work with you.

Sponsored
Plain City, OH

The Creative Kitchen Company
Columbus Area Kitchen Remodeling and Refacing Professional

 Organization & Relocation
Kitchen and Pantry organization. Creating personalized systems of organization tailored to the clients lifestyle.
Inspiration for a huge u-shaped dark wood floor and brown floor kitchen pantry remodel in Denver with glass-front cabinets, white cabinets, marble countertops, gray backsplash, ceramic backsplash, stainless steel appliances, an island and white countertops
Inspiration for a huge u-shaped dark wood floor and brown floor kitchen pantry remodel in Denver with glass-front cabinets, white cabinets, marble countertops, gray backsplash, ceramic backsplash, stainless steel appliances, an island and white countertops


 CairnsCraft Design & Remodel
Great spacious bathroom with lot of amenities.
Photographer: Jon Upson
Large elegant master beige tile and porcelain tile drop-in bathtub photo in San Diego with an undermount sink, raised-panel cabinets, medium tone wood cabinets, granite countertops, beige walls and a two-piece toilet
Large elegant master beige tile and porcelain tile drop-in bathtub photo in San Diego with an undermount sink, raised-panel cabinets, medium tone wood cabinets, granite countertops, beige walls and a two-piece toilet
99