
Search results for "Budget plan" in Home Design Ideas

 JTA Design - planning- permits -drafting
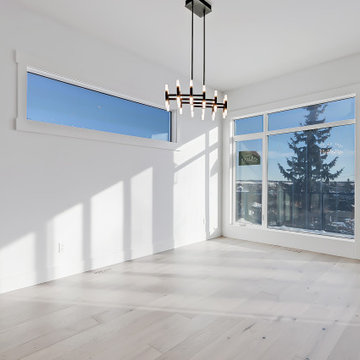
Inspiration for a mid-sized industrial galley light wood floor, yellow floor and wood ceiling kitchen pantry remodel in Calgary with a farmhouse sink, open cabinets, white cabinets, wood countertops, white backsplash, subway tile backsplash, black appliances, an island and white countertops
Find the right local pro for your project
 JTA Design - planning- permits -drafting
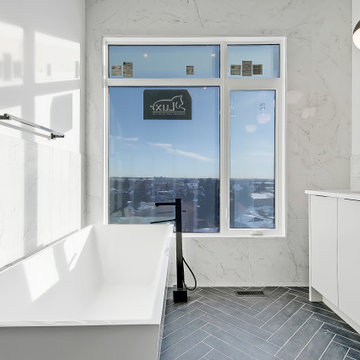
Kitchen pantry - mid-sized industrial galley light wood floor, yellow floor and wood ceiling kitchen pantry idea in Calgary with a farmhouse sink, open cabinets, white cabinets, wood countertops, white backsplash, subway tile backsplash, black appliances, an island and white countertops
 JTA Design - planning- permits -drafting
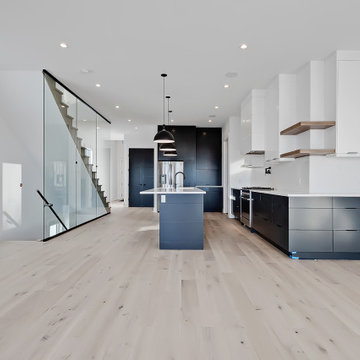
Inspiration for a mid-sized industrial galley light wood floor, yellow floor and wood ceiling kitchen pantry remodel in Calgary with a farmhouse sink, open cabinets, white cabinets, wood countertops, white backsplash, subway tile backsplash, black appliances, an island and white countertops

 Fusion Art Interiors
Example of a mid-sized mountain style porcelain tile and beige floor kitchen/dining room combo design in Albuquerque with brown walls and no fireplace

Sponsored
Sunbury, OH

J.Holderby - Renovations
Franklin County's Leading General Contractors - 2X Best of Houzz!
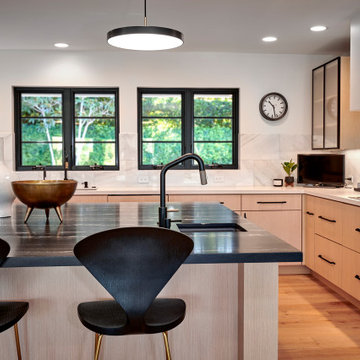
 Signature Designs Kitchen | Bath | Interiors
New to the area, this client wanted to modernize and clean up this older 1980's home on one floor covering 3500 sq ft. on the golf course. Clean lines and a neutral material palette blends the home into the landscape, while careful craftsmanship gives the home a clean and contemporary appearance.
We first met the client when we were asked to re-design the client future kitchen. The layout was not making any progress with the architect, so they asked us to step and give them a hand. The outcome is wonderful, full and expanse kitchen. The kitchen lead to assisting the client throughout the entire home.
We were also challenged to meet the clients desired design details but also to meet a certain budget number.

 JTA Design - planning- permits -drafting
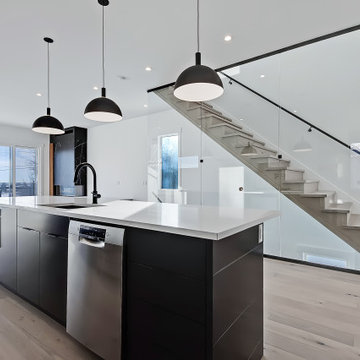
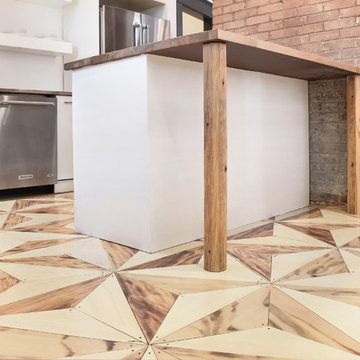
Kitchen pantry - mid-sized industrial galley light wood floor, yellow floor and wood ceiling kitchen pantry idea in Calgary with a farmhouse sink, open cabinets, white cabinets, wood countertops, white backsplash, subway tile backsplash, black appliances, an island and white countertops
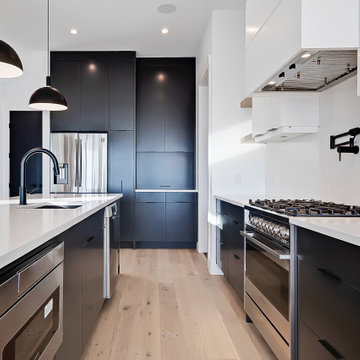 JTA Design - planning- permits -drafting
Example of a mid-sized urban galley light wood floor, yellow floor and wood ceiling kitchen pantry design in Calgary with a farmhouse sink, open cabinets, white cabinets, wood countertops, white backsplash, subway tile backsplash, black appliances, an island and white countertops
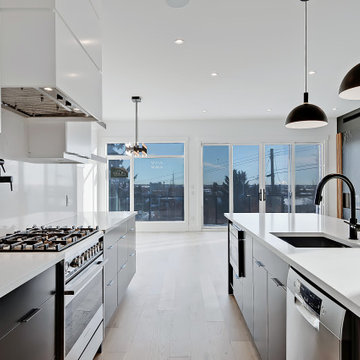 JTA Design - planning- permits -drafting
Example of a mid-sized urban galley light wood floor, yellow floor and wood ceiling kitchen pantry design in Calgary with a farmhouse sink, open cabinets, white cabinets, wood countertops, white backsplash, subway tile backsplash, black appliances, an island and white countertops
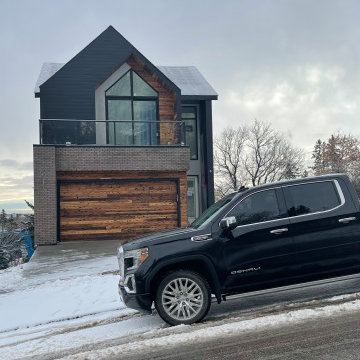 JTA Design - planning- permits -drafting
Inspiration for an industrial home design remodel in Calgary

Sponsored
Plain City, OH

The Creative Kitchen Company
Columbus Area Kitchen Remodeling and Refacing Professional
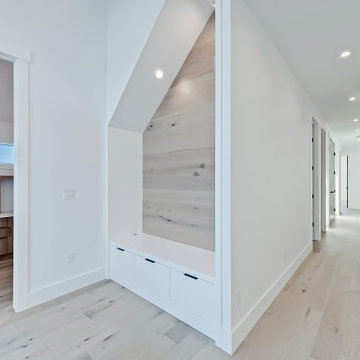
 JTA Design - planning- permits -drafting
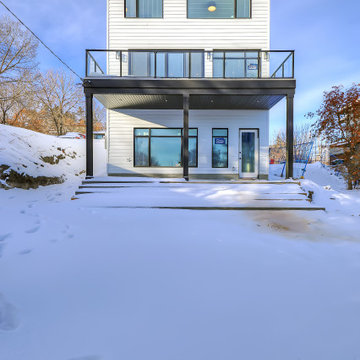
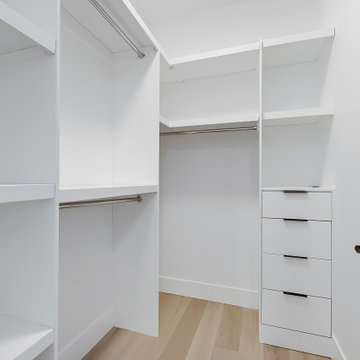
Inspiration for an industrial home design remodel in Calgary

 TK Building & Design
Basement - small traditional underground cork floor and brown floor basement idea with beige walls and no fireplace

Sponsored
Sunbury, OH
J.Holderby - Renovations
Franklin County's Leading General Contractors - 2X Best of Houzz!


 Fusion Art Interiors
Mid-sized mountain style porcelain tile and beige floor kitchen/dining room combo photo in Albuquerque with brown walls and no fireplace

 AquaTerra Outdoors
This minimalistic landscape design of grasses and concrete allow the dominate form of the residence shine.
Photography Credit: Wade Griffith
Design ideas for a mid-sized modern full sun front yard landscaping in Dallas for summer.
Design ideas for a mid-sized modern full sun front yard landscaping in Dallas for summer.
32