
Search results for "Budgeting simpler" in Home Design Ideas
 Euroline Steel Windows

Trendy enclosed carpeted and gray floor home theater photo in Orange County with black walls


 Kemsley Construction LLC
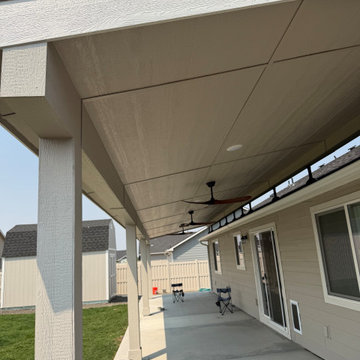
Patio Cover using the SkyLift system. Creates an amazing space with a simpler budget!
Find the right local pro for your project

 Spacecrafting / Architectural Photography
Builder: Denali Custom Homes - Architectural Designer: Alexander Design Group - Interior Designer: Studio M Interiors - Photo: Spacecrafting Photography

 Webber + Studio, Architects
Ryann Ford Photography
Mid-sized trendy galley concrete floor and gray floor eat-in kitchen photo in Austin with flat-panel cabinets, laminate countertops, stainless steel appliances, an island, a single-bowl sink, dark wood cabinets, brown backsplash and wood backsplash
Mid-sized trendy galley concrete floor and gray floor eat-in kitchen photo in Austin with flat-panel cabinets, laminate countertops, stainless steel appliances, an island, a single-bowl sink, dark wood cabinets, brown backsplash and wood backsplash

 Simply Beautiful Eating
Example of a farmhouse kitchen design in Toronto with an undermount sink, beaded inset cabinets, white cabinets, white backsplash and stainless steel appliances
 Gary Brewer Robert A.M. Stern Architects
Peter Aaron

Inspiration for a coastal deck remodel in New York with a roof extension
Inspiration for a coastal deck remodel in New York with a roof extension
 Swift Creek Cabinets & Design
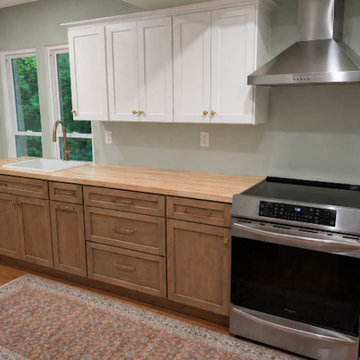
Wall removed to open the kitchen, adding light, flow, and a compact island with seating for everyday living.
Open concept kitchen - mid-sized transitional galley open concept kitchen idea in Richmond with a drop-in sink, shaker cabinets, light wood cabinets, wood countertops, stainless steel appliances and a peninsula
Open concept kitchen - mid-sized transitional galley open concept kitchen idea in Richmond with a drop-in sink, shaker cabinets, light wood cabinets, wood countertops, stainless steel appliances and a peninsula

 House Meraki

Small powder room remodel. Added a small shower to existing powder room by taking space from the adjacent laundry area.
Powder room - small transitional ceramic tile ceramic tile, white floor and wainscoting powder room idea in Denver with open cabinets, blue cabinets, a two-piece toilet, blue walls, an integrated sink, white countertops and a freestanding vanity
Powder room - small transitional ceramic tile ceramic tile, white floor and wainscoting powder room idea in Denver with open cabinets, blue cabinets, a two-piece toilet, blue walls, an integrated sink, white countertops and a freestanding vanity
 Anne Rae Design

classic design, custom build, french white oak floor, lanterns, new construction,
Example of a mid-sized transitional medium tone wood floor and brown floor great room design in San Diego with beige walls
Example of a mid-sized transitional medium tone wood floor and brown floor great room design in San Diego with beige walls

 alairhomesdecatur
Photos by Jeff Herr Photography
Transitional l-shaped medium tone wood floor open concept kitchen photo in Atlanta with wood countertops, an island, shaker cabinets, white cabinets, green backsplash, subway tile backsplash and stainless steel appliances
Transitional l-shaped medium tone wood floor open concept kitchen photo in Atlanta with wood countertops, an island, shaker cabinets, white cabinets, green backsplash, subway tile backsplash and stainless steel appliances

 Nanette Wong
Photo: Nanette Wong © 2014 Houzz
Example of a small eclectic built-in desk home studio design in San Francisco with no fireplace
Example of a small eclectic built-in desk home studio design in San Francisco with no fireplace
 Custom Home Group
Jason Sandy www.AngleEyePhotography.com
Elegant formal and open concept living room photo with a standard fireplace
Elegant formal and open concept living room photo with a standard fireplace



 Jill Cordner Interior Design
Photos by Liz Daly http://www.lizdaly.com/
Example of a classic dark wood floor entryway design in San Francisco with beige walls
Example of a classic dark wood floor entryway design in San Francisco with beige walls
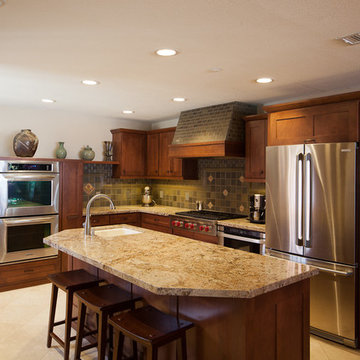

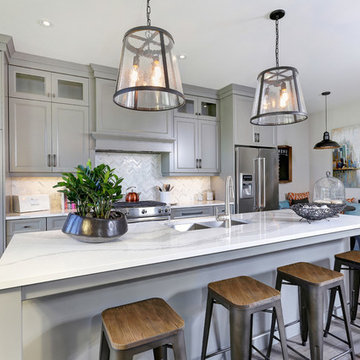
 Architectural Photography by Phil Coman
Inspiration for a transitional galley medium tone wood floor kitchen remodel in Toronto with a double-bowl sink, recessed-panel cabinets, gray cabinets, marble countertops, white backsplash, stainless steel appliances and an island
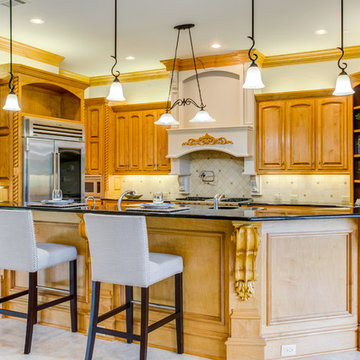
 Staging Dallas
The kitchen needed some more significant updating. We accomplished this while staying in budget by painting only the vent hood and island (not pictured) to brighten the space up. We also replaced the ornate light fixtures with simpler ones that will appeal to more potential buyers. We then kept staging simple with a few accessories, and light colored barstools.
1