
Search results for "Budgeting simpler" in Home Design Ideas

 Elliday Studio LLC
We mounted large rolls of craft paper on the wall above lateral storage cabinets for easy access. This is a great way to store the paper rolls, keeping them off the floor in a dedicated space - Photography by Anne Simone
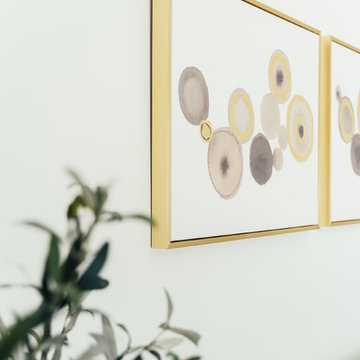
 InHance
Our clients purchased a new house, but wanted to add their own personal style and touches to make it really feel like home. We added a few updated to the exterior, plus paneling in the entryway and formal sitting room, customized the master closet, and cosmetic updates to the kitchen, formal dining room, great room, formal sitting room, laundry room, children’s spaces, nursery, and master suite. All new furniture, accessories, and home-staging was done by InHance. Window treatments, wall paper, and paint was updated, plus we re-did the tile in the downstairs powder room to glam it up. The children’s bedrooms and playroom have custom furnishings and décor pieces that make the rooms feel super sweet and personal. All the details in the furnishing and décor really brought this home together and our clients couldn’t be happier!

Find the right local pro for your project
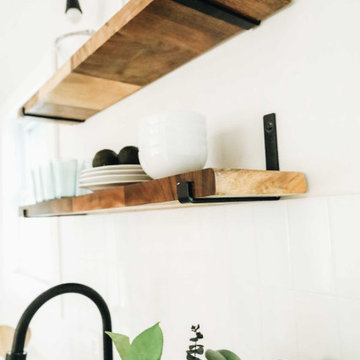
 Made by Patchi
Oh, the kitchen remodel, by far my most challenging project at #flipmagnolia and by far the one I am the proudest of. It’s true that small houses do come with small kitchens. However, the size of this kitchen was not really the problem here. As I stood in this old kitchen absolutely in awe, I just knew this was my biggest project yet. I was staring at rusted yellow cabinets, mixed countertops, a whimsical wallpaper border, and a big old washer right next to the stove. What? Click to see the before photos. This was a fun and rewarding project.
 Hearth and Home: Interiors & Antiques
Photography: Jenna Peffley
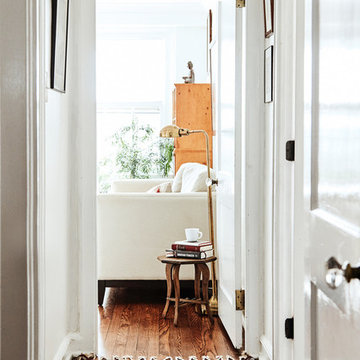

Hallway - eclectic hallway idea with gray walls
Hallway - eclectic hallway idea with gray walls

 North Fork Design Co.
Mikhail Glabets Photography
Example of a minimalist living room design in Boston
Example of a minimalist living room design in Boston
 cityhomeCOLLECTIVE
Kerri Fukui
Mid-sized eclectic open concept light wood floor living room photo in Salt Lake City with white walls and a wood stove
Mid-sized eclectic open concept light wood floor living room photo in Salt Lake City with white walls and a wood stove
 Centex Decks and Outdoor Living
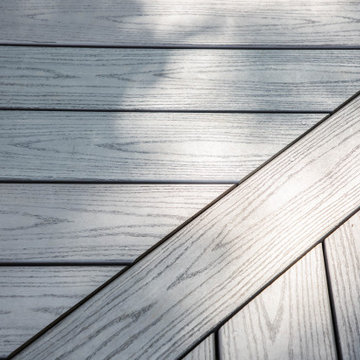
Close up of Azek Island Oak decking.
Large trendy backyard deck photo in Austin with a pergola
Large trendy backyard deck photo in Austin with a pergola
 House of Jade Interiors
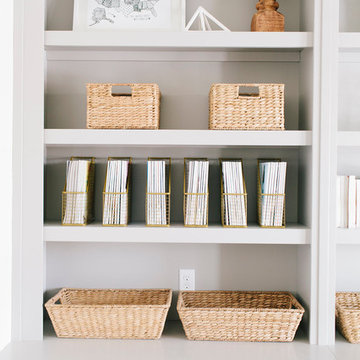
House of Jade Interiors. Midway new build home office.
Transitional home office photo in Salt Lake City
Transitional home office photo in Salt Lake City



 User
UserErin Feinblatt
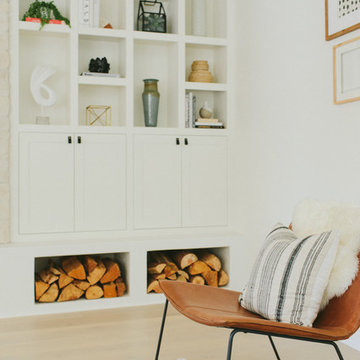
Inspiration for a mid-sized coastal open concept light wood floor living room remodel in Santa Barbara with white walls, a standard fireplace, a stone fireplace and a media wall
Inspiration for a mid-sized coastal open concept light wood floor living room remodel in Santa Barbara with white walls, a standard fireplace, a stone fireplace and a media wall


 Blackband Design
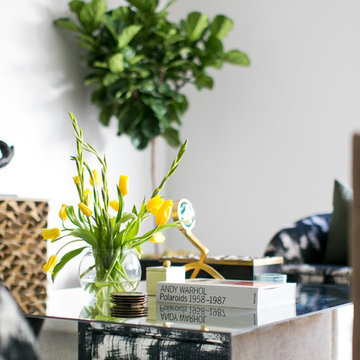
Family Room
Interior Design by Blackband Design
Home Build by SC Homes
Photography by Ryan Garvin
 Room & Board
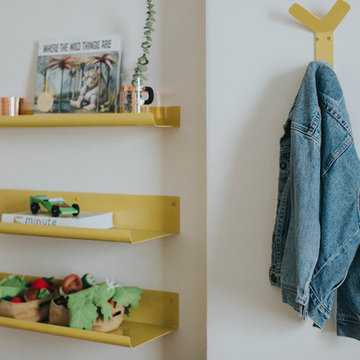
We’ve all thought about getting rid of our belongings and traveling the world, right? Well, Hailey Andresen of Household Mag did just that! Along with her husband and son, they traveled the world for a year before returning to Brooklyn. With our help, Hailey created a simple and sweet kid bedroom for her son Owen to grow up in.
 Raveninside
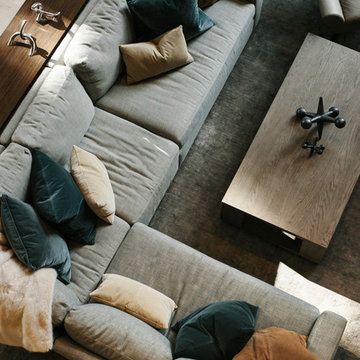
Interior Design by CHIL Design, Interior Styling, Furnishings & Accessories by Raveninside, Photography by Christopher Rollett
Inspiration for a large contemporary open concept medium tone wood floor and gray floor living room remodel in Vancouver
Inspiration for a large contemporary open concept medium tone wood floor and gray floor living room remodel in Vancouver
 Lola Cwikowski Studio
In the residential periphery of Lisbon, two physicians are establishing a home to grow their family. The original interior was conscientiously updated to serve as a pristine haven for the pair of professionals with busy schedules. Neutral walls, left bare to the interplay between light and shadow, are humanized by a verdant leitmotif inspired by their love of outdoor travel. Custom furniture from local craftsmen features simple volumes in wood and white tones that evoke a sense of both the natural and the minimal. Robust yet luxurious, child- and pet-friendly materials dress the interior.
The kitchen and dining room were united into one open entertaining space at the heart of the home. Composite countertops chosen to match the existing stone window sills allot ample workspace and serve as a buffet for the adjacent dining room. There, a custom-crafted table and floating shelf provide a neutral canvas for soirées, while mid-century chairs and a dry floral arrangement by a local ikebana artist add a spray of color. The kitchen entrance was transformed into a virescent, multi-purpose pantry corridor, complete with integrated refrigerator and freezer.
A corner niche in the foyer features the ceramic sculpture Gato Assanhado (Hissing Cat) by Bordallo Pinheiro, and a bespoke mirror reflects upon double doors to a living room configured for both work and relaxation; a tailored desk and drawer unit support the former, an ample couch and welcoming armchairs the latter. A vintage wooden sideboard and finishing touches from Portuguese flea markets imbue the space with local soul.
PHOTOGRAPHY: © ALEXANDER BOGORODSKIY

13