
Search results for "Buffalo check" in Home Design Ideas

 McGregor Homes
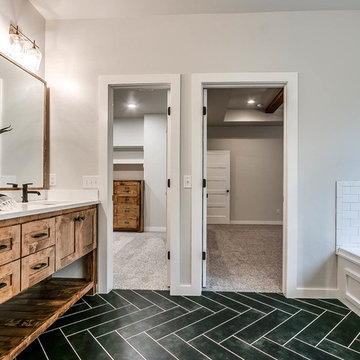
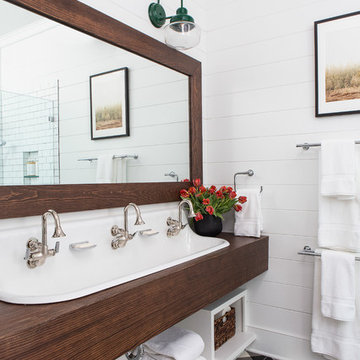
Example of a mid-sized transitional master white tile and ceramic tile ceramic tile and black floor alcove bathtub design in Oklahoma City with shaker cabinets, medium tone wood cabinets, a one-piece toilet, white walls, an undermount sink and granite countertops
 Drawn Company
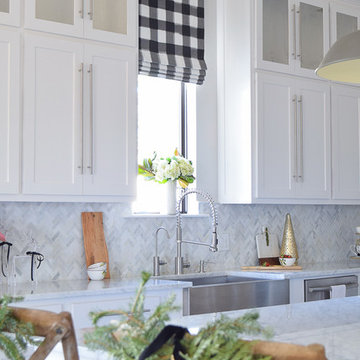
Faux roman shade made by DrawnCompany for kitchen window.
All kitchen design/photo credits to Bree of ZDesign At Home.
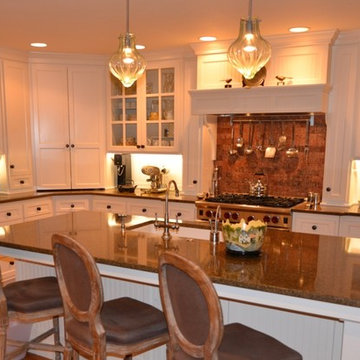
Kitchen - transitional kitchen idea in Omaha
Kitchen - transitional kitchen idea in Omaha
Find the right local pro for your project

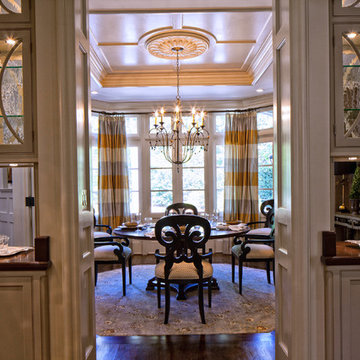


 Amy Troute Inspired Interior Design
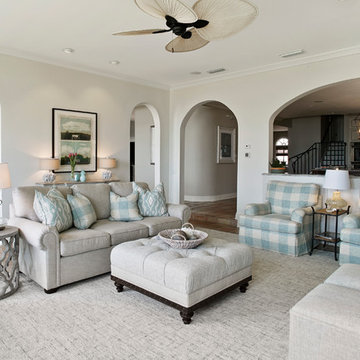
ATIID collaborated with these homeowners to curate new furnishings throughout the home while their down-to-the studs, raise-the-roof renovation, designed by Chambers Design, was underway. Pattern and color were everything to the owners, and classic “Americana” colors with a modern twist appear in the formal dining room, great room with gorgeous new screen porch, and the primary bedroom. Custom bedding that marries not-so-traditional checks and florals invites guests into each sumptuously layered bed. Vintage and contemporary area rugs in wool and jute provide color and warmth, grounding each space. Bold wallpapers were introduced in the powder and guest bathrooms, and custom draperies layered with natural fiber roman shades ala Cindy’s Window Fashions inspire the palettes and draw the eye out to the natural beauty beyond. Luxury abounds in each bathroom with gleaming chrome fixtures and classic finishes. A magnetic shade of blue paint envelops the gourmet kitchen and a buttery yellow creates a happy basement laundry room. No detail was overlooked in this stately home - down to the mudroom’s delightful dutch door and hard-wearing brick floor.
Photography by Meagan Larsen Photography
 Cummings Architecture + Interiors
Joyelle West Photography

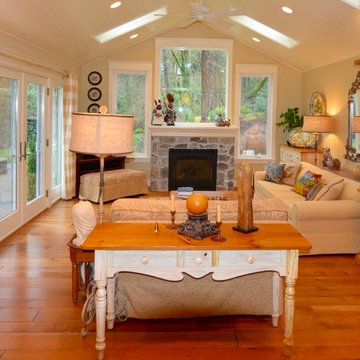
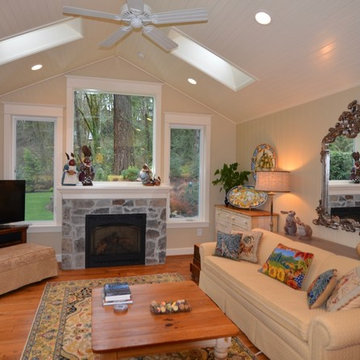
Example of a small classic open concept medium tone wood floor family room design in Boston with white walls, a standard fireplace, a wood fireplace surround and a wall-mounted tv
Example of a small classic open concept medium tone wood floor family room design in Boston with white walls, a standard fireplace, a wood fireplace surround and a wall-mounted tv

Sponsored
Westerville, OH

Custom Home Works
Franklin County's Award-Winning Design, Build and Remodeling Expert
 The Green Room Interiors
Wagner Abercrombie Photography
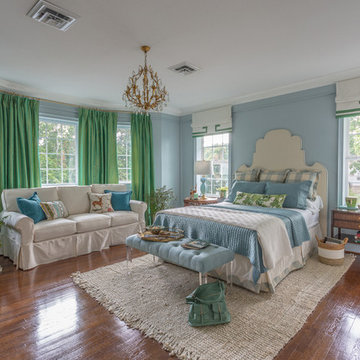
Example of a mid-sized classic guest dark wood floor bedroom design with blue walls
Example of a mid-sized classic guest dark wood floor bedroom design with blue walls
 Chango
Architectural advisement, Interior Design, Custom Furniture Design & Art Curation by Chango & Co.
Architecture by Crisp Architects
Construction by Structure Works Inc.
Photography by Sarah Elliott
See the feature in Domino Magazine


Sponsored
Columbus, OH

Hope Restoration & General Contracting
Columbus Design-Build, Kitchen & Bath Remodeling, Historic Renovations
 Gail Barley Interiors, LLC
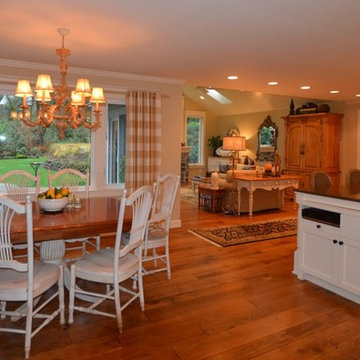
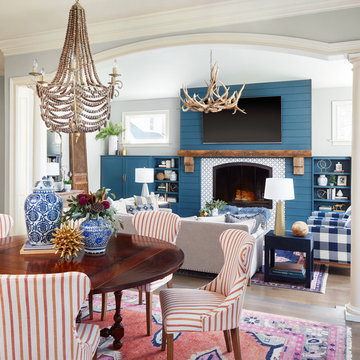

The beaded chandelier is the "star" of this dining room! Buffalo checked chairs in a classic farmhouse finish are complimented by a more traditional area rug, and pedestal based dining table.

 Camden Grace LLC
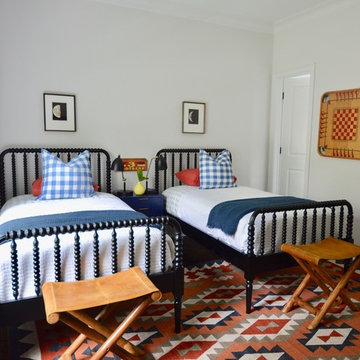
Shared boys bedroom to transition into teenage years
Kids' bedroom - bedroom and mid-sized transitional boy dark wood floor and brown floor kids' bedroom idea in New York with gray walls
Kids' bedroom - bedroom and mid-sized transitional boy dark wood floor and brown floor kids' bedroom idea in New York with gray walls

Sponsored
Columbus, OH

Snider & Metcalf Interior Design, LTD
Leading Interior Designers in Columbus, Ohio & Ponte Vedra, Florida
 Mullman Seidman Architects
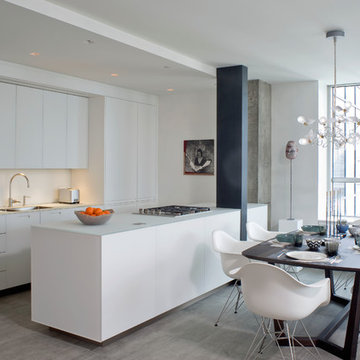
Art Collector's Pied-à-terre
John M. Hall Photography
Eat-in kitchen - small contemporary porcelain tile eat-in kitchen idea in New York
Eat-in kitchen - small contemporary porcelain tile eat-in kitchen idea in New York
 Bayberry Cottage

In this formerly unfinished room above a garage, we were tasked with creating the ultimate kids’ space that could easily be used for adult guests as well. Our space was limited, but our client’s imagination wasn’t! Bold, fun, summertime colors, layers of pattern, and a strong emphasis on architectural details make for great vignettes at every turn.
With many collaborations and revisions, we created a space that sleeps 8, offers a game/project table, a cozy reading space, and a full bathroom. The game table and banquette, bathroom vanity, locker wall, and unique bunks were custom designed by Bayberry Cottage and all allow for tons of clever storage spaces.
This is a space created for loved ones and a lifetime of memories of a fabulous lakefront vacation home!
 Gebben Interior
Clermontpix , Brittania Floors/Sean New, Trinity Surfaces, Classic Remodeling, Jim Bruce Coventry Cabinets

Example of a large classic light wood floor and beige floor family room design in Orlando with beige walls, a hanging fireplace, a wood fireplace surround and a wall-mounted tv
Example of a large classic light wood floor and beige floor family room design in Orlando with beige walls, a hanging fireplace, a wood fireplace surround and a wall-mounted tv
33