
Search results for "Buffet tables" in Home Design Ideas

 User
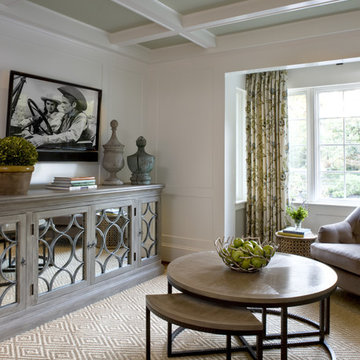
UserExample of a mid-sized classic medium tone wood floor great room design in Charlotte with beige walls
 Design and Dwell Homes LLC

Mid-sized beach style open concept medium tone wood floor and brown floor family room photo in Other with white walls, a wall-mounted tv and no fireplace
Find the right local pro for your project
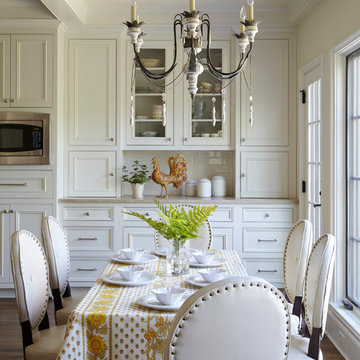
Kitchen/dining room combo - traditional dark wood floor and brown floor kitchen/dining room combo idea in Birmingham with white walls
 CP Design
Melabee Miller

Example of a small eclectic enclosed medium tone wood floor family room design in New York with a wall-mounted tv
Example of a small eclectic enclosed medium tone wood floor family room design in New York with a wall-mounted tv
 Manlove and Company Interiors


Transitional light wood floor, beige floor and wallpaper dining room photo in DC Metro with brown walls
 Brookes + Hill Custom Builders
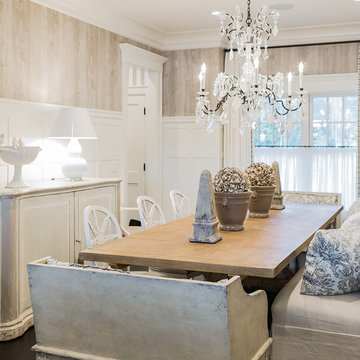
Enclosed dining room - coastal dark wood floor enclosed dining room idea in Boston


 Kathy Corbet Interiors
John Magor Photography
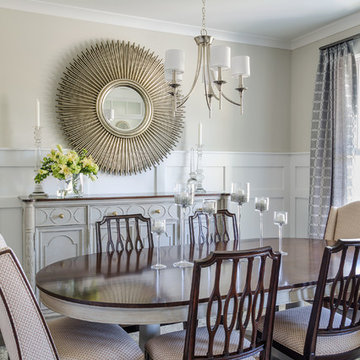
Enclosed dining room - mid-sized coastal dark wood floor and brown floor enclosed dining room idea in Richmond with beige walls
Enclosed dining room - mid-sized coastal dark wood floor and brown floor enclosed dining room idea in Richmond with beige walls

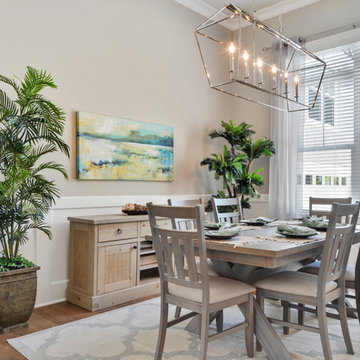
 Jacoby & Sons Custom Home Builders
Example of a beach style medium tone wood floor dining room design in Atlanta with beige walls
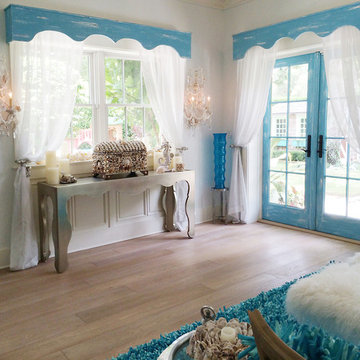
 Wright Jenkins Home Design
This second-story addition to an already 'picture perfect' Naples home presented many challenges. The main tension between adding the many 'must haves' the client wanted on their second floor, but at the same time not overwhelming the first floor. Working with David Benner of Safety Harbor Builders was key in the design and construction process – keeping the critical aesthetic elements in check. The owners were very 'detail oriented' and actively involved throughout the process. The result was adding 924 sq ft to the 1,600 sq ft home, with the addition of a large Bonus/Game Room, Guest Suite, 1-1/2 Baths and Laundry. But most importantly — the second floor is in complete harmony with the first, it looks as it was always meant to be that way.
©Energy Smart Home Plans, Safety Harbor Builders, Glenn Hettinger Photography

 Design Collective Studio
K Studio

Danish medium tone wood floor eat-in kitchen photo in Singapore with a double-bowl sink, quartzite countertops, white backsplash, stainless steel appliances and an island
Danish medium tone wood floor eat-in kitchen photo in Singapore with a double-bowl sink, quartzite countertops, white backsplash, stainless steel appliances and an island


 Spivey Architects, Inc.
Newport 653

Inspiration for a timeless light wood floor dining room remodel in Charleston with beige walls
Inspiration for a timeless light wood floor dining room remodel in Charleston with beige walls


Sponsored
Sunbury, OH

J.Holderby - Renovations
Franklin County's Leading General Contractors - 2X Best of Houzz!

 Robin Bond Interiors
This contemporary blue, silver, and natural dining room feels light and airy with custom drapery panels, silver accessories, and beautiful contemporary lighting. We love how the accent wall and blue ceiling addsa drama to this elegant room. Photo by Johnny Stevens
 Adeas Interior Design LLC
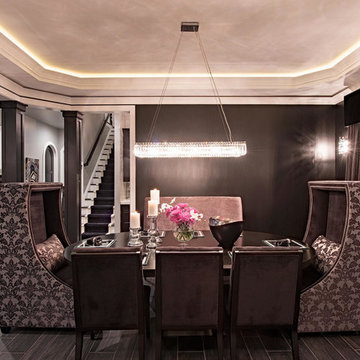
Inspiration for a large transitional dark wood floor and gray floor enclosed dining room remodel in Cleveland with gray walls
 Lourdes Gabriela Interiors

Small island style porcelain tile and white floor dining room photo in Miami with white walls
70