
Search results for "Build code" in Home Design Ideas
 FineCraft Contractors, Design + Build
FineCraft Contractors, Inc.
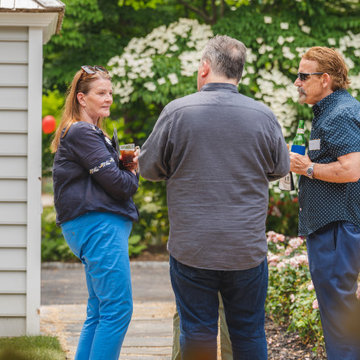
Patio - coastal patio idea in DC Metro
Patio - coastal patio idea in DC Metro
 FineCraft Contractors, Design + Build
FineCraft Contractors, Inc.
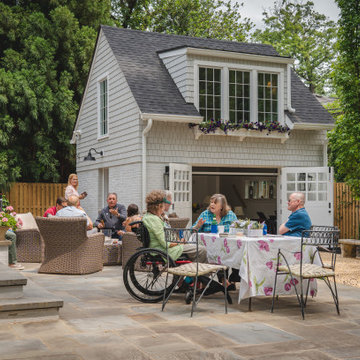
Beach style exterior home photo in DC Metro
Beach style exterior home photo in DC Metro
 FineCraft Contractors, Design + Build
FineCraft Contractors, Inc.

Beach style exterior home photo in DC Metro
Beach style exterior home photo in DC Metro
Find the right local pro for your project
 FineCraft Contractors, Design + Build
FineCraft Contractors, Inc.
Beach style exterior home photo in DC Metro
Beach style exterior home photo in DC Metro
 FineCraft Contractors, Design + Build
FineCraft Contractors, Inc.

Example of a beach style staircase design in DC Metro
Example of a beach style staircase design in DC Metro
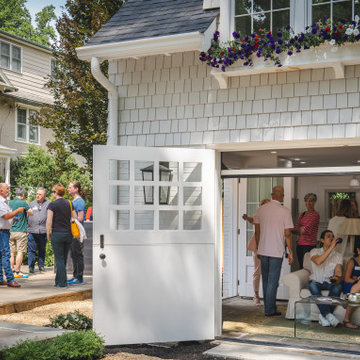 FineCraft Contractors, Design + Build
FineCraft Contractors, Inc.
Beach style exterior home photo in DC Metro
Beach style exterior home photo in DC Metro
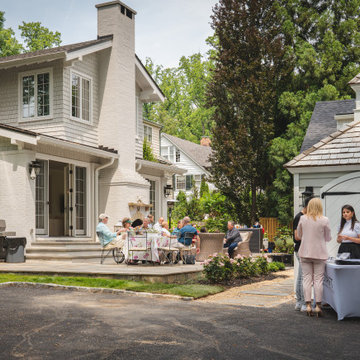 FineCraft Contractors, Design + Build
FineCraft Contractors, Inc.
Beach style exterior home photo in DC Metro
Beach style exterior home photo in DC Metro


 FineCraft Contractors, Design + Build
FineCraft Contractors, Inc.
Coastal exterior home idea in DC Metro
Coastal exterior home idea in DC Metro
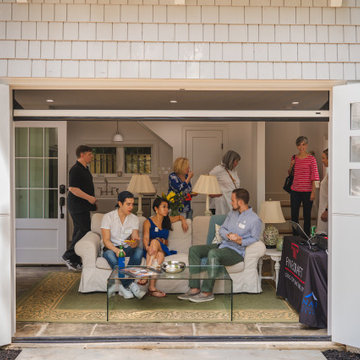 FineCraft Contractors, Design + Build
FineCraft Contractors, Inc.
Example of a beach style exterior home design in DC Metro
Example of a beach style exterior home design in DC Metro
 FineCraft Contractors, Design + Build
FineCraft Contractors, Inc.
Coastal exterior home idea in DC Metro
Coastal exterior home idea in DC Metro
 FineCraft Contractors, Design + Build
FineCraft Contractors, Inc.

Laundry room - coastal laundry room idea in DC Metro
Laundry room - coastal laundry room idea in DC Metro
 FineCraft Contractors, Design + Build
FineCraft Contractors, Inc.
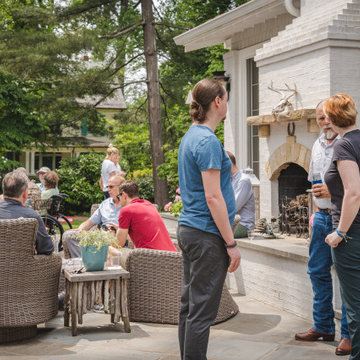
Example of a beach style patio design in DC Metro
Example of a beach style patio design in DC Metro
 FineCraft Contractors, Design + Build
FineCraft Contractors, Inc.
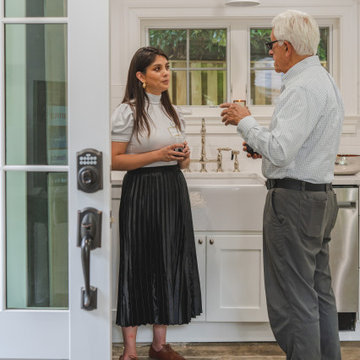
Inspiration for a mid-sized coastal kitchen remodel in DC Metro
Inspiration for a mid-sized coastal kitchen remodel in DC Metro

Sponsored
Columbus, OH

Hope Restoration & General Contracting
Columbus Design-Build, Kitchen & Bath Remodeling, Historic Renovations
 FineCraft Contractors, Design + Build
FineCraft Contractors, Inc.
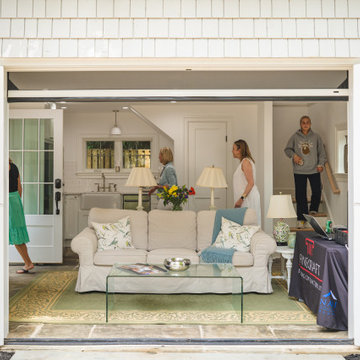
Inspiration for a coastal garage remodel in DC Metro
Inspiration for a coastal garage remodel in DC Metro
 FineCraft Contractors, Design + Build
FineCraft Contractors, Inc.
Example of a beach style exterior home design in DC Metro
Example of a beach style exterior home design in DC Metro
 FineCraft Contractors, Design + Build
FineCraft Contractors, Inc.
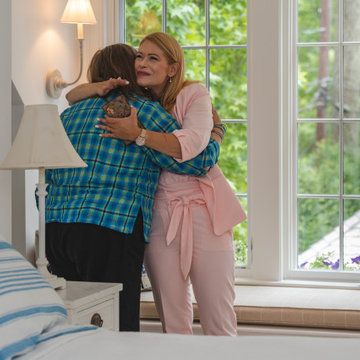
Example of a beach style bedroom design in DC Metro
Example of a beach style bedroom design in DC Metro
 FineCraft Contractors, Design + Build
FineCraft Contractors, Inc.

Beach style garage photo in DC Metro
Beach style garage photo in DC Metro

 FineCraft Contractors, Design + Build
FineCraft Contractors, Inc.

Inspiration for a coastal exterior home remodel in DC Metro
Inspiration for a coastal exterior home remodel in DC Metro
 FineCraft Contractors, Design + Build
FineCraft Contractors, Inc.
Example of a beach style garage design in DC Metro
Example of a beach style garage design in DC Metro
 FineCraft Contractors, Design + Build
FineCraft Contractors, Inc.
Example of a beach style exterior home design in DC Metro
Example of a beach style exterior home design in DC Metro
3