
Search results for "Build product" in Home Design Ideas

 Gahagan-Eddy Building Company
Important: Houzz content often includes “related photos” and “sponsored products.” Products tagged or listed by Houzz are not Gahagan-Eddy product, nor have they been approved by Gahagan-Eddy or any related professionals.
Please direct any questions about our work to socialmedia@gahagan-eddy.com.
Thank you.

 Central Steel Service, Inc.
The building's exterior facade was constructed from A606-4 corrugated and rib panels and the gutters were formed with A606-4 sheets. A847 rectangular tubing was used to build the canopies. The planter boxes are fabricated from A606-4 sheet, and the bollards and fence posts are made from A847 pipe and tube.The interior and exterior staircases were made from A588 channel and A847 tubing and pipe. The stairs also feature A588 non-slip treads.

 Mariotti Building Products
Inspiration for a large rustic l-shaped dark wood floor and brown floor enclosed kitchen remodel with a farmhouse sink, recessed-panel cabinets, white cabinets, quartzite countertops, gray backsplash, stainless steel appliances, an island and subway tile backsplash
Find the right local pro for your project

 Janus Custom Building Products
Example of a mountain style light wood floor and brown floor kitchen design in Phoenix with a farmhouse sink
 Central Steel Service, Inc.
The building's exterior facade was constructed from A606-4 corrugated and rib panels and the gutters were formed with A606-4 sheets. A847 rectangular tubing was used to build the canopies. The planter boxes are fabricated from A606-4 sheet, and the bollards and fence posts are made from A847 pipe and tube.The interior and exterior staircases were made from A588 channel and A847 tubing and pipe. The stairs also feature A588 non-slip treads.
 Mariotti Building Products
Large mountain style l-shaped dark wood floor and brown floor enclosed kitchen photo with a farmhouse sink, recessed-panel cabinets, white cabinets, quartzite countertops, gray backsplash, stainless steel appliances, an island and subway tile backsplash

 Vetter Architects
The client’s request was quite common - a typical 2800 sf builder home with 3 bedrooms, 2 baths, living space, and den. However, their desire was for this to be “anything but common.” The result is an innovative update on the production home for the modern era, and serves as a direct counterpoint to the neighborhood and its more conventional suburban housing stock, which focus views to the backyard and seeks to nullify the unique qualities and challenges of topography and the natural environment.
The Terraced House cautiously steps down the site’s steep topography, resulting in a more nuanced approach to site development than cutting and filling that is so common in the builder homes of the area. The compact house opens up in very focused views that capture the natural wooded setting, while masking the sounds and views of the directly adjacent roadway. The main living spaces face this major roadway, effectively flipping the typical orientation of a suburban home, and the main entrance pulls visitors up to the second floor and halfway through the site, providing a sense of procession and privacy absent in the typical suburban home.
Clad in a custom rain screen that reflects the wood of the surrounding landscape - while providing a glimpse into the interior tones that are used. The stepping “wood boxes” rest on a series of concrete walls that organize the site, retain the earth, and - in conjunction with the wood veneer panels - provide a subtle organic texture to the composition.
The interior spaces wrap around an interior knuckle that houses public zones and vertical circulation - allowing more private spaces to exist at the edges of the building. The windows get larger and more frequent as they ascend the building, culminating in the upstairs bedrooms that occupy the site like a tree house - giving views in all directions.
The Terraced House imports urban qualities to the suburban neighborhood and seeks to elevate the typical approach to production home construction, while being more in tune with modern family living patterns.
Overview:
Elm Grove
Size:
2,800 sf,
3 bedrooms, 2 bathrooms
Completion Date:
September 2014
Services:
Architecture, Landscape Architecture
Interior Consultants: Amy Carman Design



 Scott Edwards Architecture
Inspiration for a contemporary one-story exterior home remodel in Portland
 Mariotti Building Products
Inspiration for a large transitional l-shaped light wood floor eat-in kitchen remodel with a farmhouse sink, white cabinets, granite countertops, white backsplash, subway tile backsplash, stainless steel appliances, an island and raised-panel cabinets
 Mariotti Building Products
Example of a large mountain style l-shaped dark wood floor and brown floor enclosed kitchen design with a farmhouse sink, recessed-panel cabinets, white cabinets, quartzite countertops, gray backsplash, stainless steel appliances, an island and subway tile backsplash
 Jain Building Products / NuCedar
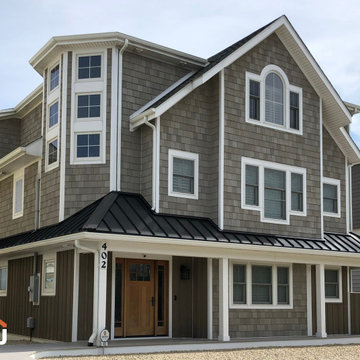
Completed in 2015, this residence is a stunning example of Coastal architecture that emphasizes texture and natural tones. The exterior utilizes a sophisticated multi-material approach, featuring 18" NuCedar Shingles in Intellectual Gray paired with Board & Batten accents in Quiver Tan. By combining these rugged, traditional textures with a grand multi-gable roofline and prominent stone chimneys, the design achieves a stately, weathered elegance perfect for a lakeside or seaside setting.
 Mariotti Building Products
Inspiration for a large transitional l-shaped medium tone wood floor and brown floor eat-in kitchen remodel with an undermount sink, recessed-panel cabinets, white cabinets, marble countertops, white backsplash, stone slab backsplash, stainless steel appliances and an island
 Mariotti Building Products
Large transitional l-shaped medium tone wood floor and brown floor eat-in kitchen photo with an undermount sink, recessed-panel cabinets, white cabinets, marble countertops, white backsplash, stone slab backsplash, stainless steel appliances and an island




 Glen-Gery Brick
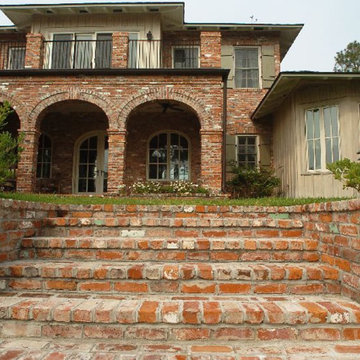
Beautiful stone home featuring our Landmark Stone Chisel Gray Stackstone!
Elegant brown house exterior photo in Philadelphia
Elegant brown house exterior photo in Philadelphia

 Westlake Royal Building Products
Living Room
Living room - mid-sized craftsman open concept medium tone wood floor and brown floor living room idea in Columbus with a standard fireplace and a brick fireplace
Living room - mid-sized craftsman open concept medium tone wood floor and brown floor living room idea in Columbus with a standard fireplace and a brick fireplace
 Mariotti Building Products
Example of a large mountain style l-shaped dark wood floor and brown floor enclosed kitchen design with a farmhouse sink, recessed-panel cabinets, white cabinets, quartzite countertops, gray backsplash, stainless steel appliances, an island and subway tile backsplash

Sponsored
Columbus, OH

Hope Restoration & General Contracting
Columbus Design-Build, Kitchen & Bath Remodeling, Historic Renovations

 Black Forest Design and Build
Our clients were aging in place and wanted a curbless shower and large shower bench to meet certain functionality needs. We incorporated both of these wishes into our design and also made the shower larger within space. We utilized the current structure so we did not to do any re-framing into the client's hallway. Within the confines of the existing framing we maximized the space be creating an L shaped bench and niche, adding additional space for seating, storage, and a little extra design flare that really sets the shower space off!
Joel Hess

 Grand Banks Building Products
Monica Banks
L-shaped kitchen photo in Boston with shaker cabinets, green cabinets, granite countertops, black backsplash, stainless steel appliances and an island
L-shaped kitchen photo in Boston with shaker cabinets, green cabinets, granite countertops, black backsplash, stainless steel appliances and an island
 DLR Construction
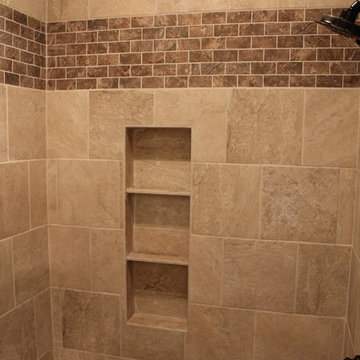
Example of a mid-sized classic master beige tile and ceramic tile ceramic tile home design design in Dallas with a console sink, raised-panel cabinets, white cabinets, solid surface countertops, a two-piece toilet and beige walls
141