
Search results for "Building deck" in Home Design Ideas

 Levi Design Build
Located in Studio City's Wrightwood Estates, Levi Construction’s latest residency is a two-story mid-century modern home that was re-imagined and extensively remodeled with a designer’s eye for detail, beauty and function. Beautifully positioned on a 9,600-square-foot lot with approximately 3,000 square feet of perfectly-lighted interior space. The open floorplan includes a great room with vaulted ceilings, gorgeous chef’s kitchen featuring Viking appliances, a smart WiFi refrigerator, and high-tech, smart home technology throughout. There are a total of 5 bedrooms and 4 bathrooms. On the first floor there are three large bedrooms, three bathrooms and a maid’s room with separate entrance. A custom walk-in closet and amazing bathroom complete the master retreat. The second floor has another large bedroom and bathroom with gorgeous views to the valley. The backyard area is an entertainer’s dream featuring a grassy lawn, covered patio, outdoor kitchen, dining pavilion, seating area with contemporary fire pit and an elevated deck to enjoy the beautiful mountain view.
Project designed and built by
Levi Construction
http://www.leviconstruction.com/
Levi Construction is specialized in designing and building custom homes, room additions, and complete home remodels. Contact us today for a quote.

 CG&S Design-Build
dimmable LED lighting • bio fuel fireplace • ipe • redwood • glulam • cedar to match existing • granite bar • photography by Tre Dunham
Mid-sized trendy backyard deck photo in Austin with a fire pit and a roof extension
Mid-sized trendy backyard deck photo in Austin with a fire pit and a roof extension

 LA-Decks Backyard and Pool Remodeling
Redwood deck with grey stain on hill with glass railing and redwood posts.
This is an example of a large contemporary full sun backyard landscaping in Los Angeles with decking for summer.
This is an example of a large contemporary full sun backyard landscaping in Los Angeles with decking for summer.
Find the right local pro for your project
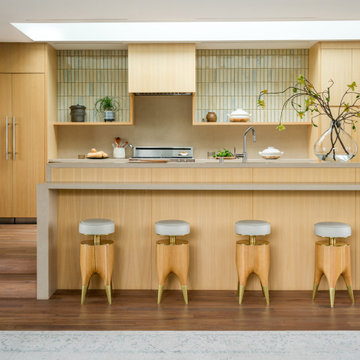


 Chapin Interiors
Architect: Sheldon Pennoyer
Photographer: John Hession
Arts and crafts side porch photo in Boston with a fire pit, decking and a roof extension
Arts and crafts side porch photo in Boston with a fire pit, decking and a roof extension
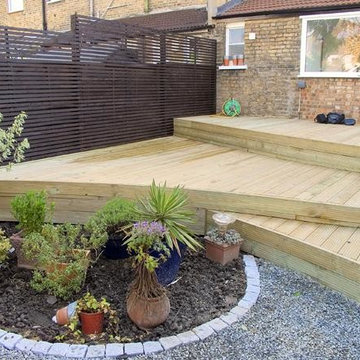
 Schmidt Building & Remodeling

Example of a mid-sized classic backyard deck design in Cincinnati with no cover
 Multi Construction LLC

Example of a mid-sized classic backyard patio design in Other with decking and no cover


 Clear Cut Building Solutions LLC.

Patio - mid-sized traditional backyard patio idea in Baltimore with decking and no cover
 XMT Construction Ltd.
Justin Eckersall Photography

Example of a huge minimalist backyard deck design in Vancouver with a fire pit
Example of a huge minimalist backyard deck design in Vancouver with a fire pit
 IMPROVE or MOVE
Alternate deck view
Example of a mid-sized classic backyard deck design in New York with no cover
Example of a mid-sized classic backyard deck design in New York with no cover
 LA-Decks Backyard and Pool Remodeling
Redwood deck with grey stain on hill with glass railing and redwood posts.
Inspiration for a large contemporary backyard deck remodel in Los Angeles
Inspiration for a large contemporary backyard deck remodel in Los Angeles

 Vosburg Building Services
Example of a large trendy backyard deck design in Cedar Rapids with no cover and a fire pit
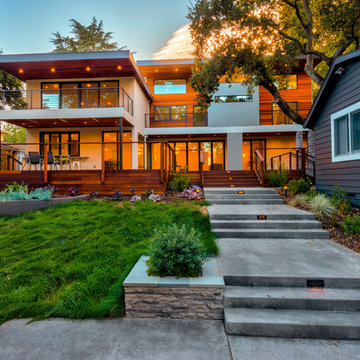
 M. Designs Architects
A remodel on the entire facade
Inspiration for a large contemporary brown two-story wood exterior home remodel in San Francisco
Inspiration for a large contemporary brown two-story wood exterior home remodel in San Francisco

Sponsored
Columbus, OH
Free consultation for landscape design!

Peabody Landscape Group
Columbus' Reliable Landscape Design & Contracting

 Trinity Construction Services, LLC
Large transitional backyard deck photo in Minneapolis with no cover
 Distinctive Design + Build + Remodel

An expansive deck with built-in hot tub overlooks Lake Norman. Fiberon deck boards are a low-maintenance answer for people who want to spend more time relaxing on their deck than scraping and painting or staining it.
 User
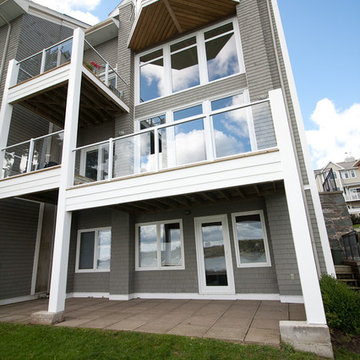
UserOriginal wooden deck structure was failing. Client took advantage of the opportunity to re-build the deck structure and railing system to be able to take full advantage of the great views that their waterfront property affords them.
A previously bulky cedar shingle pillar support system was replaced with a much more slight vinyl clad support post system. Then the wooden rails were replaced with aluminum rails and glass panels, thus opening their views amazingly to the water view they have.
 User
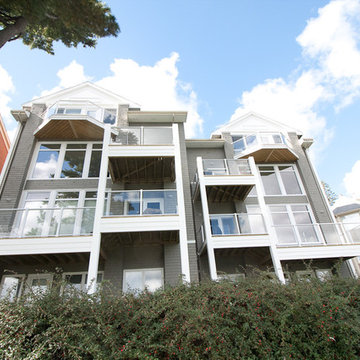
UserOriginal wooden deck structure was failing. Client took advantage of the opportunity to re-build the deck structure and railing system to be able to take full advantage of the great views that their waterfront property affords them.
A previously bulky cedar shingle pillar support system was replaced with a much more slight vinyl clad support post system. Then the wooden rails were replaced with aluminum rails and glass panels, thus opening their views amazingly to the water view they have.

Sponsored
Westerville, OH

Custom Home Works
Franklin County's Award-Winning Design, Build and Remodeling Expert
 CnS Contracting LLC

Inspiration for a mid-sized craftsman front porch remodel in New York with decking and a roof extension

29