
Search results for "Building efficient" in Home Design Ideas
 PassivWorks, Inc. - Better Buildings
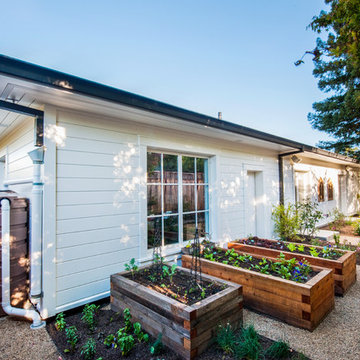
Mid-sized contemporary white one-story wood house exterior idea in San Francisco with a hip roof

 Miller-Roodell Architects Ltd
Set in Montana's tranquil Shields River Valley, the Shilo Ranch Compound is a collection of structures that were specifically built on a relatively smaller scale, to maximize efficiency. The main house has two bedrooms, a living area, dining and kitchen, bath and adjacent greenhouse, while two guest homes within the compound can sleep a total of 12 friends and family. There's also a common gathering hall, for dinners, games, and time together. The overall feel here is of sophisticated simplicity, with plaster walls, concrete and wood floors, and weathered boards for exteriors. The placement of each building was considered closely when envisioning how people would move through the property, based on anticipated needs and interests. Sustainability and consumption was also taken into consideration, as evidenced by the photovoltaic panels on roof of the garage, and the capability to shut down any of the compound's buildings when not in use.

 User
UserThe home is able to achieve passive house standards and take full advantage of the views with the use of Glo’s A7 triple pane windows and doors. The PHIUS (Passive House Institute US) certified series boasts triple pane glazing, a larger thermal break, high-performance spacers, and multiple air-seals. The large picture windows frame the landscape while maintaining comfortable interior temperatures year-round. The strategically placed operable windows throughout the residence offer cross-ventilation and a visual connection to the sweeping views of Utah. The modern hardware and color selection of the windows are not only aesthetically exceptional, but remain true to the mid-century modern design.
Find the right local pro for your project
 HSL Building Company, LLC

Brand new construction in Westport Connecticut. Transitional design. Classic design with a modern influences. Built with sustainable materials and top quality, energy efficient building supplies. HSL worked with renowned architect Peter Cadoux as general contractor on this new home construction project and met the customer's desire on time and on budget.

 Artistic Renovations of Ohio LLC
this dog wash is a great place to clean up your pets and give them the spa treatment they deserve. There is even an area to relax for your pet under the counter in the padded cabinet.
 Daniel Boardman Residential Design
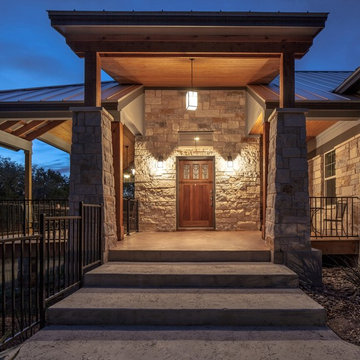
Mid-sized mountain style brown one-story stone house exterior photo in Austin with a hip roof and a metal roof

Sponsored
Westerville, OH

Custom Home Works
Franklin County's Award-Winning Design, Build and Remodeling Expert

 Stephenson Design Collective
The two prefabricated modules are connected to the site built garage.
Alpinfoto
Small minimalist two-story mixed siding flat roof photo in Seattle
Small minimalist two-story mixed siding flat roof photo in Seattle
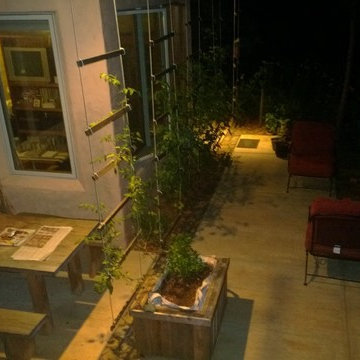
 Mountain House Plans
A beautiful idea for a tiny house is a nice outdoor room. This one is extra living and dining area. It also grows herbs and vegetables. Richard C. MacCrea
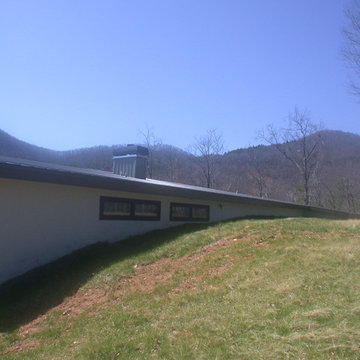 Mountain House Plans
The earth against the north side keeps the house warm in the winter and cool in the summer. Richard C. MacCrea
Inspiration for a mid-sized modern beige two-story metal house exterior remodel in Atlanta with a shed roof and a metal roof
Inspiration for a mid-sized modern beige two-story metal house exterior remodel in Atlanta with a shed roof and a metal roof
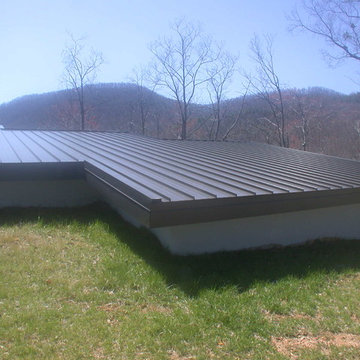 Mountain House Plans
Even the north wall of the garage was covered with earth. Richard C. MacCrea
Mid-sized minimalist beige two-story metal house exterior photo in Atlanta with a shed roof and a metal roof
Mid-sized minimalist beige two-story metal house exterior photo in Atlanta with a shed roof and a metal roof
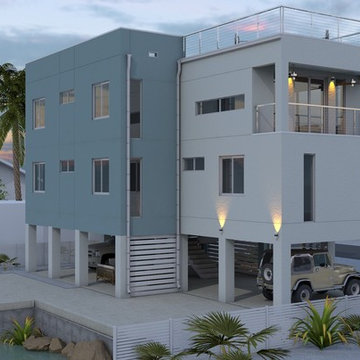
 Artibus Design
Modern House in Big Pine, Florida Keys by Artibus Design
Large modern white three-story exterior home idea in Other
Large modern white three-story exterior home idea in Other

Sponsored
Columbus, OH

Hope Restoration & General Contracting
Columbus Design-Build, Kitchen & Bath Remodeling, Historic Renovations

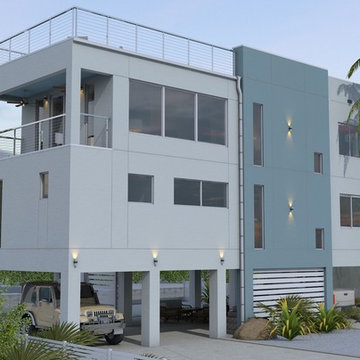 Artibus Design
Modern House in Big Pine, Florida Keys by Artibus Design
Example of a large minimalist white three-story exterior home design in Other
Example of a large minimalist white three-story exterior home design in Other
 Mountain House Plans
A tiny, super insulated, passive solar home, Richard C. MacCrea
Example of a small minimalist beige one-story stucco house exterior design in Other with a shed roof and a metal roof
Example of a small minimalist beige one-story stucco house exterior design in Other with a shed roof and a metal roof

Sponsored
Columbus, OH
Hope Restoration & General Contracting
Columbus Design-Build, Kitchen & Bath Remodeling, Historic Renovations
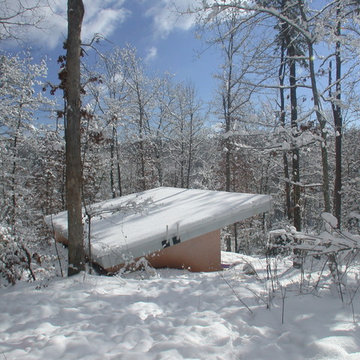 Mountain House Plans
Built into the hill to keep the house warm in the winter and cool in the summer, Richard C. MacCrea
Example of a small minimalist beige one-story stucco house exterior design in Other with a shed roof and a metal roof
Example of a small minimalist beige one-story stucco house exterior design in Other with a shed roof and a metal roof

 The Tiny Project
Alek Lisefski / tiny-project.com
Bedroom - contemporary light wood floor bedroom idea in San Francisco with white walls and no fireplace
Bedroom - contemporary light wood floor bedroom idea in San Francisco with white walls and no fireplace
15