
Search results for "Building web" in Home Design Ideas
 Renehan Building Group
Visit our web site at:
www.renehanbuildinggroup.com
and Like us on Facebook to see what we are currently working on.
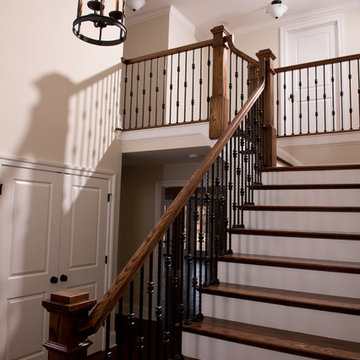
Staircase - transitional staircase idea in Philadelphia
Staircase - transitional staircase idea in Philadelphia
 Renehan Building Group
Visit our web site at:
www.renehanbuildinggroup.com
and Like us on Facebook to see what we are currently working on.
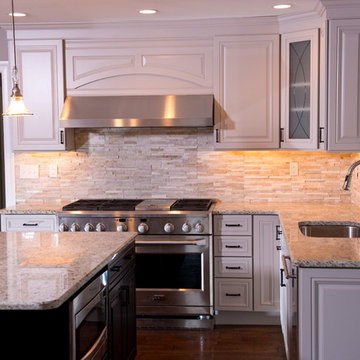
Transitional kitchen photo in Philadelphia
Transitional kitchen photo in Philadelphia
 Renehan Building Group
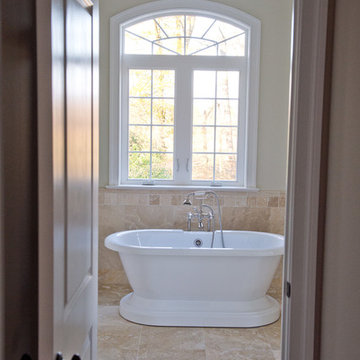
Ahhhhh....can we say RELAX?
Visit our web site at:
www.renehanbuildinggroup.com
and Like us on Facebook to see what we are currently working on.
Example of a transitional bathroom design in Philadelphia
Example of a transitional bathroom design in Philadelphia
Find the right local pro for your project
 Renehan Building Group
Visit our web site at:
www.renehanbuildinggroup.com
and Like us on Facebook to see what we are currently working on.
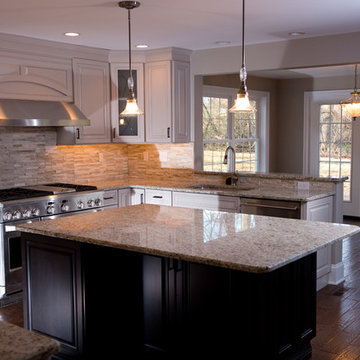
Transitional kitchen photo in Philadelphia
Transitional kitchen photo in Philadelphia
 Renehan Building Group
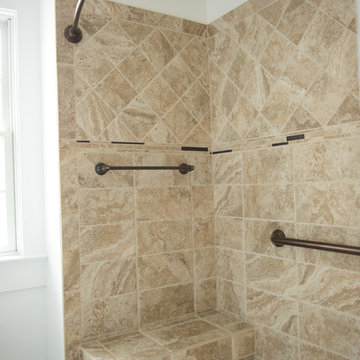
Tiled secondary bathroom with a built in tiled bench. Oil rubbed bronze accents add drama to this bathroom.
Visit our web site to see more of our beautiful projects.
www.renehanbuildinggroup.com
 Renehan Building Group
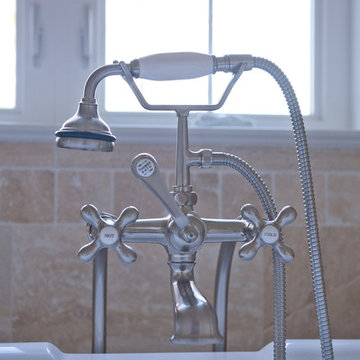
Ahhhhh....can we say RELAX?
Visit our web site at:
www.renehanbuildinggroup.com
and Like us on Facebook to see what we are currently working on.
Transitional bathroom photo in Philadelphia
Transitional bathroom photo in Philadelphia
 Renehan Building Group
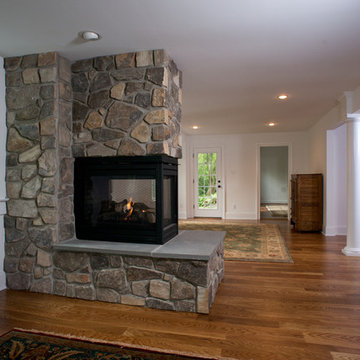
Let us make your dream home a reality. This happy client chose a peninsula fireplace with a slate raised hearth and a floor to ceiling stone finish. Simple columns serve as visual divider without closing in this space.
Visit our web site to see more of our beautiful projects.
www.renehanbuildinggroup.com

Sponsored
Columbus, OH

Hope Restoration & General Contracting
Columbus Design-Build, Kitchen & Bath Remodeling, Historic Renovations
 Renehan Building Group
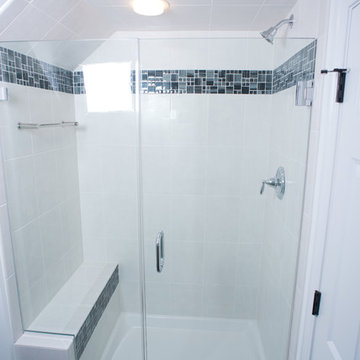
Beautiful shower with clean lines and the simplicity of white and black!
Visit our web site to see more of our beautiful projects.
www.renehanbuildinggroup.com
 Renehan Building Group
Visit our web site at:
www.renehanbuildinggroup.com
and Like us on Facebook to see what we are currently working on.
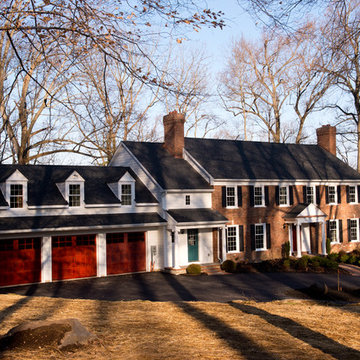
Example of a huge transitional two-story brick exterior home design in Philadelphia
Example of a huge transitional two-story brick exterior home design in Philadelphia
 Renehan Building Group
Visit our web site at:
www.renehanbuildinggroup.com
and Like us on Facebook to see what we are currently working on.
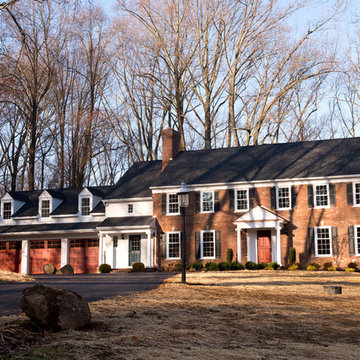
Example of a huge transitional two-story brick exterior home design in Philadelphia
Example of a huge transitional two-story brick exterior home design in Philadelphia
 Renehan Building Group
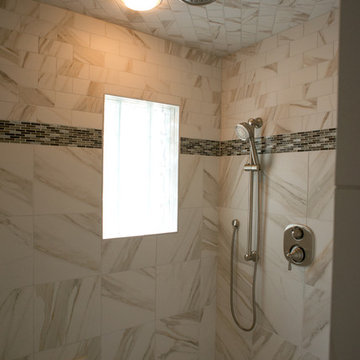
Bright master shower with ceiling mounted rain head and handy slide bar. 12x12 tiles used on the walls, while smaller tiles were used above the accent strip and on the ceiling for a unique look.
Visit our web site to see more of our beautiful projects.
www.renehanbuildinggroup.com
 Renehan Building Group
Visit our web site at:
www.renehanbuildinggroup.com
and Like us on Facebook to see what we are currently working on.
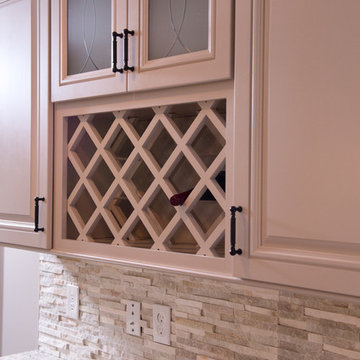
Example of a transitional kitchen design in Philadelphia
Example of a transitional kitchen design in Philadelphia
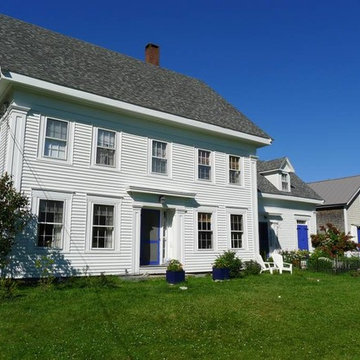


Sponsored
Columbus, OH
Hope Restoration & General Contracting
Columbus Design-Build, Kitchen & Bath Remodeling, Historic Renovations
 Renehan Building Group
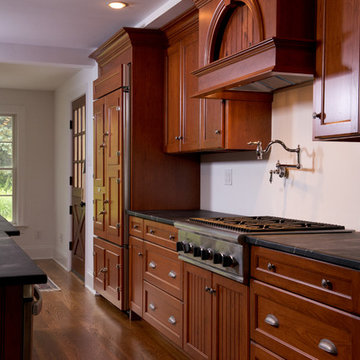
Beautiful wood cabinets with stainless accents. Ready to use pot filler right at the stove. What an easy way to put a pot of water on. Visit our web site to see more of our beautiful projects.
www.renehanbuildinggroup.com
 Renehan Building Group
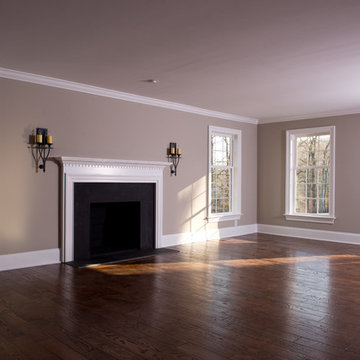
Beautiful family room with cozy fireplace and amazing hardwood flooring
Visit our web site at:
www.renehanbuildinggroup.com
and Like us on Facebook to see what we are currently working on.
 Renehan Building Group
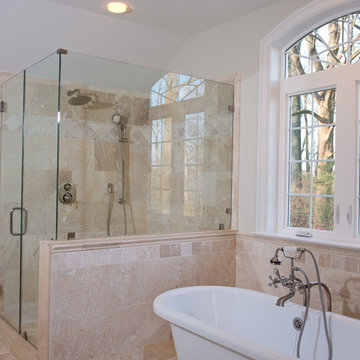
Ahhhhh....can we say RELAX?
Visit our web site at:
www.renehanbuildinggroup.com
and Like us on Facebook to see what we are currently working on.
Example of a transitional bathroom design in Philadelphia
Example of a transitional bathroom design in Philadelphia

 TV Lift Cabinet by Cabinet Tronix
Beautiful setting for a transitional TV lift cabinet at the foot of the bed. The question first is, Do we want a TV in the bedroom? If yes, secondly question is, Where do we put the TV?
Most put the TV on the wall, of course. Directly at the foot of bed, center of the bedroom or against the wall positioning for a TV lift furniture piece will of course depend on your style, furniture arrangement needs, TV size, components, power placement and of space available. A lot to consider for anyone that has not worked on a TV lift furniture project before.
TV lift furniture products have had ups and downs in the market because of noise, size, quality of TV lift and furniture/finish and how to fix them when they break. These are all legitimate concerns that should be addressed before purchasing. Prices for the TV lift furniture systems have a wide range, for good reason. If you want a high quality TV lift furniture piece, go to professionals that specialize in TV lift furniture.
Cabinet Tronix, Best of Houzz 2014 and 2015, has over 30 5 start reviews and prides themselves on having the highest quality long lasting beautiful TV lift furniture in the market, 13 years running. Making the project easy and hearing rave comments from clients is the goal of Cabinet Tronix... a quality working product is just the beginning as it is the first expectation which all clients when ordering.
See over 125 designs. at www.cabinet-tronix.com

Sponsored
Columbus, OH
Hope Restoration & General Contracting
Columbus Design-Build, Kitchen & Bath Remodeling, Historic Renovations
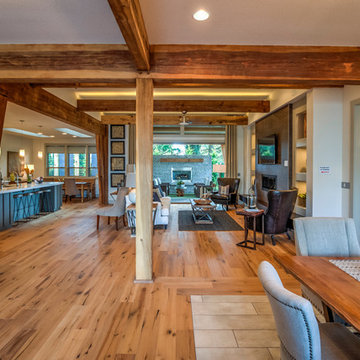
 Arrow Timber Framing
Dining Room - Arrow Timber Framing
9726 NE 302nd St, Battle Ground, WA 98604
(360) 687-1868
Web Site: https://www.arrowtimber.com
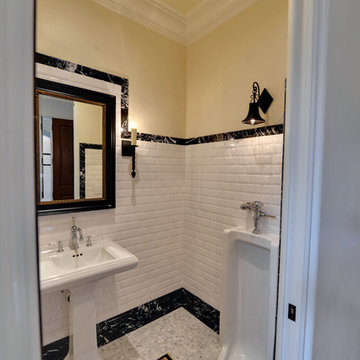
 Envision Web
Stuart Wade, Envision Virtual Tours
The design goal was to produce a corporate or family retreat that could best utilize the uniqueness and seclusion as the only private residence, deep-water hammock directly assessable via concrete bridge in the Southeastern United States.
Little Hawkins Island was seven years in the making from design and permitting through construction and punch out.
The multiple award winning design was inspired by Spanish Colonial architecture with California Mission influences and developed for the corporation or family who entertains. With 5 custom fireplaces, 75+ palm trees, fountain, courtyards, and extensive use of covered outdoor spaces; Little Hawkins Island is truly a Resort Residence that will easily accommodate parties of 250 or more people.
The concept of a “village” was used to promote movement among 4 independent buildings for residents and guests alike to enjoy the year round natural beauty and climate of the Golden Isles.
The architectural scale and attention to detail throughout the campus is exemplary.
From the heavy mud set Spanish barrel tile roof to the monolithic solid concrete portico with its’ custom carved cartouche at the entrance, every opportunity was seized to match the style and grace of the best properties built in a bygone era.
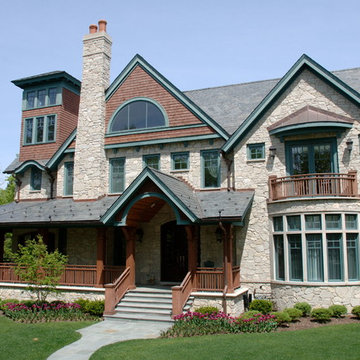
 Eden-Valders Stone
Oakfield Heritage Antique blends the irregular shape of Web stone with with a pop of Weathered Edge color and the strength of smooth Splitface to create a rugged mosaic on this beautiful custom home.
13