
Search results for "Built environment" in Home Design Ideas
 Creative Environments Inc.
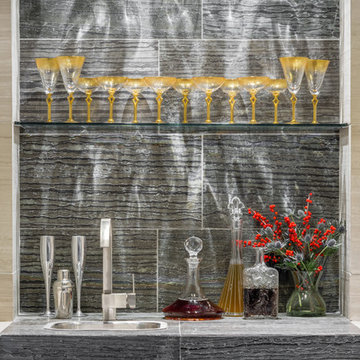
Trendy home bar photo in Los Angeles with a drop-in sink, flat-panel cabinets, dark wood cabinets and multicolored backsplash
 Creative Environments Inc.
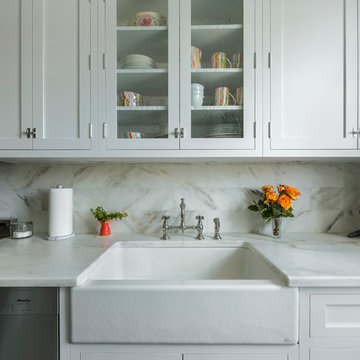
Mid-sized transitional kitchen photo in Los Angeles with a farmhouse sink, shaker cabinets, white cabinets, marble countertops, gray backsplash, subway tile backsplash and stainless steel appliances
 Platinum Outdoor Environments
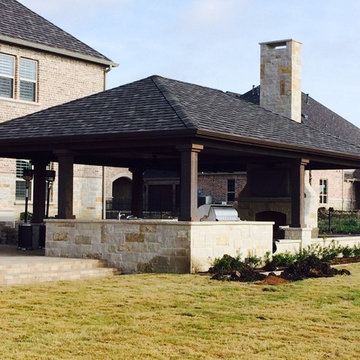
Large elegant backyard stone patio photo in Dallas with a gazebo and a fire pit
Find the right local pro for your project
 Hudson Environments
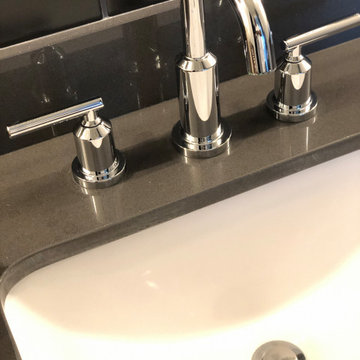

"Builder Beige" new construction. This guest bath came with bare white cabinets, grey walls and basic frame less square mirror with vanity light over the mirror. I added this black oversize picket tile back splash with charcoal/black grout. I replaced the builder grade mirror with a round metal framed one. We changed the lighting by, removing the light above the mirror and added two sconces, one on each side. For the final touch, I added the black hardware, to ensure the white cabinets remain white for as long as possible. Cabinets without hardware tend to get dirty quicker, because the doors pick up the oils from our hands. I wanted to avoid that for as long as possible.
The water closet came with this out-swing shower door.
The space was extremely tight for the smallest of people,
so for anyone of any size would feel closed in. So, I
switched out the builder grade out-swing shower door with a semi-frame-less sliding shower door. This allows for more room to move around, opening the space up just a tad.
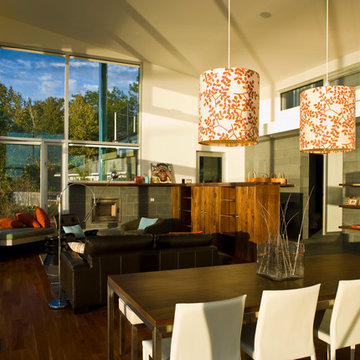
 Environment Architects
Dietrich Floeter
Example of a mid-sized minimalist medium tone wood floor kitchen/dining room combo design in Other with white walls and no fireplace
Example of a mid-sized minimalist medium tone wood floor kitchen/dining room combo design in Other with white walls and no fireplace
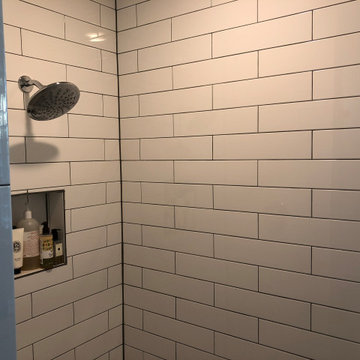 Hudson Environments
Traditional "builder beige" or in this case "builder greige", new construction master bath, before. This bath had the following builder basics: vanity lighting, mirrors, paint and raised panel cabinet fronts.
While the lighting, mirror and cabinet fronts were builder grade. The counter tops, sinks, fixtures and flooring were all upgraded, before we took on the challenge of upgrading the rest of the space.
We had the vanity wall skimmed to remove the texture to allow for the install of this great black & white Peonies wallpaper on the back-splash. We added the stag head to bring a balance of hardness to softness of the wallpaper.
We added the wood and black metal framed hardware to add some more color and texture to the space.
We replaced the builder grade mirror with oversized individual mirrors, hung vertically over each sink.
For the shower we went with a 3" x 16" white subway tile and it was important to add a niche for all the shower essentials.
 Hudson Environments
"Builder Beige" new construction. This guest bath came with bare white cabinets, grey walls and basic frame less square mirror with vanity light over the mirror. I added this black oversize picket tile back splash with charcoal/black grout. I replaced the builder grade mirror with a round metal framed one. We changed the lighting by, removing the light above the mirror and added two sconces, one on each side. For the final touch, I added the black hardware, to ensure the white cabinets remain white for as long as possible. Cabinets without hardware tend to get dirty quicker, because the doors pick up the oils from our hands. I wanted to avoid that for as long as possible.


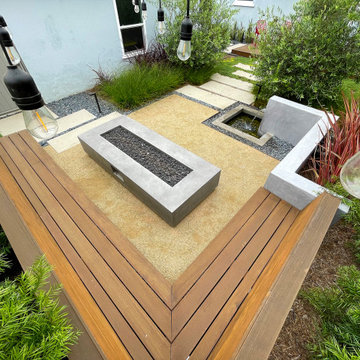
 dp environments
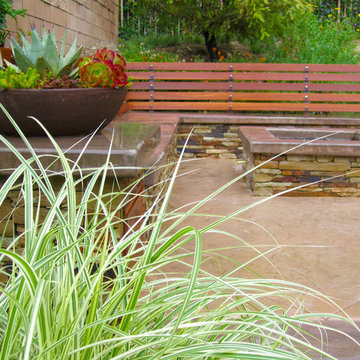
Long Beach, CA - Small backyard space with everything needed for family gatherings and entertaining, done in a simplistic modern style. Elements incorporated: Built in Ipe wood bench with backrest - custom poured in place concrete pads/pavers with TopCast #2 finish - built-in cooking station with custom poured countertop - black Mexican beach pebble - custom fabricated water feature pouring from a smooth stucco accent wall - drought tolerant planting - steel edging - decomposed granite patio space with integral hardener - Ipe wood deck - custom pergola - streamer lights and low voltage landscape lighting - Podocarpus hedge.

 Inspiring Environments
The combination of greens, contrasted with whites and dark elements, creates a peaceful atmosphere.
Bedroom - mid-sized master laminate floor and brown floor bedroom idea in Wiltshire with green walls
Bedroom - mid-sized master laminate floor and brown floor bedroom idea in Wiltshire with green walls
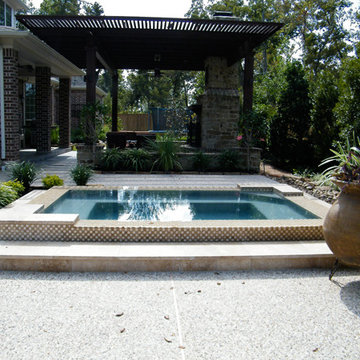
 InsideOut Environments
Mid-sized transitional backyard concrete and rectangular hot tub photo in Houston
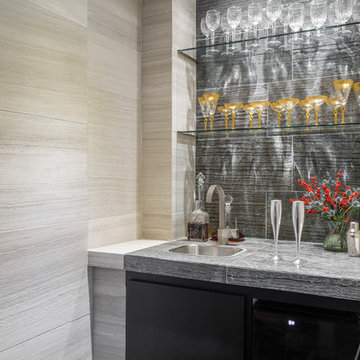 Creative Environments Inc.
Large trendy single-wall home bar photo in Los Angeles with a drop-in sink, flat-panel cabinets, dark wood cabinets and multicolored backsplash
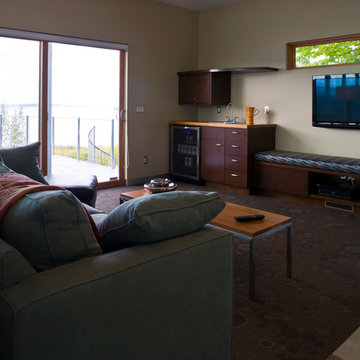 Environment Architects
Dietrich Floeter
Example of a large minimalist open concept carpeted family room design in Other with a bar, beige walls and a wall-mounted tv
Example of a large minimalist open concept carpeted family room design in Other with a bar, beige walls and a wall-mounted tv
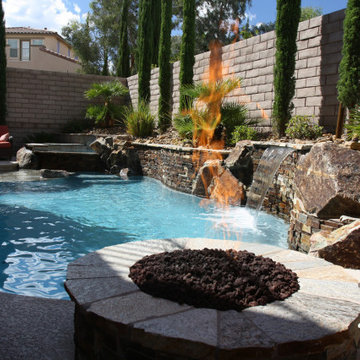
 Paragon Pools
Join me... on a tour of inspiring AquaTekture by Paragon Pools, Las Vegas.
AquaTekture™ is the discipline of designing, engineering and erecting of water environments and ancillary components, in a harmonious nature with consideration to function, space and aesthetics. The term was coined in 2008 by Pool Expert, Author and Paragon Pools’ President, Joseph M. Vassallo, CBP, to define the architecture of water themed structures.
Custom freeform pool with a raised spa, wet deck , natural rock, a sheer decent and fire pit to fit a small backyard space.

Sponsored
Delaware, OH

Buckeye Basements, Inc.
Central Ohio's Basement Finishing ExpertsBest Of Houzz '13-'21
 Hudson Environments
"Builder Beige" new construction. This guest bath came with bare white cabinets, grey walls and basic frame less square mirror with vanity light over the mirror. I added this black oversize picket tile back splash with charcoal/black grout. I replaced the builder grade mirror with a round metal framed one. We changed the lighting by, removing the light above the mirror and added two sconces, one on each side. For the final touch, I added the black hardware, to ensure the white cabinets remain white for as long as possible. Cabinets without hardware tend to get dirty quicker, because the doors pick up the oils from our hands. I wanted to avoid that for as long as possible.
The water closet came with this out-swing shower door.
The space was extremely tight for the smallest of people,
so for anyone of any size would feel closed in. So, I
switched out the builder grade out-swing shower door with a semi-frame-less sliding shower door. This allows for more room to move around, opening the space up just a tad.
 Inspiring Environments

The art side of the space, with a bespoke fitted wardrobe that doubles as a divider.
Mid-sized master laminate floor and brown floor bedroom photo in Wiltshire with green walls
Mid-sized master laminate floor and brown floor bedroom photo in Wiltshire with green walls
 Environment Architects
Inspiration for a mid-sized 1950s open concept porcelain tile family room remodel in Other with brown walls, no fireplace and a concealed tv
 Hudson Environments
"Builder Beige" new construction. This guest bath came with bare white cabinets, grey walls and basic frame less square mirror with vanity light over the mirror. I added this black oversize picket tile back splash with charcoal/black grout. I replaced the builder grade mirror with a round metal framed one. We changed the lighting by, removing the light above the mirror and added two sconces, one on each side. For the final touch, I added the black hardware, to ensure the white cabinets remain white for as long as possible. Cabinets without hardware tend to get dirty quicker, because the doors pick up the oils from our hands. I wanted to avoid that for as long as possible.


 Environment Architects
Todd Z
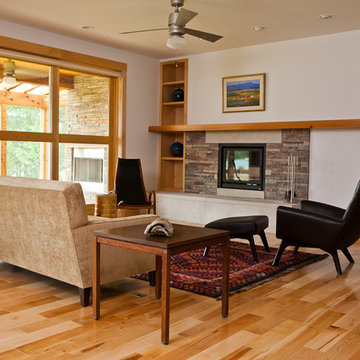
Inspiration for a mid-sized contemporary enclosed light wood floor living room remodel in Other with white walls, a standard fireplace, a stone fireplace and no tv
Inspiration for a mid-sized contemporary enclosed light wood floor living room remodel in Other with white walls, a standard fireplace, a stone fireplace and no tv
 dp environments
Built-in outdoor bench with concrete cap, slatted wood backrest with steel supports, stacked ledge stone face, and accent column with planted bowl. Bench surrounds a built-in gas fire pit with stone face and concrete cap.
 Inspiring Environments
Bedroom with divider that doubles as a wardrobe: panneled on the bedside, wardrobe on the other side.
Open on top so light can pass through.
Bedroom - mid-sized master laminate floor and brown floor bedroom idea in Wiltshire with green walls
Bedroom - mid-sized master laminate floor and brown floor bedroom idea in Wiltshire with green walls
35