
Search results for "Built in curtain track" in Home Design Ideas
 Cheery Curtains
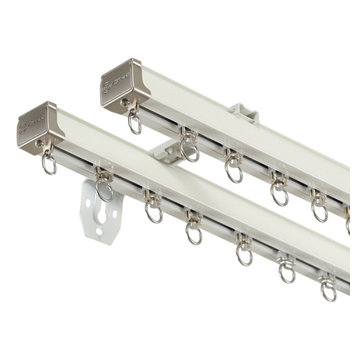
The silent gliss heavy duty curtain tracks from CheeryCurtains in CHR89 come in white, black, and champagne. These tracks are designed with durability in mind, making them perfect for your heavy weight curtains. They are 0.12 inch thick and capable of supporting 100kg curtains. Their silent operation ensures a peaceful and noise-free environment. The wall-mounted or ceiling-mounted options provide flexibility in installation, while the extra-long length allows for versatile curtain designs. With these tracks, you can easily create a stylish and functional living room.

 Pazera Cabinetry
Photo by Tony Lopez / East End Film & Digital
Example of a beach style light wood floor entryway design in New York with white walls and a white front door
Example of a beach style light wood floor entryway design in New York with white walls and a white front door
Find the right local pro for your project
 Curtains4Australia
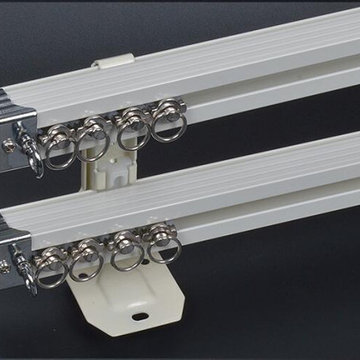
CHR26 super thick curtain tracks for large window. There are 2 colours for you choose. Ivory and Champagne curtain tracks will brighten your window. Strong sense of metal and 1.8mm thickness let you more comfortable and relieved.
 Curtains4Australia
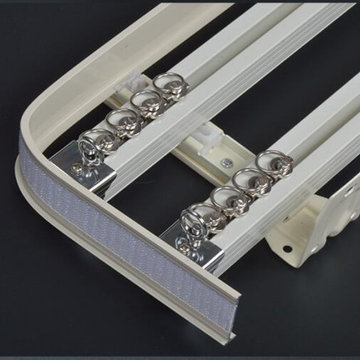
CHR26 super thick curtain tracks for large window. There are 2 colours for you choose. Ivory and Champagne curtain tracks will brighten your window. Strong sense of metal and 1.8mm thickness let you more comfortable and relieved.
 Curtains4Australia
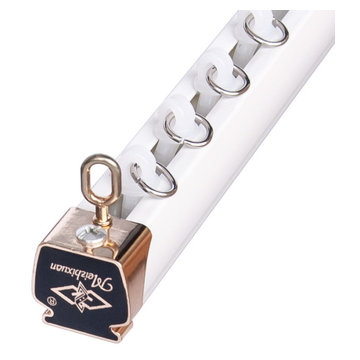
CHR25 big curtain tracks for large window. There are 2 colours for you choose. Ivory and Apple gold curtain tracks will brighten your window. Strong sense of metal and 1.2mm thickness let you more comfortable and relieved.

 Studio Pumarejo
Casey Dunn
Kids' room - large contemporary girl medium tone wood floor kids' room idea in Austin with white walls
Kids' room - large contemporary girl medium tone wood floor kids' room idea in Austin with white walls

Sponsored
Fredericksburg, OH

High Point Cabinets
Columbus' Experienced Custom Cabinet Builder | 4x Best of Houzz Winner
 Colossus Mfg.

This backyard bungalow boasts both a spacious communal area with a day bed and a creatively organized custom built-in modular shelving, closet and a queen guest bed with custom track curtains to provide privacy.

 Elms Interior Design
Photography by Michael J. Lee
Example of a large transitional formal and open concept dark wood floor living room design in Boston with gray walls and a media wall
Example of a large transitional formal and open concept dark wood floor living room design in Boston with gray walls and a media wall
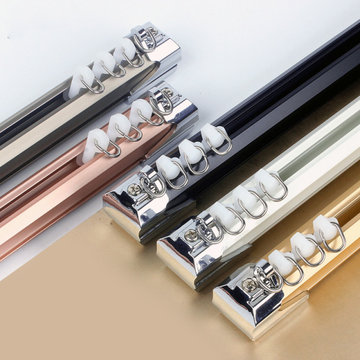
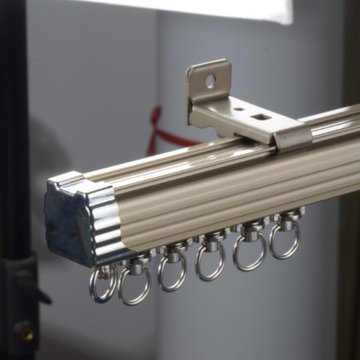 Curtains4Australia
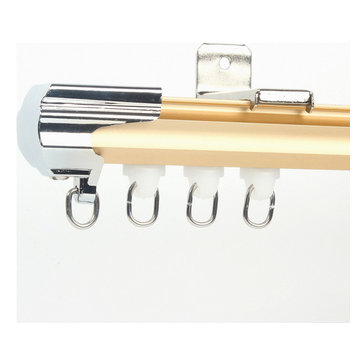
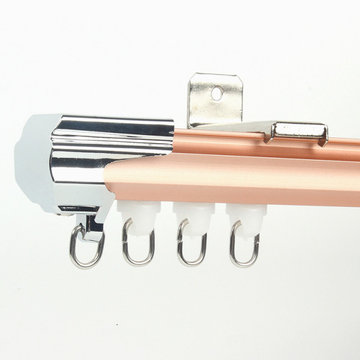
CHR26 super thick curtain tracks for large window. There are 2 colours for you choose. Ivory and Champagne curtain tracks will brighten your window. Strong sense of metal and 1.8mm thickness let you more comfortable and relieved.

Sponsored
Columbus, OH

Hope Restoration & General Contracting
Columbus Design-Build, Kitchen & Bath Remodeling, Historic Renovations
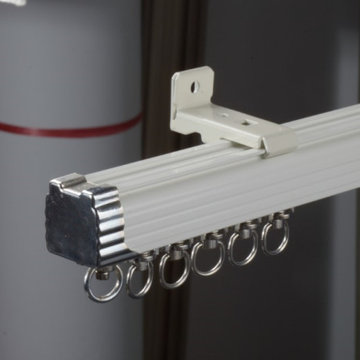 Curtains4Australia
CHR26 super thick curtain tracks for large window. There are 2 colours for you choose. Ivory and Champagne curtain tracks will brighten your window. Strong sense of metal and 1.8mm thickness let you more comfortable and relieved.
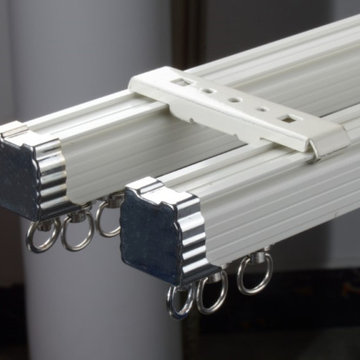 Curtains4Australia
CHR26 super thick curtain tracks for large window. There are 2 colours for you choose. Ivory and Champagne curtain tracks will brighten your window. Strong sense of metal and 1.8mm thickness let you more comfortable and relieved.
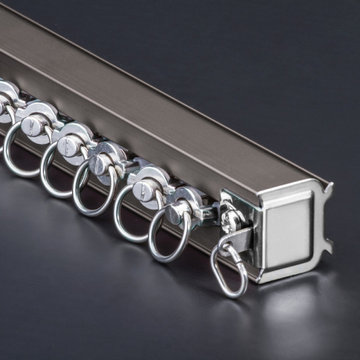 Curtains4Australia
CHR20 big curtain tracks for large window. There are 2 colours for you choose. Ivory and Champagne curtain tracks will brighten your window. Strong sense of metal and 1.2mm thickness let you more comfortable and relieved.
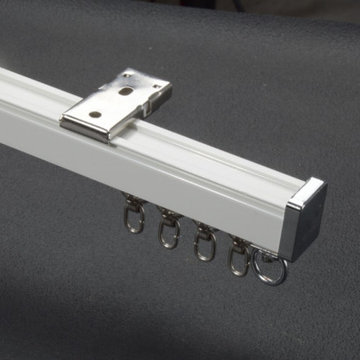 Curtains4Australia
CHR26 super thick curtain tracks for large window. There are 2 colours for you choose. Ivory and Champagne curtain tracks will brighten your window. Strong sense of metal and 1.8mm thickness let you more comfortable and relieved.

Sponsored
Columbus, OH
Hope Restoration & General Contracting
Columbus Design-Build, Kitchen & Bath Remodeling, Historic Renovations

 Kate Roos Design LLC
A corner shower with a radial curb maximizes space. Glass blocks, built into the existing window opening add light and the solid surface window sill and window surround provide a waterproof barrier.
Andrea Rugg

 Breeze Giannasio Interiors
Stacy Zarin Goldberg
Small transitional kids' white tile and subway tile ceramic tile bathroom photo in DC Metro with a wall-mount sink, white walls, gray cabinets and a one-piece toilet
Small transitional kids' white tile and subway tile ceramic tile bathroom photo in DC Metro with a wall-mount sink, white walls, gray cabinets and a one-piece toilet

 Joni Spear Interior Design
A long-term client was expecting her third child. Alas, this meant that baby number two was getting booted from the coveted nursery as his sister before him had. The most convenient room in the house for the son, was dad’s home office, and dad would be relocated into the garage carriage house.
For the new bedroom, mom requested a bold, colorful space with a truck theme.
The existing office had no door and was located at the end of a long dark hallway that had been painted black by the last homeowners. First order of business was to lighten the hall and create a wall space for functioning doors. The awkward architecture of the room with 3 alcove windows, slanted ceilings and built-in bookcases proved an inconvenient location for furniture placement. We opted to place the bed close the wall so the two-year-old wouldn’t fall out. The solid wood bed and nightstand were constructed in the US and painted in vibrant shades to match the bedding and roman shades. The amazing irregular wall stripes were inherited from the previous homeowner but were also black and proved too dark for a toddler. Both myself and the client loved them and decided to have them re-painted in a daring blue. The daring fabric used on the windows counter- balance the wall stripes.
Window seats and a built-in toy storage were constructed to make use of the alcove windows. Now, the room is not only fun and bright, but functional.
10