
Search results for "Built in table" in Home Design Ideas
 Leighanne LaMarre Interiors

Family room - large farmhouse enclosed light wood floor and brown floor family room idea in Detroit with beige walls, a standard fireplace, a stone fireplace and a media wall
 Beck Builders, Inc.
Flori Engbrecht Photography

Example of a mountain style open concept medium tone wood floor family room design in Other with beige walls, a ribbon fireplace, a metal fireplace and a media wall
Example of a mountain style open concept medium tone wood floor family room design in Other with beige walls, a ribbon fireplace, a metal fireplace and a media wall
 Orchid Interiors
Holger Obenaus

Inspiration for a timeless living room remodel in Charleston with a bar
Inspiration for a timeless living room remodel in Charleston with a bar
Find the right local pro for your project
 Jennifer Busler Interiors, LLC

Mid-sized trendy light wood floor and brown floor kitchen/dining room combo photo in Philadelphia with white walls
 Creative Design Space, Inc.

Patio kitchen - mid-sized tropical backyard tile patio kitchen idea in Jacksonville with a pergola

 HOBBS INC
Architect: Amanda Martocchio Architecture & Design
Photography: Michael Moran
Project Year:2016
This LEED-certified project was a substantial rebuild of a 1960's home, preserving the original foundation to the extent possible, with a small amount of new area, a reconfigured floor plan, and newly envisioned massing. The design is simple and modern, with floor to ceiling glazing along the rear, connecting the interior living spaces to the landscape. The design process was informed by building science best practices, including solar orientation, triple glazing, rain-screen exterior cladding, and a thermal envelope that far exceeds code requirements.

 Studio M Interiors
Scott Amundson Photography
Example of a mid-sized transitional gender-neutral carpeted and gray floor kids' room design in Minneapolis with gray walls
Example of a mid-sized transitional gender-neutral carpeted and gray floor kids' room design in Minneapolis with gray walls



 J. Parker Custom Homes

Fantastic opportunity to own a new construction home in Vickery Place, built by J. Parker Custom Homes. This beautiful Craftsman features 4 oversized bedrooms, 3.5 luxurious bathrooms, and over 4,000 sq.ft. Kitchen boasts high end appliances and opens to living area .Massive upstairs master suite with fireplace and spa like bathroom. Additional features include natural finished oak floors, automatic side gate, and multiple energy efficient items.
 Lucy Interior Design
Architect: Peterssen Keller Architecture | Builder: Elevation Homes | Photographer: Spacecrafting

Trendy carpeted and gray floor family room photo in Minneapolis with gray walls
Trendy carpeted and gray floor family room photo in Minneapolis with gray walls

 Debra Geller Interior Design
Example of a large farmhouse light wood floor living room library design in New York with gray walls, a standard fireplace, a concrete fireplace and no tv

 Ariel Bleich Design
Transitional medium tone wood floor, brown floor and exposed beam breakfast nook photo in Austin with white walls and no fireplace

 Winder Gibson Architects
This home is in Noe Valley, a highly desirable and growing neighborhood of San Francisco. As young highly-educated families move into the area, we are remodeling and adding on to the aging homes found there. This project remodeled the entire existing two story house and added a third level, capturing the incredible views toward downtown. The design features integral color stucco, zinc roofing, an International Orange staircase, eco-teak cabinets and concrete counters. A flowing sequence of spaces were choreographed from the entry through to the family room.

Sponsored
Sunbury, OH

J.Holderby - Renovations
Franklin County's Leading General Contractors - 2X Best of Houzz!

 Damian Farrell Design Group
This vast great room provides enough space for entertaining large groups. Soft leather and velvet are a nice counterpoint to the wood and stone throughout the home. The over-sized sofas and bulky coffee table suit the scale of the room.
Interior Design: Megan at M Design and Interiors
 North Construction & Restoration
Photo Credits: Spacecrafting

Entryway - large transitional dark wood floor and brown floor entryway idea in Minneapolis with gray walls and a glass front door
Entryway - large transitional dark wood floor and brown floor entryway idea in Minneapolis with gray walls and a glass front door

 Thompson Custom Homes
Inspiration for a large timeless enclosed dark wood floor and brown floor living room library remodel in Houston with a standard fireplace, beige walls, a wood fireplace surround and no tv
 Ezra Lee Design+Build
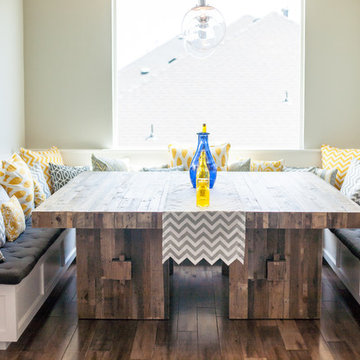
Dining room - contemporary dark wood floor dining room idea in Salt Lake City with white walls

Sponsored
Columbus, OH

Wannemacher Interiors
Customized Award-Winning Interior Design Solutions in Franklin Cnty OH
 Kamarron Design, Inc.
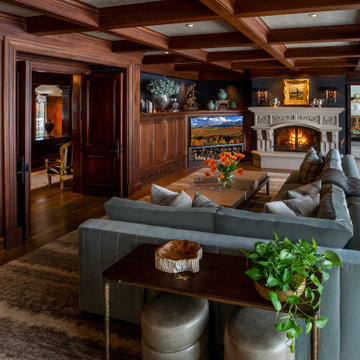
This family room is the perfect gathering. The vast space is well laid out, with the sectional, cocktail & sofa tables placed accordingly you can enjoy that mug of coffee or bowl of popcorn with ample placement options. The fire adds the warmth from those chilly days we are custom to have. Enjoy a window seat and a view. Store all the sensible needed items in the custom built-ins. All the details really tie the space together.
 Mega Builders
Martin King Photography

Mid-sized trendy open concept dark wood floor and black floor living room photo in Los Angeles with a media wall, gray walls and no fireplace
Mid-sized trendy open concept dark wood floor and black floor living room photo in Los Angeles with a media wall, gray walls and no fireplace
 Manor House Interiors

Eat-in kitchen - traditional eat-in kitchen idea in Minneapolis with an undermount sink, recessed-panel cabinets, dark wood cabinets, multicolored backsplash, stainless steel appliances and an island
82