
Search results for "Bullets" in Home Design Ideas



 MFW Construction
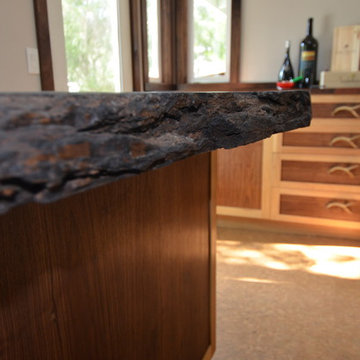
10/4 live edge walnut slab countertop. Hand rubbed oil finish.
The cabinets were designed around storage for some existing folding chairs.
The windows and door were trimmed in 4/4 walnut, milled on site and oil rubbed for a classic look. The bar slab is live edge and was hand sanded to keep the uneven plane for more movement in the grain.
The owner wanted us to mimic some bullets being fired, so we over-poured the epoxy in the large knot-holes, suspending the bullets in what appears to be suspended animation of fired projectiles.
Find the right local pro for your project

 Melodie Schooley
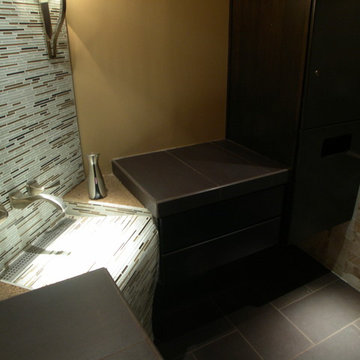
The thought was unique and specific to a customized tile that is the focal of the room, the space required a specific size and we went custom.... all out. The Bullet Glass adds a unique lined perspective that complements the solid floor tie, & movement of the onyx..... The ceiling was not forgotten about! I picked a glass tile that shines with lighting trims in amber that mimics the tin look... Modern Ecclectic here we come...
 User
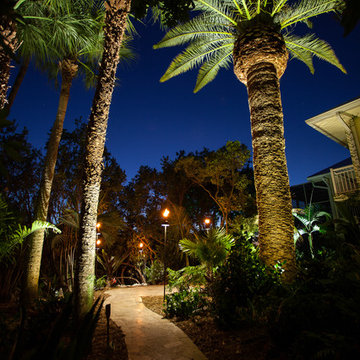
UserAnother beautiful job lit by Coastal Source lighting. This sanctuary was not only lit by Coastal Source bullets, path lights, and starlights... it was decorated with our LED Tiki Lights! Fueled on top with the traditional wick and added LED downlighting. Pretty neat, huh? Thank you D'Asign Source for sharing this job with us.
Photography: Odd Duck Art
 Melodie Schooley
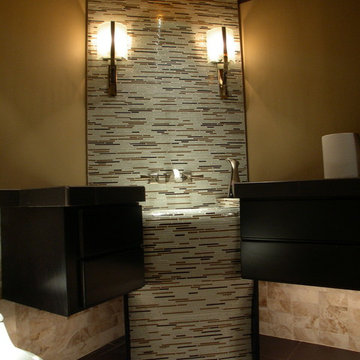
The thought was unique and specific to a customized tile that is the focal of the room, the space required a specific size and we went custom.... all out. The Bullet Glass adds a unique lined perspective that complements the solid floor tie, & movement of the onyx..... The ceiling was not forgotten about! I picked a glass tile that shines with lighting trims in amber that mimics the tin look... Modern Ecclectic here we come...
 Breeze Giannasio Interiors

Mid-sized eclectic brown floor and light wood floor great room photo in Orange County with blue walls and no fireplace
 Cure Design Group
Designed by Cure Design Group the Vibrant Loft space was featured in St Louis Magazine.
Inspiration for a mid-sized eclectic living room remodel in St Louis
Inspiration for a mid-sized eclectic living room remodel in St Louis
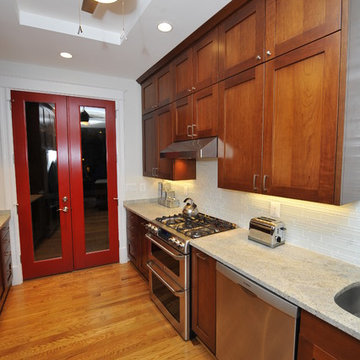
 Spectrum Design + Build
The narrow kithcnen is perfectly laid out to maximize space!
Transitional kitchen photo in DC Metro
Transitional kitchen photo in DC Metro
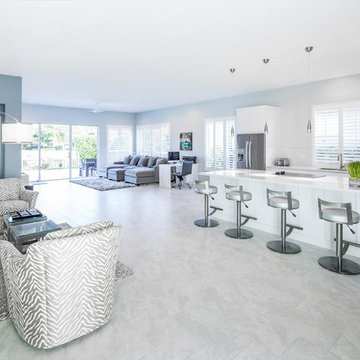
 NMB Custom Homes & Renovations
Inspiration for a contemporary ceramic tile open concept kitchen remodel in Miami with flat-panel cabinets, white cabinets, stainless steel appliances and an island
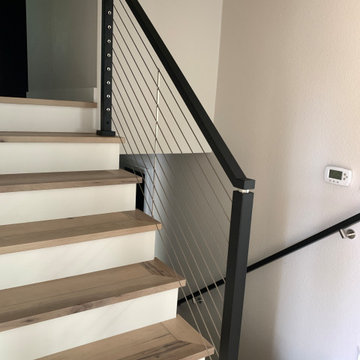
 Portland Stair Company
This product is from Bullet Cable Railing. The owner purchased the system and we put it together.
Example of a small minimalist wooden straight metal railing staircase design in Portland with painted risers
Example of a small minimalist wooden straight metal railing staircase design in Portland with painted risers

 Penny Black Interiors LLC.
The architecture of this mid-century ranch in Portland’s West Hills oozes modernism’s core values. We wanted to focus on areas of the home that didn’t maximize the architectural beauty. The Client—a family of three, with Lucy the Great Dane, wanted to improve what was existing and update the kitchen and Jack and Jill Bathrooms, add some cool storage solutions and generally revamp the house.
We totally reimagined the entry to provide a “wow” moment for all to enjoy whilst entering the property. A giant pivot door was used to replace the dated solid wood door and side light.
We designed and built new open cabinetry in the kitchen allowing for more light in what was a dark spot. The kitchen got a makeover by reconfiguring the key elements and new concrete flooring, new stove, hood, bar, counter top, and a new lighting plan.
Our work on the Humphrey House was featured in Dwell Magazine.

 Kendle Design Collaborative
Winquist Photography
Inspiration for a contemporary family room library remodel in Phoenix
Inspiration for a contemporary family room library remodel in Phoenix
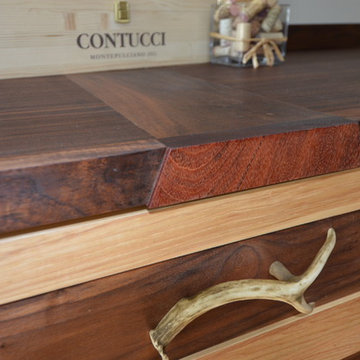 MFW Construction
Walnut countertop with Teak center inset. Hand rubbed oil finish.
The cabinets were designed around storage for some existing folding chairs.
The windows and door were trimmed in 4/4 walnut, milled on site and oil rubbed for a classic look. The bar slab is live edge and was hand sanded to keep the uneven plane for more movement in the grain.
The owner wanted us to mimic some bullets being fired, so we over-poured the epoxy in the large knot-holes, suspending the bullets in what appears to be suspended animation of fired projectiles.
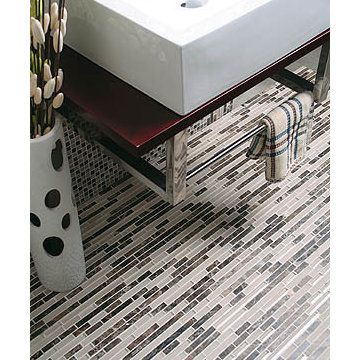
 Architectural Surfaces
Neutral mosaics mix natural stone and glass together in interlocking sheets. They can be alone as a statement or cut to make the perfect accent strip.
Glasstone Bullet mosaic in Tan Brown
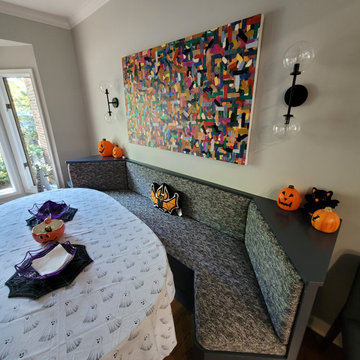
 Zen Architect
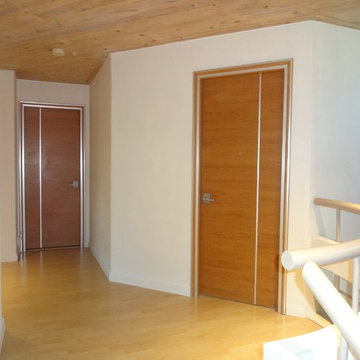
Balcony with open satellite hall
Modern style http://ZenArchitect.com
Mid-sized minimalist wooden curved metal railing staircase photo in Orange County with wooden risers
Mid-sized minimalist wooden curved metal railing staircase photo in Orange County with wooden risers
 Brandner Design
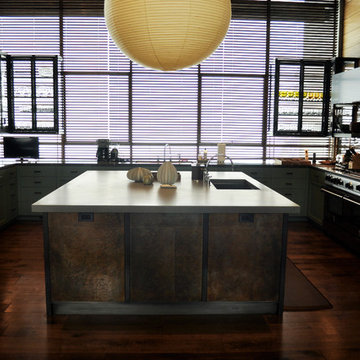
Steel frames, antique glass, Brandner Design's Etched Glass and custom Bronze pulls. Free standing kitchen cabinets.
Example of a minimalist kitchen design in Other
Example of a minimalist kitchen design in Other
7