
Search results for "Bunching" in Home Design Ideas
 Bunch Design
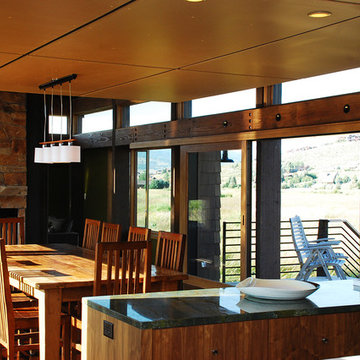
Bunch was asked by design architect Clark Stevens to collaborate on a house in Utah for his brother. The house floats over the wetland on a combination of concrete pier, steel and sips panel floor system letting the wetland flow underneath undisturbed. The building orientation takes advantage of great views east and west toward the mountains. Rhythm of columns and trusses every 8 feet inverts in the double high living room to make a space that is lofty and intimate.
Photographed by: Bo Sundius
 Bunch Design
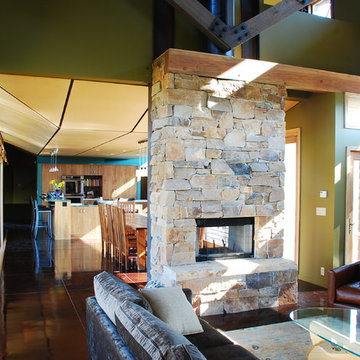
Bunch was asked by design architect Clark Stevens to collaborate on a house in Utah for his brother. The house floats over the wetland on a combination of concrete pier, steel and sips panel floor system letting the wetland flow underneath undisturbed. The building orientation takes advantage of great views east and west toward the mountains. Rhythm of columns and trusses every 8 feet inverts in the double high living room to make a space that is lofty and intimate.
Photographed by: Bo Sundius


Find the right local pro for your project

 Rehkamp Larson Architects, Inc.
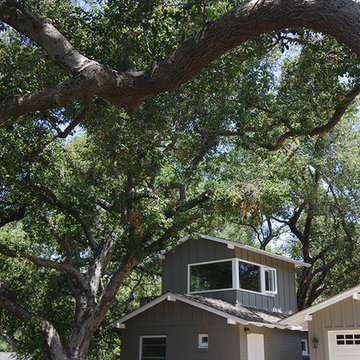
Photography by Steve Henke
Example of a transitional carpeted kids' room design in Minneapolis with gray walls
Example of a transitional carpeted kids' room design in Minneapolis with gray walls

 Gina Sims Designs
Cati Teague Photography
Inspiration for a mid-sized eclectic built-in desk medium tone wood floor and brown floor study room remodel in Atlanta with blue walls
Inspiration for a mid-sized eclectic built-in desk medium tone wood floor and brown floor study room remodel in Atlanta with blue walls
 Bunch Design
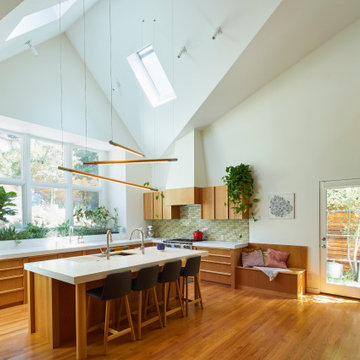
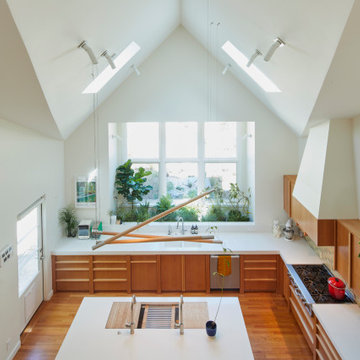
New cathedral ceiling creates bright and airy space for as well as new visual connection to the existing secluded mezzanine space above. An designed indoor planting trough behind the sink brings the outdoor greenery inside.

 Chroma Home
Ocean Blue color scheme.
4 chair conversation setting for gathering and entertaining. Chairs by Hickory Chair, cocktail ottoman in Clarke & Clarke by Vanguard. Oval tables by Michael Wise, Vanguard furniture. Custom silk window treatment by Osborne & Little
Photography Matt Harrer
 Bunch Design
New cathedral ceiling creates bright and airy space for as well as new visual connection to the existing secluded mezzanine space above. An designed indoor planting trough behind the sink brings the outdoor greenery inside.

 Kate Jackson Design
Nat Rea
Dining room - mid-sized coastal medium tone wood floor dining room idea in Providence with white walls
Dining room - mid-sized coastal medium tone wood floor dining room idea in Providence with white walls
 Bunch Design
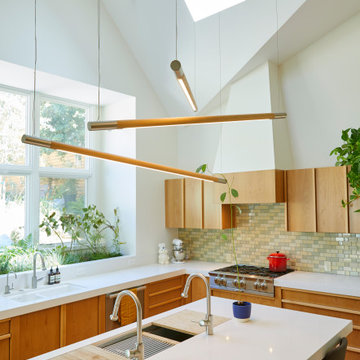
New cathedral ceiling creates bright and airy space for as well as new visual connection to the existing secluded mezzanine space above. An designed indoor planting trough behind the sink brings the outdoor greenery inside.
 Bunch Design
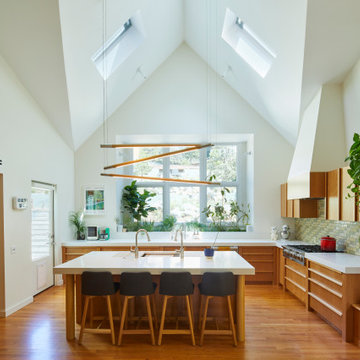
New cathedral ceiling creates bright and airy space for as well as new visual connection to the existing secluded mezzanine space above. An designed indoor planting trough behind the sink brings the outdoor greenery inside.

 Carolyn Thayer interiors
Inspiration for a large coastal open concept light wood floor living room remodel in Boston with gray walls, a standard fireplace and a wall-mounted tv
 Bunch Design
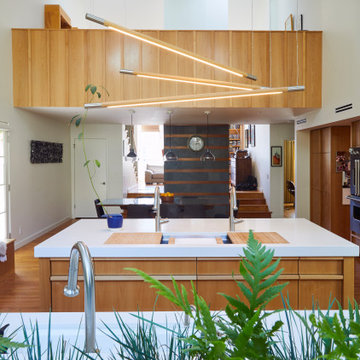
New cathedral ceiling creates bright and airy space for as well as new visual connection to the existing secluded mezzanine space above. An designed indoor planting trough behind the sink brings the outdoor greenery inside.
 Bunch Design
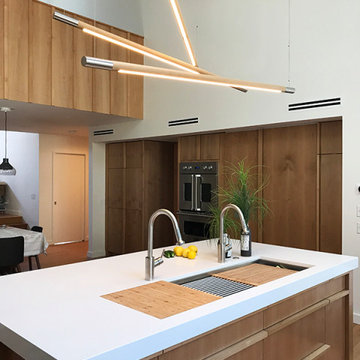
New cathedral ceiling creates bright and airy space for as well as new visual connection to the existing secluded mezzanine space above. An designed indoor planting trough behind the sink brings the outdoor greenery inside.
 Bunch Design
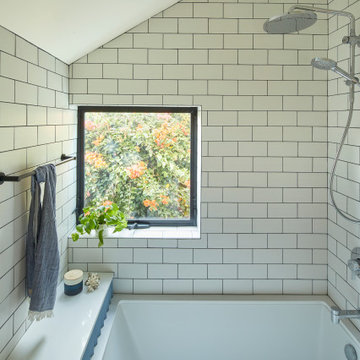
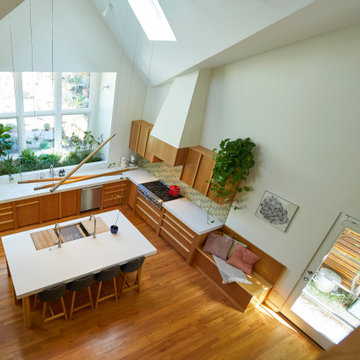
New cathedral ceiling creates bright and airy space for as well as new visual connection to the existing secluded mezzanine space above. An designed indoor planting trough behind the sink brings the outdoor greenery inside.
 Bunch Design
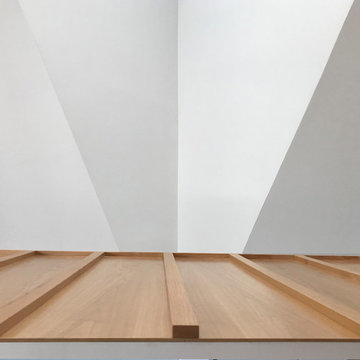
New cathedral ceiling creates bright and airy space for as well as new visual connection to the existing secluded mezzanine space above. An designed indoor planting trough behind the sink brings the outdoor greenery inside.
8