
Search results for "Bungalow interior" in Home Design Ideas
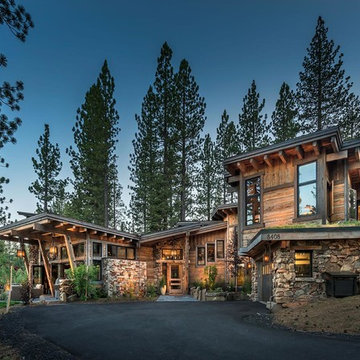
 Interior Design by Julie Johnson-Holland
Rustic wood exterior home idea in Sacramento with a shed roof

 Modern Nest
This home was a sweet 30's bungalow in the West Hollywood area. We flipped the kitchen and the dining room to allow access to the ample backyard.
The design of the space was inspired by Manhattan's pre war apartments, refined and elegant.
The back splash is a striped marble tile and the rounded open shelving softens the edge and is what you would find in a 30's style home.

 Melinda Mandell Interior Design
Large transitional master white tile and subway tile mosaic tile floor, multicolored floor and double-sink alcove shower photo in San Francisco with blue cabinets, an undermount sink, quartz countertops, a hinged shower door, white countertops, a freestanding vanity and beaded inset cabinets
Find the right local pro for your project
 Interior Design by Julie Johnson-Holland
Bedroom - rustic dark wood floor bedroom idea in Sacramento with brown walls, a standard fireplace and a stone fireplace
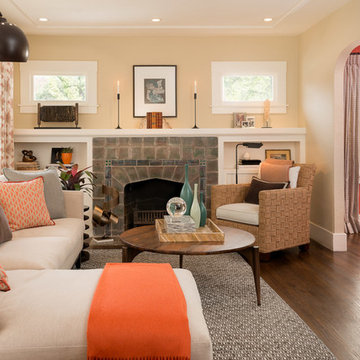
 LMB Interiors
Mid-century modern bungalow update with bright accents. Photo by: Patrik Argast
Living room - mid-sized craftsman open concept medium tone wood floor living room idea in San Francisco with a standard fireplace and a tile fireplace
Living room - mid-sized craftsman open concept medium tone wood floor living room idea in San Francisco with a standard fireplace and a tile fireplace
 Interior Design by Julie Johnson-Holland
Example of a mountain style medium tone wood floor freestanding bathtub design in Sacramento with an undermount sink, shaker cabinets, medium tone wood cabinets and beige walls

 Lauren Evans Interiors, LLC
Kids' bedroom - bedroom transitional girl carpeted and beige floor kids' bedroom idea in San Francisco with multicolored walls

Sponsored
Columbus, OH

Hope Restoration & General Contracting
Columbus Design-Build, Kitchen & Bath Remodeling, Historic Renovations
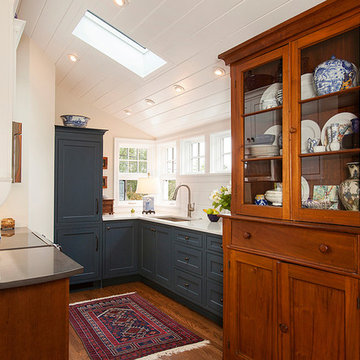
 Savvy Cabinetry Design Interiors
A mix of Dura Supreme custom cabinets, including this beautiful blue which is part of their custom paint program. The dishwasher and refrigerator have custom panels.

 Susan Nelson Interiors
Turquoise gives lift to the gray palette. Pearson velvet sofa. Ralph Lauren lamps. Floor lamp from West Elm. Garden stools from Gumps. Slipper chair reupholstered in Stroheim fabric. Roman shades in hand-blocked Galbraith & Paul fabric. Clarence House Chinoiserie throw pillows. Purple printed throw pillows in C&C Milano fabric. Client's old Chinese-frame chair lacquered in turquoise to match sofa. End tables by Lexington. Art from Susan Calloway Fine Art in Washington, DC. Photo by Erik Kvalsvik

 Lisa Michael Interiors
Jessica Glynn Photography
Mid-sized beach style open concept light wood floor family room photo in Miami with no fireplace and white walls
Mid-sized beach style open concept light wood floor family room photo in Miami with no fireplace and white walls

 Endless Ideas Interiors Inc.
Stephani Buchman Photography
Living room - mid-sized transitional formal and open concept dark wood floor and brown floor living room idea in Toronto with gray walls, a standard fireplace, a stone fireplace and no tv
Living room - mid-sized transitional formal and open concept dark wood floor and brown floor living room idea in Toronto with gray walls, a standard fireplace, a stone fireplace and no tv

 GIL WALSH INTERIORS
Walsh's interior selections highlight the stunning bones of the home, never competing with or obstructing their brilliance.
Inspiration for a timeless wooden staircase remodel in Miami with painted risers
Inspiration for a timeless wooden staircase remodel in Miami with painted risers

 Marilyn Hill Interiors
Showcase Photographers
Example of a mid-sized arts and crafts master dark wood floor bedroom design in Nashville with gray walls and no fireplace
Example of a mid-sized arts and crafts master dark wood floor bedroom design in Nashville with gray walls and no fireplace


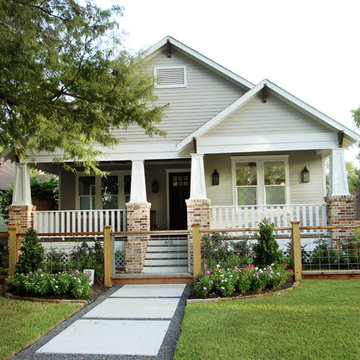
 Marie Flanigan Interiors
Marie Flanigan, Marie Flanigan Interiors
Example of an arts and crafts exterior home design in Houston
Example of an arts and crafts exterior home design in Houston
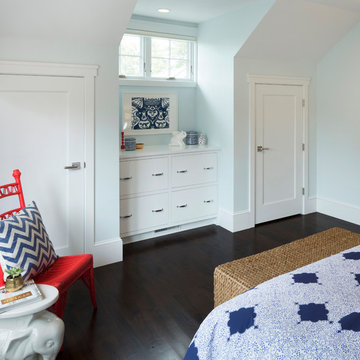
 Lucy Interior Design
Interior Design: Lucy Interior Design
Architect: Kell Architects
Builder: Olin Construction
Photography: SPACECRAFTING
Transitional home design photo in Minneapolis
Transitional home design photo in Minneapolis
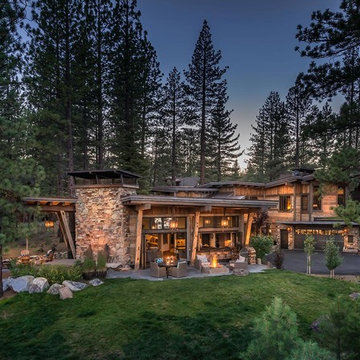

 Zelaya Properties LLC
We used: Custom cherry cabinetry in Arts & Crafts Shaker style by Kabinart in Boulder and Espresso stains. Liberty Hardware Venetian bronze 1-1/2" cabinet knobs. KitchenAid Architect II Series 22 CF counter-depth French door refrigerator. KitchenAid Architect Series II 27" convection single wall oven. KitchenAid 36" 6-burner dual fuel freestanding commercial-style range. KitchenAid Architect II Series 24" dishwasher. Sharp Insight Pro Series 24" built-in microwave drawer (Model #KB6524PS). Crystorama Solaris 12" wide pendant lights in English bronze. Granite countertops in Brown Fantasy. 3"x6" polished marble backsplash.
Paint colors:
Walls: Glidden Silver Cloud 30YY 63/024
Ceilings/Trims/Doors: Glidden Swan White GLC23
Robert B. Narod Photography

Sponsored
Columbus, OH

Wannemacher Interiors
Customized Award-Winning Interior Design Solutions in Franklin Cnty OH
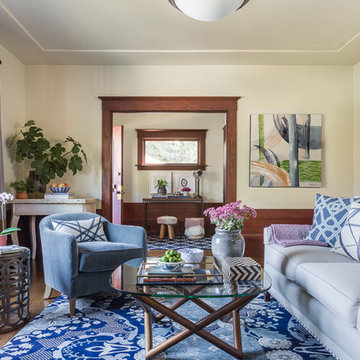
 Leslie Harris-Keane Interior Design
David Duncan Livingston
Family room - transitional family room idea in San Francisco
Family room - transitional family room idea in San Francisco

 Vicki Simon Interior Design
The key feature in this room is the custom gas fireplace wall which now honors and accentuates the leaded glass window above it.
Example of an eclectic living room design in Portland
Example of an eclectic living room design in Portland
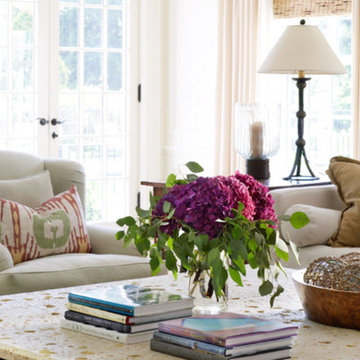
 Bungalow
Wooden Bowl sourced from Bungalow
Shelley Morris Interiors
Inspiration for an eclectic wood living room remodel in New York
Inspiration for an eclectic wood living room remodel in New York
2