
Search results for "Bungalow" in Home Design Ideas


 Give Me My Space, LLC
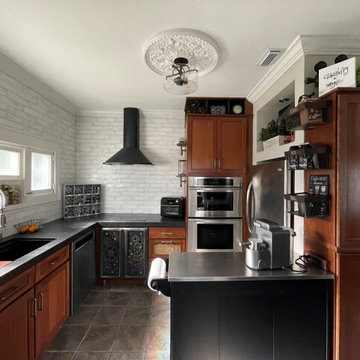
This kitchen was updated to reflect the style of the house a 1920's bungalow.
Kitchen - 1960s kitchen idea in Tampa
Kitchen - 1960s kitchen idea in Tampa


Find the right local pro for your project




 DreamMaker Bath & Kitchen of Greater Grand Rapids
Terrien Photography
Classic porch idea in Grand Rapids
Classic porch idea in Grand Rapids

 Highpoint Home Decor LLC
Photograph by Jane Beiles
Example of a beach style living room design in Providence
Example of a beach style living room design in Providence

Sponsored
Columbus, OH

Hope Restoration & General Contracting
Columbus Design-Build, Kitchen & Bath Remodeling, Historic Renovations

 Doug Walter Architect
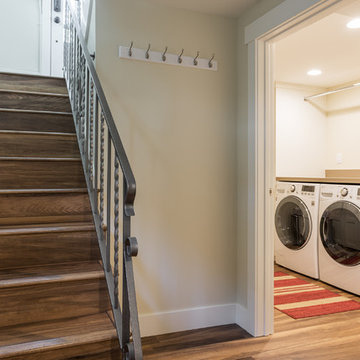
New stairway from first to second floor in Denver bungalow second story. It's important to get natural light on all stairways for safety and interest. Philip Wegener Photography


 Gebhardt Homes
Example of a large arts and crafts gray two-story house exterior design in St Louis with a hip roof and a shingle roof


 User
Architect: Morningside Architects, LLP
Contractor: Lucas Craftsmanship, Inc.
Photographer: Miro Dvorscak Photography
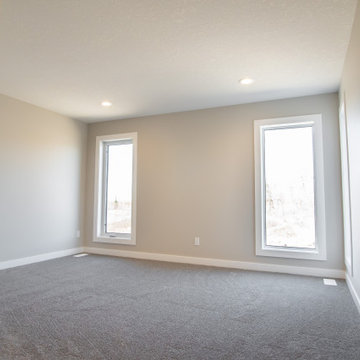
Inspiration for a mid-sized craftsman freestanding desk medium tone wood floor home studio remodel in Houston with gray walls and no fireplace
Inspiration for a mid-sized craftsman freestanding desk medium tone wood floor home studio remodel in Houston with gray walls and no fireplace
 Cravotta Interiors
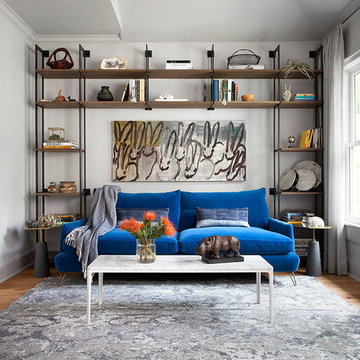
Kids music and TV room at Hyde Park Bungalow. Bright blue sofa by Montauk Sofa. Original painting by Hunt Slonem.
Inspiration for a contemporary family room remodel in Austin
Inspiration for a contemporary family room remodel in Austin

Sponsored
Columbus, OH
Hope Restoration & General Contracting
Columbus Design-Build, Kitchen & Bath Remodeling, Historic Renovations

 Leah Davidson at Windermere Real Estate Midtown
www.LindsayMurphyPhotography.com
Inspiration for a modern exterior home remodel in Portland
Inspiration for a modern exterior home remodel in Portland




Sponsored
Columbus, OH
Hope Restoration & General Contracting
Columbus Design-Build, Kitchen & Bath Remodeling, Historic Renovations
 Architectural Resource LLC
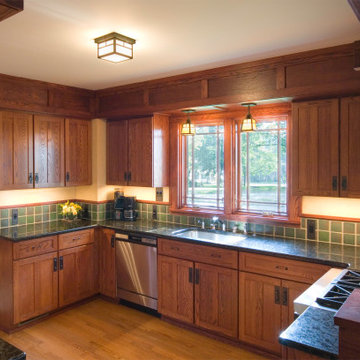
The Duprey Residence was recognized with numerous regional and national design awards and was featured in American Bungalow and Old House Journal magazines.
This whole house remodel project took a dilapidated 1920’s home that had been originally constructed from a Sear’s Bungalow plan set and trans- formed it to a spectacular show piece of high Craftsman Bungalow style. The home’s basic plan layout was modified to a more efficient, centralized traffic flow from front to rear and in so doing allowed for additional func- tional spaces to be created all within the existing footprint.


 Ed Hughey, Architect & Realtor
Photographer: Andrea Calo
Dining room - mid-sized transitional dining room idea in Austin
Dining room - mid-sized transitional dining room idea in Austin
201