
Search results for "Bunk room" in Home Design Ideas
 True Vine Creations
Terrien Photography

Kids' bedroom - bedroom coastal carpeted and beige floor kids' bedroom idea in Grand Rapids with gray walls
Kids' bedroom - bedroom coastal carpeted and beige floor kids' bedroom idea in Grand Rapids with gray walls

 User
UserBreathtaking views of the incomparable Big Sur Coast, this classic Tuscan design of an Italian farmhouse, combined with a modern approach creates an ambiance of relaxed sophistication for this magnificent 95.73-acre, private coastal estate on California’s Coastal Ridge. Five-bedroom, 5.5-bath, 7,030 sq. ft. main house, and 864 sq. ft. caretaker house over 864 sq. ft. of garage and laundry facility. Commanding a ridge above the Pacific Ocean and Post Ranch Inn, this spectacular property has sweeping views of the California coastline and surrounding hills. “It’s as if a contemporary house were overlaid on a Tuscan farm-house ruin,” says decorator Craig Wright who created the interiors. The main residence was designed by renowned architect Mickey Muenning—the architect of Big Sur’s Post Ranch Inn, —who artfully combined the contemporary sensibility and the Tuscan vernacular, featuring vaulted ceilings, stained concrete floors, reclaimed Tuscan wood beams, antique Italian roof tiles and a stone tower. Beautifully designed for indoor/outdoor living; the grounds offer a plethora of comfortable and inviting places to lounge and enjoy the stunning views. No expense was spared in the construction of this exquisite estate.
Presented by Olivia Hsu Decker
+1 415.720.5915
+1 415.435.1600
Decker Bullock Sotheby's International Realty
 Lowell Custom Homes


S.Photography/Shanna Wolf., LOWELL CUSTOM HOMES, Lake Geneva, WI.. Guest Quarters Bunk Room with Nautical theme.
Mid-sized beach style guest carpeted and blue floor bedroom photo in Milwaukee with white walls and no fireplace
Mid-sized beach style guest carpeted and blue floor bedroom photo in Milwaukee with white walls and no fireplace
Find the right local pro for your project
 WERK | Building Modern


Custom Bunk Beds integrate storage cubbies within and roller-drawers beneath. Original storage closet to right opened-up to create full-integrated millwork closet system to match with bunks - Architect: HAUS | Architecture - Construction: WERK | Build - Photo: HAUS | Architecture

 CCS ARCHITECTURE
On the first floor, in addition to the guest room, a “kids room” welcomes visiting nieces and nephews with bunk beds and their own bathroom.
Photographer: Aaron Leitz

 Eminent Interior Design
A growing young family with two daughters, this couple hired Brandi to complete their home’s interior decor. She loved working with these fantastic clients – they eagerly embraced a playful use of color and bold design choices! Finished in a colorful traditional style, this home is full of timeless architecture mixed with modern details. From a navy and bright orange office to a green floral dining room, each room on the main floor makes a unique statement but flows together through similar artwork and rugs. Upstairs, the master bedroom is a serene sanctuary. Brandi added wood beams, handmade wall coverings, and an extra custom-built closet. The two girls’ bedrooms are all about fun trends, personalized touches, and plenty of storage for their many prized possessions.





 Taylor Design Studio
Asher's Aviation Room, this room is ready for take off! This custom room was designed for a toddler boy with plenty of years to grow. The large airplane poster was the start of the inspiration for this fun, primary color, clean line space. Photography by David Berlekamp

 Carolyn Reyes
Photo: Carolyn Reyes © 2015 Houzz
Transitional carpeted and purple floor kids' room photo in Los Angeles with multicolored walls
Transitional carpeted and purple floor kids' room photo in Los Angeles with multicolored walls
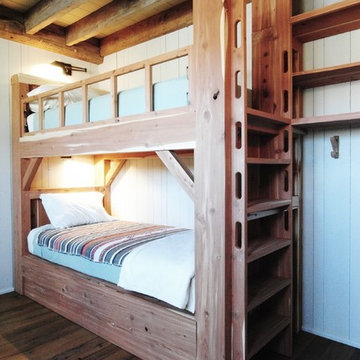
 ArchitectureWorks
Example of a bedroom mountain style gender-neutral dark wood floor kids' bedroom design in Birmingham with white walls

 Bonaventura Architect
Please see this Award Winning project in the October 2014 issue of New York Cottages & Gardens Magazine: NYC&G
http://www.cottages-gardens.com/New-York-Cottages-Gardens/October-2014/NYCG-Innovation-in-Design-Winners-Kitchen-Design/
It was also featured in a Houzz Tour:
Houzz Tour: Loving the Old and New in an 1880s Brooklyn Row House
http://www.houzz.com/ideabooks/29691278/list/houzz-tour-loving-the-old-and-new-in-an-1880s-brooklyn-row-house
Photo Credit: Hulya Kolabas

 Colordrunk Designs
Andrew Thomas Lee photography
Kids' bedroom - bedroom and mid-sized transitional boy medium tone wood floor and brown floor kids' bedroom idea in Atlanta with multicolored walls
Kids' bedroom - bedroom and mid-sized transitional boy medium tone wood floor and brown floor kids' bedroom idea in Atlanta with multicolored walls

Sponsored
Columbus, OH

Hope Restoration & General Contracting
Columbus Design-Build, Kitchen & Bath Remodeling, Historic Renovations
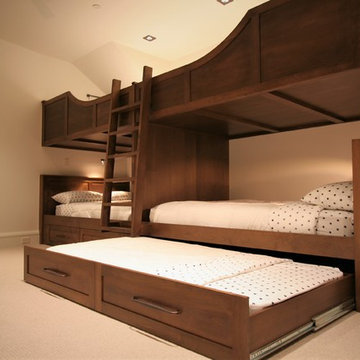
 Jensen Design
Inspiration for a mid-sized rustic guest carpeted and beige floor bedroom remodel with beige walls and no fireplace

 KA DesignWorks
David Marlow Photography
Inspiration for a mid-sized and bedroom rustic gender-neutral carpeted and beige floor kids' bedroom remodel in Denver with beige walls
Inspiration for a mid-sized and bedroom rustic gender-neutral carpeted and beige floor kids' bedroom remodel in Denver with beige walls

 SDG Architecture, Inc.
Bernard Andre'
Example of a bedroom mountain style gender-neutral medium tone wood floor kids' bedroom design in San Francisco with white walls
Example of a bedroom mountain style gender-neutral medium tone wood floor kids' bedroom design in San Francisco with white walls

 ROAM Architecture
A newly created bunk room not only features bunk beds for this family's young children, but additional beds for sleepovers for years to come!
Example of a bedroom and mid-sized cottage gender-neutral light wood floor and beige floor kids' bedroom design in New York with white walls
Example of a bedroom and mid-sized cottage gender-neutral light wood floor and beige floor kids' bedroom design in New York with white walls

Sponsored
Delaware, OH

Buckeye Basements, Inc.
Central Ohio's Basement Finishing ExpertsBest Of Houzz '13-'21

 Michael Pagnotta Architects pc

Nautical style bunk room with double closets! The custom bunk built-ins offer storage below while double flanking closets offer plenty of room for everyone!
Photography by John Martinelli
16