
Search results for "Bunkie board" in Home Design Ideas
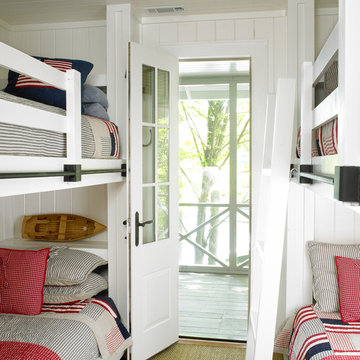
 Gridley + Graves Photographers
styled and photographed by Gridley + Graves Photographers
Home design - rustic home design idea in Philadelphia
Home design - rustic home design idea in Philadelphia
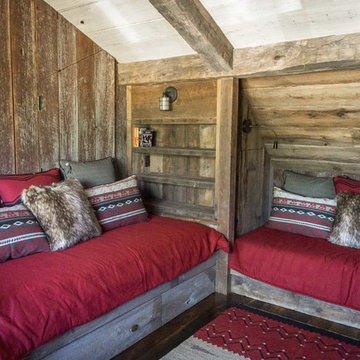
 Lynne Barton Bier - Home on the Range Interiors
Photography: Paige Hayes
homeontherangeinteriors.com
Mountain style guest medium tone wood floor bedroom photo in Denver with no fireplace
Mountain style guest medium tone wood floor bedroom photo in Denver with no fireplace
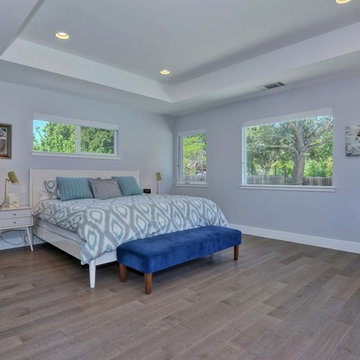
 Ralph Saviano
Beyond Virtual Tours | Chris Ricketts
www.BeyondVT.com
Inspiration for a 1960s bedroom remodel in San Francisco
Inspiration for a 1960s bedroom remodel in San Francisco
Find the right local pro for your project
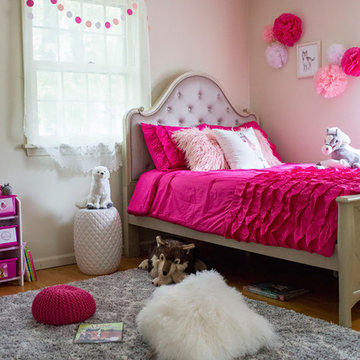
 Raymour & Flanigan Furniture and Mattresses
Alice Wingerden, www.thoughtsfromalice.com
http://www.thoughtsfromalice.com/2017/10/choosing-girls-bedroom-furniture.html
Bed: Mila Full Platform Bed
Mattress: King Koil Full Mattress
Base: Full Bunkie Board
Rug: Emmerson Ash Area Rug
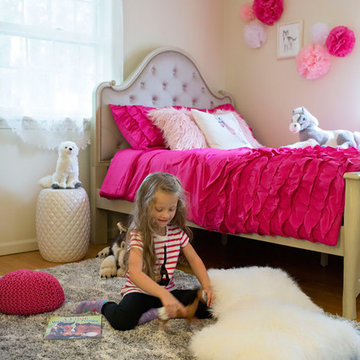 Raymour & Flanigan Furniture and Mattresses
Alice Wingerden, www.thoughtsfromalice.com
http://www.thoughtsfromalice.com/2017/10/choosing-girls-bedroom-furniture.html
Bed: Mila Full Platform Bed
Mattress: King Koil Full Mattress
Base: Full Bunkie Board
Rug: Emmerson Ash Area Rug
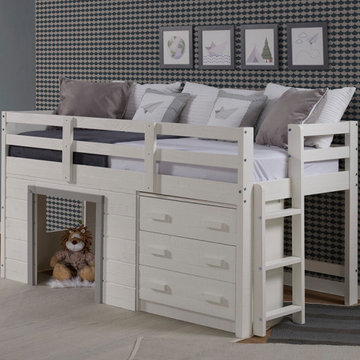
 Bob Mills Furniture
Sweet dreams does not start to describe this little jewel, as it brings space savings and functionality to
every room. The bed has a 3 drawer storage chest and bookcase as well as open storage. The bed is mattress ready so no bunkie board is needed.
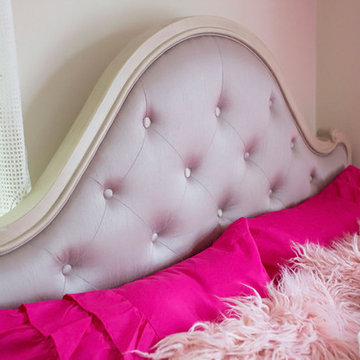 Raymour & Flanigan Furniture and Mattresses
Alice Wingerden, www.thoughtsfromalice.com
http://www.thoughtsfromalice.com/2017/10/choosing-girls-bedroom-furniture.html
Bed: Mila Full Platform Bed
Base: Full Bunkie Board
Mattress: King Koil Full Mattress


 Raymour & Flanigan Furniture and Mattresses
Alice Wingerden, www.thoughtsfromalice.com
Bunk Bed: Jordan Twin-Over-Twin Storage Bunk Bed
Mattress: King Koil Perfect Response Euro Top Twin Mattresses
Base: Twin Bunkie Board

 Outside Architecture
Inspiration for a small rustic one-story wood gable roof remodel in Portland with a metal roof and a gray roof

 Reclaimed Wood San Diego
Doug fir siding and trim boards with rusted corrugated steel to complete the look.
Example of a small mountain style detached garden shed design in San Diego
Example of a small mountain style detached garden shed design in San Diego

 Level Design Build





This backyard garden studio with a modern design provides a comfortable and stylish retreat for a home office, art studio, cottage bunkie or for backyard entertaining. The layout features two built in work stations, and a built-in sofa bench that can be used for reading, watching televisions or an afternoon nap. A second story loft provides space for storage, a kid's play area or a separate space for lounging. With a footprint just over 100 square feet, this studio makes efficient use of space while minimizing the footprint of the backyard and may be constructed without a permit in many jurisdictions (check your local building code).
 Level Design Build
This backyard garden studio with a modern design provides a comfortable and stylish retreat for a home office, art studio, cottage bunkie or for backyard entertaining. The layout features two built in work stations, and a built-in sofa bench that can be used for reading, watching televisions or an afternoon nap. A second story loft provides space for storage, a kid's play area or a separate space for lounging. With a footprint just over 100 square feet, this studio makes efficient use of space while minimizing the footprint of the backyard and may be constructed without a permit in many jurisdictions (check your local building code).
 Level Design Build
This backyard garden studio with a modern design provides a comfortable and stylish retreat for a home office, art studio, cottage bunkie or for backyard entertaining. The layout features two built in work stations, and a built-in sofa bench that can be used for reading, watching televisions or an afternoon nap. A second story loft provides space for storage, a kid's play area or a separate space for lounging. With a footprint just over 100 square feet, this studio makes efficient use of space while minimizing the footprint of the backyard and may be constructed without a permit in many jurisdictions (check your local building code).

Sponsored
Sunbury, OH

J.Holderby - Renovations
Franklin County's Leading General Contractors - 2X Best of Houzz!
 Level Design Build
This backyard garden studio with a modern design provides a comfortable and stylish retreat for a home office, art studio, cottage bunkie or for backyard entertaining. The layout features two built in work stations, and a built-in sofa bench that can be used for reading, watching televisions or an afternoon nap. A second story loft provides space for storage, a kid's play area or a separate space for lounging. With a footprint just over 100 square feet, this studio makes efficient use of space while minimizing the footprint of the backyard and may be constructed without a permit in many jurisdictions (check your local building code).
 Level Design Build
This backyard garden studio with a modern design provides a comfortable and stylish retreat for a home office, art studio, cottage bunkie or for backyard entertaining. The layout features two built in work stations, and a built-in sofa bench that can be used for reading, watching televisions or an afternoon nap. A second story loft provides space for storage, a kid's play area or a separate space for lounging. With a footprint just over 100 square feet, this studio makes efficient use of space while minimizing the footprint of the backyard and may be constructed without a permit in many jurisdictions (check your local building code).
 Level Design Build
This backyard garden studio with a modern design provides a comfortable and stylish retreat for a home office, art studio, cottage bunkie or for backyard entertaining. The layout features two built in work stations, and a built-in sofa bench that can be used for reading, watching televisions or an afternoon nap. A second story loft provides space for storage, a kid's play area or a separate space for lounging. With a footprint just over 100 square feet, this studio makes efficient use of space while minimizing the footprint of the backyard and may be constructed without a permit in many jurisdictions (check your local building code).
 Level Design Build
This backyard garden studio with a modern design provides a comfortable and stylish retreat for a home office, art studio, cottage bunkie or for backyard entertaining. The layout features two built in work stations, and a built-in sofa bench that can be used for reading, watching televisions or an afternoon nap. A second story loft provides space for storage, a kid's play area or a separate space for lounging. With a footprint just over 100 square feet, this studio makes efficient use of space while minimizing the footprint of the backyard and may be constructed without a permit in many jurisdictions (check your local building code).

 McAulay Construction
All About Kitchens, MetrowVink Design Group
Home design - contemporary home design idea
Home design - contemporary home design idea
2