
Search results for "Bunkie" in Home Design Ideas


 Paradise Tiny Homes LLC
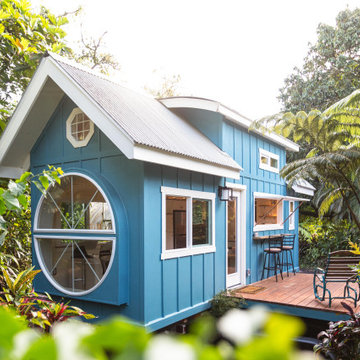
This tropical modern coastal Tiny Home is built on a trailer and is 8x24x14 feet. The blue exterior paint color is called cabana blue. The large circular window is quite the statement focal point for this how adding a ton of curb appeal. The round window is actually two round half-moon windows stuck together to form a circle. There is an indoor bar between the two windows to make the space more interactive and useful- important in a tiny home. There is also another interactive pass-through bar window on the deck leading to the kitchen making it essentially a wet bar. This window is mirrored with a second on the other side of the kitchen and the are actually repurposed french doors turned sideways. Even the front door is glass allowing for the maximum amount of light to brighten up this tiny home and make it feel spacious and open. This tiny home features a unique architectural design with curved ceiling beams and roofing, high vaulted ceilings, a tiled in shower with a skylight that points out over the tongue of the trailer saving space in the bathroom, and of course, the large bump-out circle window and awning window that provide dining spaces.
Find the right local pro for your project

 K Kita Design
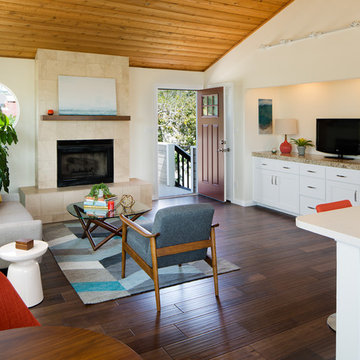
Example of a trendy dark wood floor living room design in Phoenix with beige walls, a standard fireplace and a tile fireplace

 Nantucket Architecture Group Ltd.
Jeffery Allen

Beach style painted wood floor and multicolored floor bedroom photo in Boston
Beach style painted wood floor and multicolored floor bedroom photo in Boston
 The Kitchen Company
Cabinetry: Wood-Mode Brookhaven
Designer: Gail Bolling
Location: Cheshire, CT
Photography: Paula Criscuolo

Eat-in kitchen - small country l-shaped light wood floor and beige floor eat-in kitchen idea in Bridgeport with a single-bowl sink, recessed-panel cabinets, white cabinets, marble countertops, white backsplash, subway tile backsplash, stainless steel appliances and no island
Eat-in kitchen - small country l-shaped light wood floor and beige floor eat-in kitchen idea in Bridgeport with a single-bowl sink, recessed-panel cabinets, white cabinets, marble countertops, white backsplash, subway tile backsplash, stainless steel appliances and no island
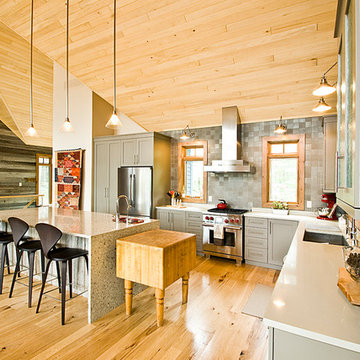
 McAulay Construction
All About Kitchens, MetrowVink Design Group
Home design - contemporary home design idea
Home design - contemporary home design idea

 Edmunds Studios Photography, Inc.
Edmunds Studios Photography
Example of a farmhouse home design design in Milwaukee
Example of a farmhouse home design design in Milwaukee

 Swanson Homes
Spacecrafting Photography, Landmark Photography
Large transitional open concept light wood floor and beige floor family room photo in Minneapolis with gray walls, a standard fireplace, a stone fireplace and a wall-mounted tv
Large transitional open concept light wood floor and beige floor family room photo in Minneapolis with gray walls, a standard fireplace, a stone fireplace and a wall-mounted tv

 Tiny Digs
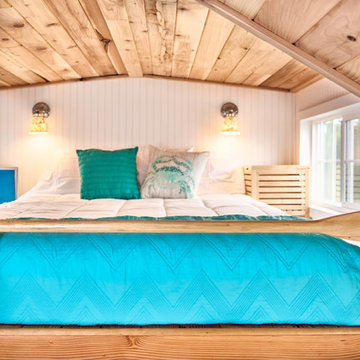
Snuggled in this tiny loft is a queen sized bed flanked by two unique night stands. The roof line over the loft is supported by a 3 1/2" X 6" glu-lam beam that spans the entire 16 feet. Tongue and groove cedar planks line the ceiling. And the loft railing is an ore that we found on the side of the road, sanded smooth and clear coated to a shiny finish and then fastened with an old boat line.
 Castle Florida Building Corp.
Charity Snyder
Inspiration for a bedroom and small timeless girl dark wood floor kids' bedroom remodel in Miami with white walls
Inspiration for a bedroom and small timeless girl dark wood floor kids' bedroom remodel in Miami with white walls

 Liliane Hart Interiors
Photographer Carter Berg
Childrens' room - mid-sized traditional gender-neutral childrens' room idea in New York
Childrens' room - mid-sized traditional gender-neutral childrens' room idea in New York
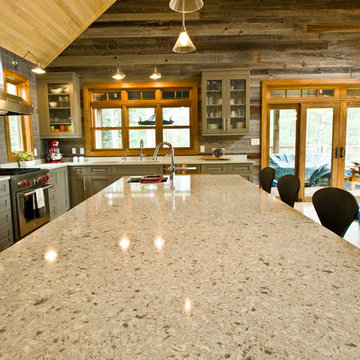

 Phinney Ridge Painting
Dan Farmer- Seattle Home Tours
Inspiration for a mid-sized craftsman front porch remodel in Seattle with decking and a roof extension
Inspiration for a mid-sized craftsman front porch remodel in Seattle with decking and a roof extension
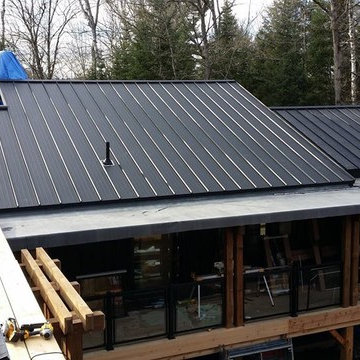
 Kind Roofing and Sheet Metal
Kind Roofing was honoured to be the installer of the beautiful, sleek and sexy custom matte black standing seam metal roofing product from Vicwest for Cottage Life Network's Colin and Justin's Cabin Pressure Season 3 - The Plan B! Tune into Cottage Life Network Sundays at 9pm to see our roofs on the main cottage and the bunkie guesthouse!
45