
Search results for "Busting" in Home Design Ideas


 Atlantic Archives, Inc.
richard leo johnson/atlantic archives
Vestibule - eclectic medium tone wood floor vestibule idea in Atlanta with white walls
Vestibule - eclectic medium tone wood floor vestibule idea in Atlanta with white walls
Find the right local pro for your project
 Time 2 Remodel, LLC.
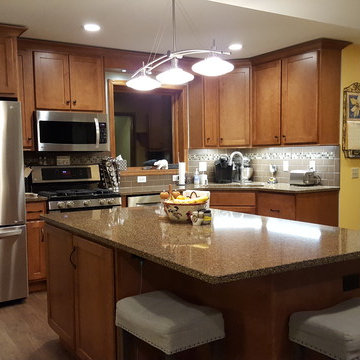
Corner sink gives space on sides for prep and cleanup. The large kitchen window was replaced to give a better view of large backyard.

 Antique Farmhouse
Horse lovers will be clamoring for this beautiful horse head statue! A bronze finish and realistic details make this piece a real pace setter.
Made of resin.
Dimensions: 10.5” x 7” x 17" H.

Family room - mid-sized traditional enclosed medium tone wood floor family room idea with yellow walls, a standard fireplace and a tv stand

 Sharon Ross
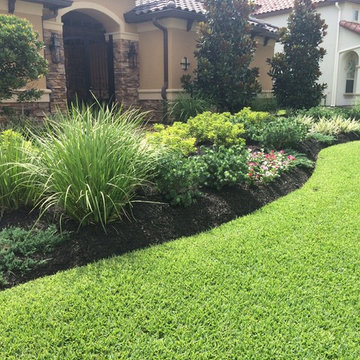
Southern style landscape for front porch and walk way areas. Landscape plantings, brick steps and walkway, new porch and stair railings outdoor lighting and container plantings. Wayne Boyland Photographer




 Sharon Ross
Southern style landscape for front porch and alley way areas between garage. Landscape plantings, fountain, entry arbor and walkways to include porch curtains, outdoor lighting and container plantings.
Wayne Boyland Photographer

 Arbogast Custom Homes
Red Pants Studio
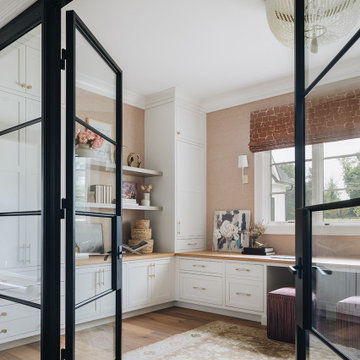
Transitional freestanding desk light wood floor home office photo in Austin with gray walls and no fireplace
Transitional freestanding desk light wood floor home office photo in Austin with gray walls and no fireplace


 Re-Feather Your Nest Decorating
Wing Wong, Maureen Nowak
Example of a classic medium tone wood floor closet design in New York with beige walls
Example of a classic medium tone wood floor closet design in New York with beige walls

 Charles Vincent George Architects, Inc.
Residential Addition by Charles Vincent George Architects
Interior Design by Aimee Wertepny
Photographs by Tony Soluri
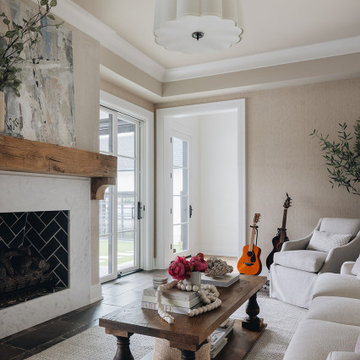
Inspiration for a contemporary family room remodel in Chicago with beige walls and a media wall
Inspiration for a contemporary family room remodel in Chicago with beige walls and a media wall

 Poolscapes, LLC
Stunning 4 sided Infinity Pool Spa, all black tile, travertine decking, firepit & fireplace!
Turf strips to soften the space and views that go on forever!

 Corinthian Fine Homes
These homeowners relocated to Indianapolis and wanted a traditional home in the Meridian Hills area that offered family living space off the kitchen. “It’s what we were used to, but we had trouble finding exactly what we were looking for.” They spent a lot of time thinking about the possibilities of a remodel. They had space both within and outside the house that were under-utilized and decided to embark on a significant renovation project.
We endeavored to completely rework the current floor plan in hopes of addressing all their needs and wants. Plans included relocating the kitchen, moving the exterior walls by a couple of feet, raising the ceiling, and moving the office. The results of these changes were dramatic. Additionally the family now enjoys a larger and updated entrance with storage and closets that is perfect for their two active daughters and two often muddy labs, a beautiful kitchen with improved functionality that is filled with tons of natural light, as well as a cozy hearth room, ideal for relaxing together as a family. The once neglected screened porch is now a unique and inviting office with workspace for everyone.
Once these improvements were made the view to the back of the house was now apparent, the couple decided to enhance their outdoor living space as well. We added a new patio, a custom pergola, water feature and a fire pit. “Now it’s a private spot to relax and connect with the outdoors. It really highlights the style of the house and we love it,” says the homeowner.
9